40,623 sq ft Industrial Unit To Rent Or For Sale, Buckingham MK18, £549,000 pa
 4 photos


Property ID: 114143
£45,750 / month
£549,000 pa
Buckingham 40, Buckingham, Buckinghamshire, MK18 1TB
Type
Industrial Unit
Status
Available
Size
40,623 sq ft / 3,774 sq m
Key Features
- To be completed to a shell specification, allowing the occupier to fit out the interior space to their needs
- 10m haunch height
- Concrete foundations and ground beams with reinforced mesh
- Intecure 70-coated steel structure
Specification
- EPC rating
- A
- Loading bay / door
- Yes
- Yard / compound
- Yes
- Parking
- 43 spaces
- Passenger lift
- Yes
- Raised floors
- Yes
Skip the agent. Advertise it on
Boxpod for £12/m Find out more

Description
Located In Buckingham, Close To Silverstone’s Automotive And Motorsport Cluster And Milton Keynes And Benefitting From Excellent Motorway Access, Buckingham 40 Will Comprise A Purpose-built, High-quality Warehouse, Together With Office Accommodation.
Buckingham 40 Will Be Completed To A Shell Specification To Include Cat A Office Space At First Floor Level Ready To Recieve The Occupiers Fit Out.
Specification Includes -
10m Haunch Height
Concrete Foundations And Ground Beams With Reinforced Mesh
Intecure 70-coated Steel Structure
4 Loading Doors – (2 Level Access And 2 Dock Levellers) 5m Clear Height
50kn/m2 Udl Ground Floor Design Load
First-floor Office Space With Accessible Raised Floors
Service Yard With Access To A421 From Osier Way
Lift To Offices With 400kg Capacity
1 Person Per 80m2 In The Warehouse
3m X 3m Loading Dock Door With 2x Sliding Bolts
43 Car Parking Spaces
Breeam Rated ‘very Good’ And Epc A
Active Electric Vehicle Charging For Two Cars
Mains Electricity And Water Are Provided To The Property, With Gas Available At The Boundary. Proposed Electrical Capacity Is 256kva With The Scope For 500kva. None Of The Above Services Have Been Tested By The Agents.
Buckingham 40 Will Be Completed To A Shell Specification To Include Cat A Office Space At First Floor Level Ready To Recieve The Occupiers Fit Out.
Specification Includes -
10m Haunch Height
Concrete Foundations And Ground Beams With Reinforced Mesh
Intecure 70-coated Steel Structure
4 Loading Doors – (2 Level Access And 2 Dock Levellers) 5m Clear Height
50kn/m2 Udl Ground Floor Design Load
First-floor Office Space With Accessible Raised Floors
Service Yard With Access To A421 From Osier Way
Lift To Offices With 400kg Capacity
1 Person Per 80m2 In The Warehouse
3m X 3m Loading Dock Door With 2x Sliding Bolts
43 Car Parking Spaces
Breeam Rated ‘very Good’ And Epc A
Active Electric Vehicle Charging For Two Cars
Mains Electricity And Water Are Provided To The Property, With Gas Available At The Boundary. Proposed Electrical Capacity Is 256kva With The Scope For 500kva. None Of The Above Services Have Been Tested By The Agents.
Location
Advertisement

White Commercial Surveyors Ltd
View all properties
Property ID: 114143
40,623 sq ft Industrial Unit To Rent Or For Sale, Buckingham MK18, £549,000 pa
£45,750 / month
£549,000 pa
Buckingham 40, Buckingham, Buckinghamshire, MK18 1TB
White Commercial Surveyors Ltd
View all properties
Make an Enquiry
Similar units nearby
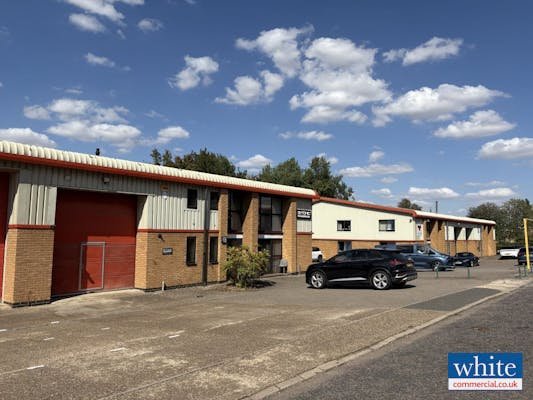 IndustrialBuckingham · 0.8 miles£50,000 pa · 5,340 sq ft
 IndustrialBuckingham · 0.8 miles£23,750 pa · 2,500 sq ft
 IndustrialBuckingham · 0.8 miles£45,000 pa · 4,651 sq ft
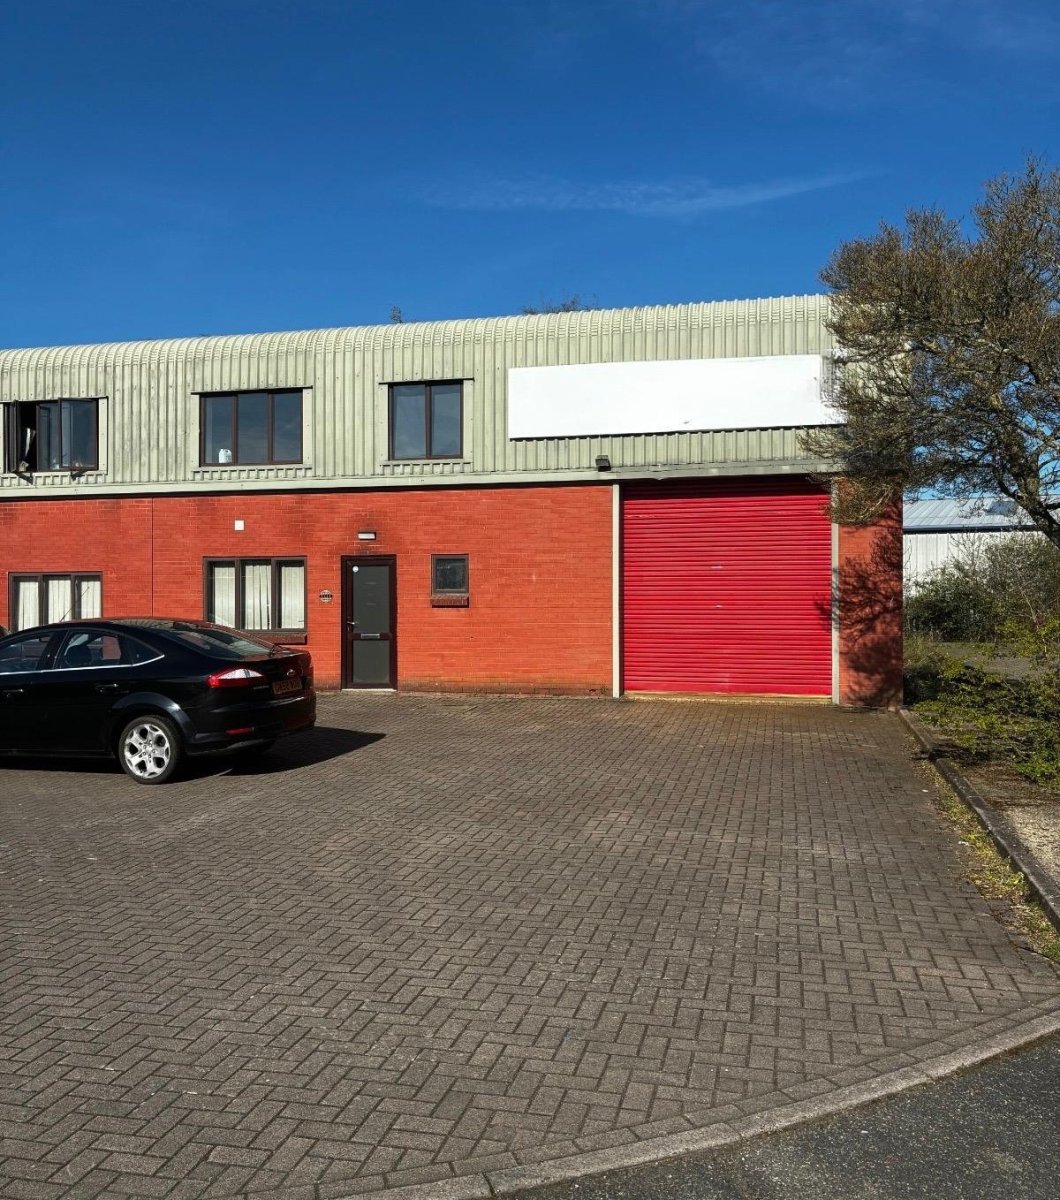 IndustrialBuckingham · 1.0 miles£24,000 pa · 3,310 sq ft
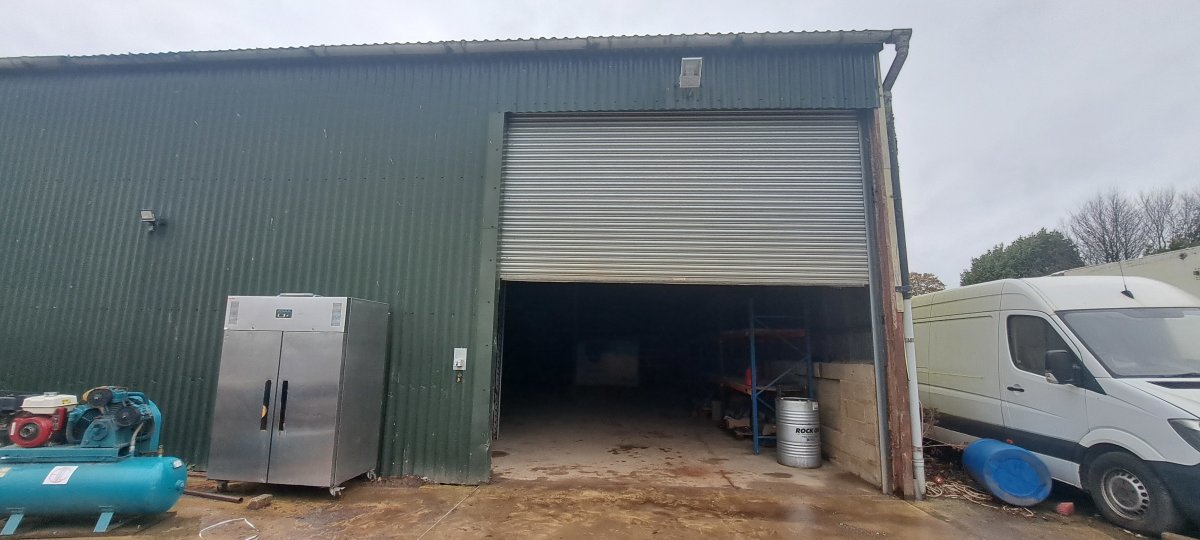 IndustrialNewton Purcell · 3.7 miles£15,000 pa · 1,782 sq ft
 IndustrialBicester · 5.1 miles£23,500 pa · 2,744 sq ft
Make an Enquiry
White Commercial Surveyors Ltd