1,275 sq ft Retail/Shop To Rent, Edinburgh EH54, £33,400 pa
 2 photos
Property ID: 121248
£2,783 / month
£33,400 pa
Almondvale South, Edinburgh, West Lothian, EH54 6NB
Type
Retail/Shop
Status
Available
Size
1,275 sq ft / 118 sq m
Key Features
- Prominent unit within bustling shopping centre
- The Centre attracts footfall of over 13 million each year
- Good quality open plan retail/office space
- NIA: 118.5 Sq M (1,275 sq ft)
- Passing Rent of £33,400 per annum
Skip the agent. Advertise it on
Boxpod for £12/m Find out more

Description
The subjects are located within the heart of Livingston in the prime shopping mall known as the Centre which benefits from footfall of over 13 million each year.
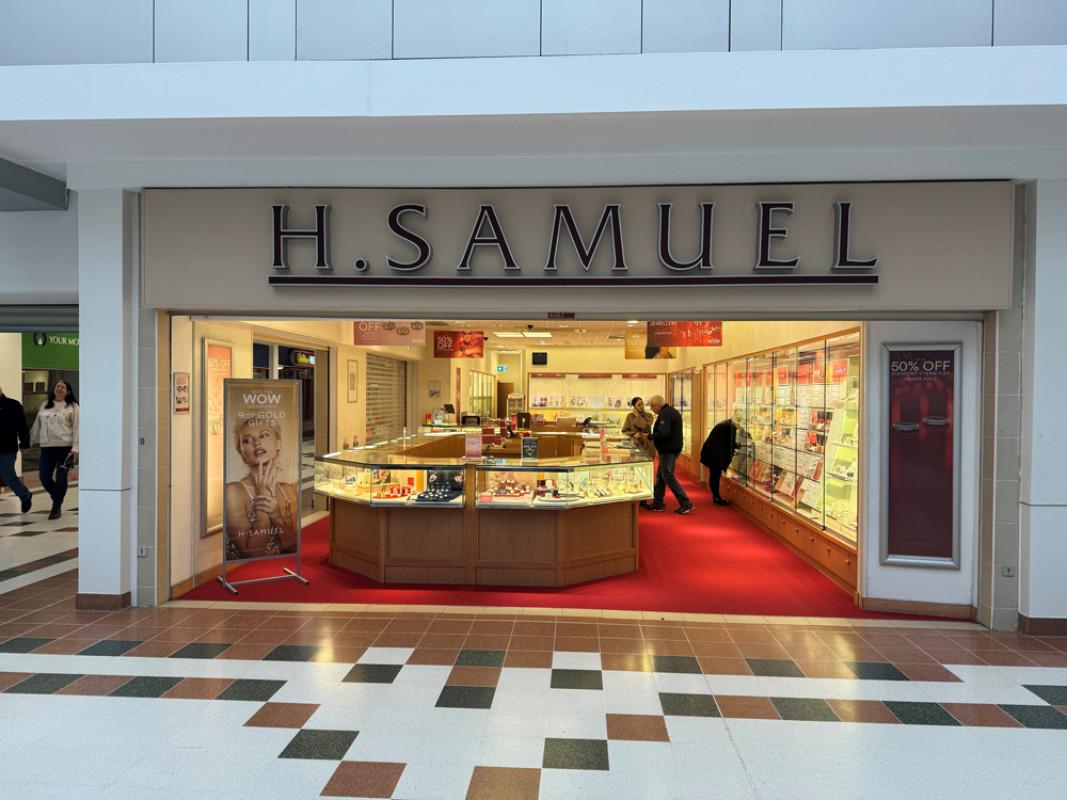
More specifically the premises comprise unit 17 to the east most side of the mall surrounded by other local and national operators including Ladbrokes, Santander, HM Samuel and many more. The Centre itself is anchored by large national operators including Asda, M&S and H&M amongst others.
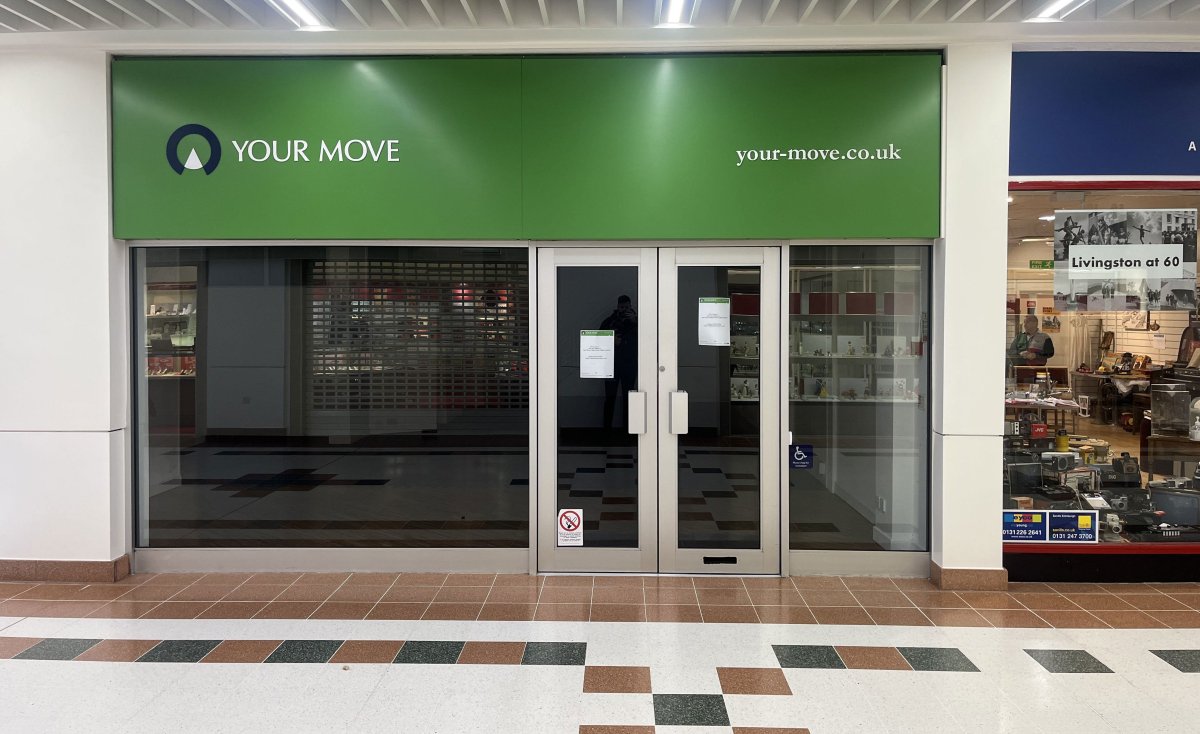
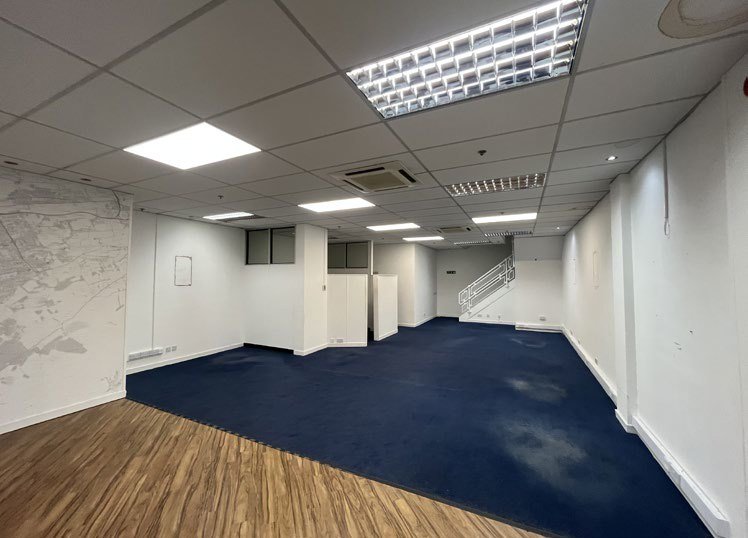
The Unit Itself Comprises A Full Height Aluminium Display Window Which Can Be Accessed Via The Centrally Located Double Doors. Internally The Subjects Provide An Open Plan Retail/office With Some Space Partitioned Off As A Meeting Room.
The Floor Is Of A Solid Concrete Nature With A Carpet Overlay Finish With The Walls Being A Mix Of Solid And Stud With Decorative Finish. Artificial Lighting Is Provided By Way Of Integrated Fluorescent Strip.
Access To The 1st Floor Is Taken Via The Staircase To The Rear With The 1st Floor Providing Further Meeting Rooms, Ancillary Storage Facilities And Two W/c's.
More specifically the premises comprise unit 17 to the east most side of the mall surrounded by other local and national operators including Ladbrokes, Santander, HM Samuel and many more. The Centre itself is anchored by large national operators including Asda, M&S and H&M amongst others.
The Unit Itself Comprises A Full Height Aluminium Display Window Which Can Be Accessed Via The Centrally Located Double Doors. Internally The Subjects Provide An Open Plan Retail/office With Some Space Partitioned Off As A Meeting Room.
The Floor Is Of A Solid Concrete Nature With A Carpet Overlay Finish With The Walls Being A Mix Of Solid And Stud With Decorative Finish. Artificial Lighting Is Provided By Way Of Integrated Fluorescent Strip.
Access To The 1st Floor Is Taken Via The Staircase To The Rear With The 1st Floor Providing Further Meeting Rooms, Ancillary Storage Facilities And Two W/c's.
Location
Advertisement

Graham & Sibbald- Edinburgh
View all properties
Property ID: 121248
1,275 sq ft Retail/Shop To Rent, Edinburgh EH54, £33,400 pa
£2,783 / month
£33,400 pa
Almondvale South, Edinburgh, West Lothian, EH54 6NB
Graham & Sibbald- Edinburgh
View all properties
Make an Enquiry
Similar units nearby
 RetailLivingston · 0.1 miles£45,000 pa · 1,367 sq ft
 RetailLivingston · 0.1 miles£30,000 pa · 1,658 sq ft
 RetailLivingston · 0.1 miles£35,000 pa · 1,580 sq ft
 RetailLivingston · 0.1 milesPOA · 11,018 sq ft
 RetailLivingston · 0.1 miles£150,000 pa · 9,470 sq ft
 RetailLivingston · 0.1 miles£70,000 pa · 2,325 sq ft
Make an Enquiry
Graham & Sibbald- Edinburgh