35,040 sq ft Retail/Shop To Rent, Wimborne BH21
 4 photos
Property ID: 123742
POA
1 Cobham Road, Wimborne, Dorset, BH21 7PE
Type
Retail/Shop
Status
Available
Size
35,040 sq ft / 3,255 sq m
Key Features
- Estate access to the A31
- 6.35/6.5m internal eaves height
- 2.035 acre site area
- 6 dock leveller doors and loading bay
Specification
- Eaves height
- 6.5 m
- Roller shutter door
- Yes
- Loading bay / door
- Yes
- Three-phase power
- Yes
Skip the agent. Advertise it on
Boxpod for £12/m Find out more

Description
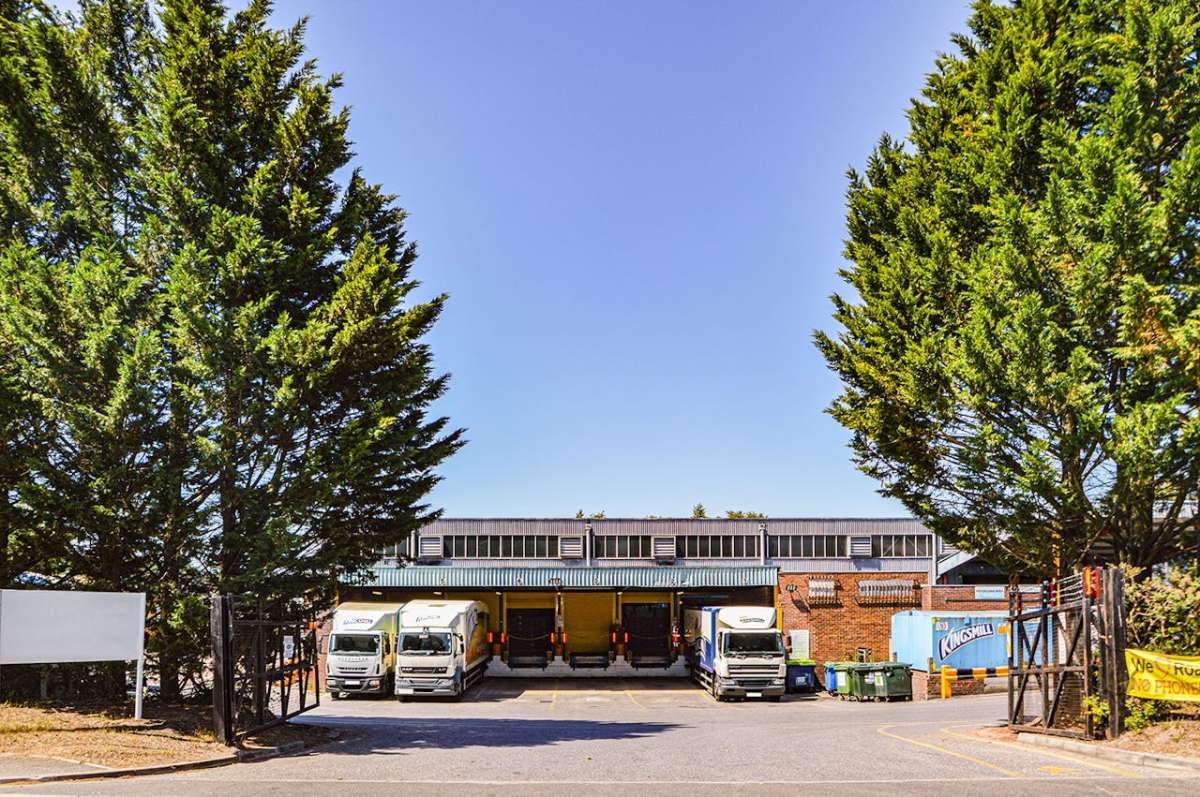
These Detached Premises Are Of Steel Cladding Construction With A Steel Clad Roof Supported Upon A Steel Frame. The Internal Eaves Heights Are Approximately 6.35/6.5m, The Floor Is Concrete And There Is A Single Storey Office/administration Section Of Brick Construction With A Flat Roof.
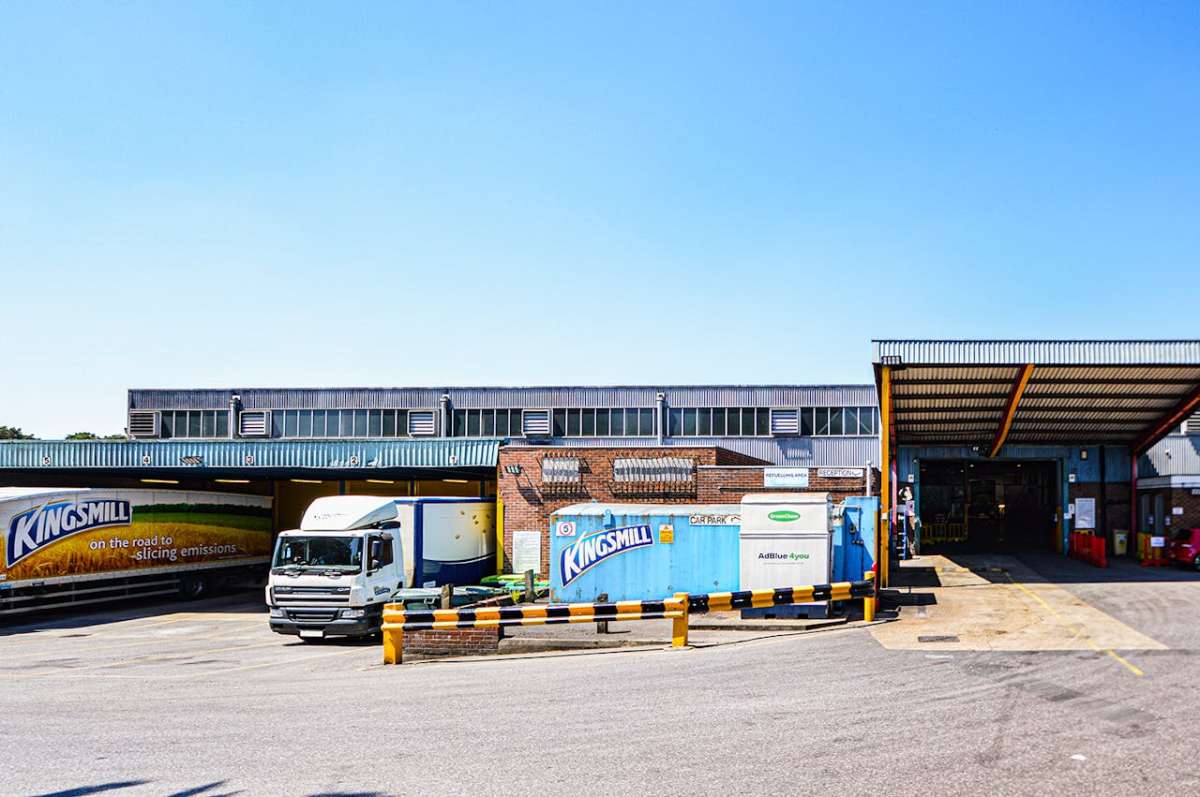
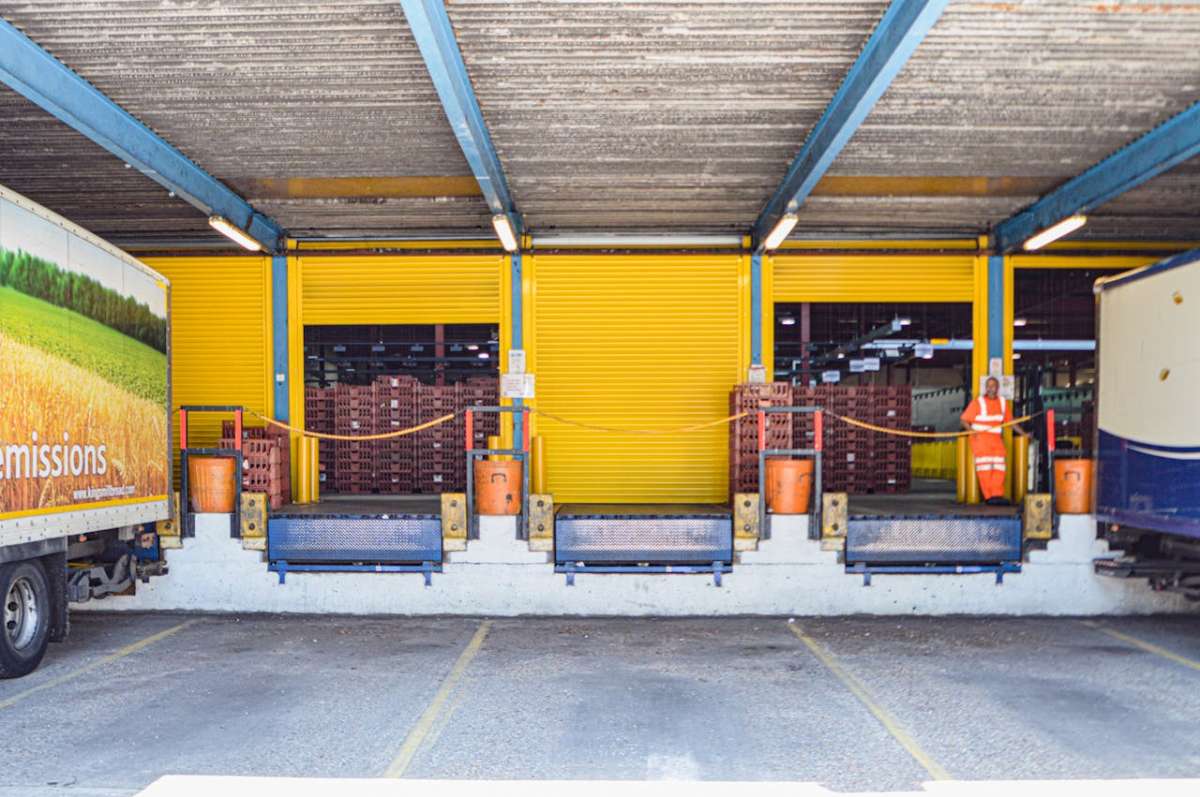
The Factory/warehouse Has 6 No. Electrically Operated Dock Leveller Doors, Each Measuring Approximately 2.5m Wide X 3m High And There Is A Ground Floor Electrically Operated Roller Shutter Measuring Approximately 5.95m Wide X 3.95m High. There Are Low Bay Lights, 2 No. Benson Warm Air Heaters And Windows At Eaves Level Within The Front Elevation. The Height To The Underside Of The Steel Frames Is Approximately 5.2m And 3 Phase Electricity, Gas And Telecom Are Connected.
There Is A Covered Loading Bay Incorporating The Dock Leveller Doors And Which Has A Steel Clad Roof, Lighting And A Concrete Floor. To The Side Of The Loading Bay Is A Single Storey Stores Area With A Flat Steel Clad Roof And An Artex Ceiling To Part.
The Offices/administration Area Has A Reception With Vinyl Flooring, Central Heating, Security And Fire Alarms, Double Glazed Personnel Door Access, Fluorescent Strip Lighting And A Range Of Offices/rooms With Both Carpet And Vinyl Flooring. There Are Male And Female Wcs, A Locker Room And Security Bars To The Windows.
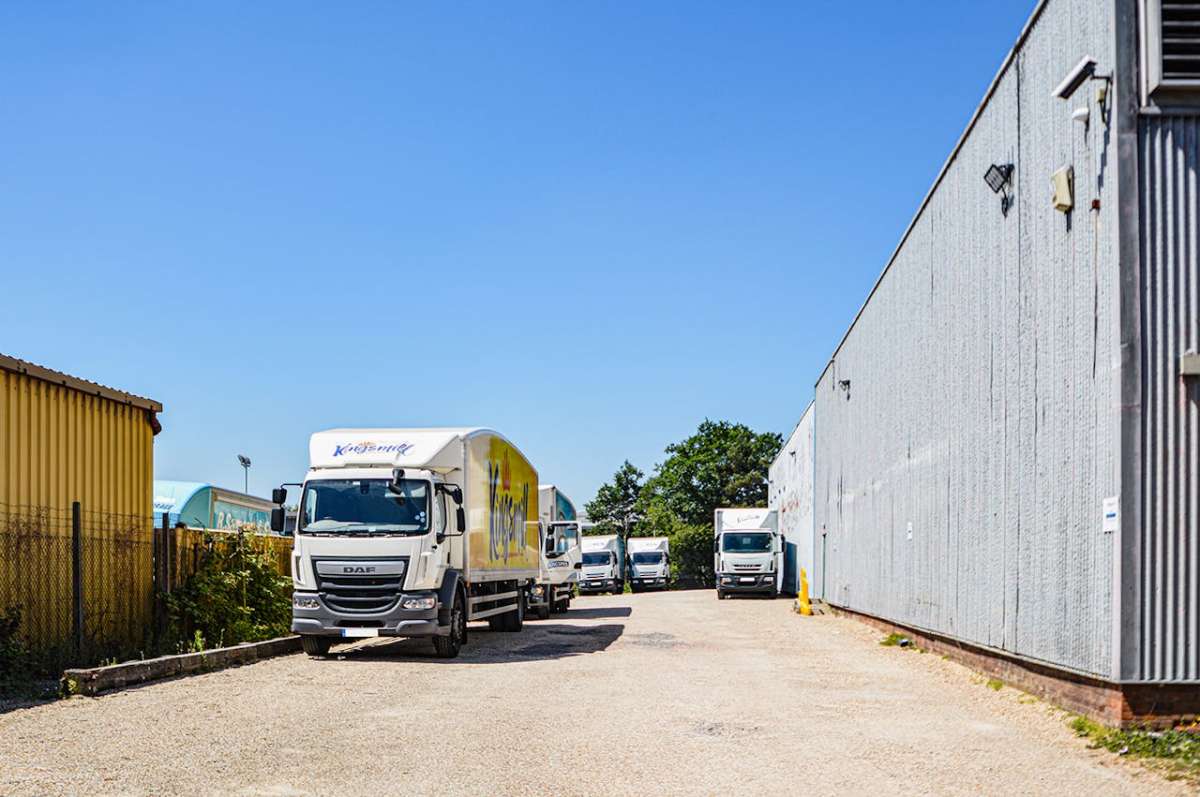
Externally, The Site Has Fencing, Lockable Gates From Cobham Road And A Car-park/yard With A Mix Of Tarmac, Concrete And Gravel Surfaces. There Is A Steel Clad Canopy Over The Main Roller Shutter Door Measuring Approximately 10m Wide X 11m Deep.
The Factory/warehouse Has 6 No. Electrically Operated Dock Leveller Doors, Each Measuring Approximately 2.5m Wide X 3m High And There Is A Ground Floor Electrically Operated Roller Shutter Measuring Approximately 5.95m Wide X 3.95m High. There Are Low Bay Lights, 2 No. Benson Warm Air Heaters And Windows At Eaves Level Within The Front Elevation. The Height To The Underside Of The Steel Frames Is Approximately 5.2m And 3 Phase Electricity, Gas And Telecom Are Connected.
There Is A Covered Loading Bay Incorporating The Dock Leveller Doors And Which Has A Steel Clad Roof, Lighting And A Concrete Floor. To The Side Of The Loading Bay Is A Single Storey Stores Area With A Flat Steel Clad Roof And An Artex Ceiling To Part.
The Offices/administration Area Has A Reception With Vinyl Flooring, Central Heating, Security And Fire Alarms, Double Glazed Personnel Door Access, Fluorescent Strip Lighting And A Range Of Offices/rooms With Both Carpet And Vinyl Flooring. There Are Male And Female Wcs, A Locker Room And Security Bars To The Windows.
Externally, The Site Has Fencing, Lockable Gates From Cobham Road And A Car-park/yard With A Mix Of Tarmac, Concrete And Gravel Surfaces. There Is A Steel Clad Canopy Over The Main Roller Shutter Door Measuring Approximately 10m Wide X 11m Deep.
Location
Advertisement

Goadsby & Harding(Commercial) Limited
View all properties
Property ID: 123742
35,040 sq ft Retail/Shop To Rent, Wimborne BH21
POA
1 Cobham Road, Wimborne, Dorset, BH21 7PE
Goadsby & Harding(Commercial) Limited
View all properties
Make an Enquiry
Similar units nearby
 RetailWimborne · 0.1 miles£225,000 pa · 20,395 sq ft
 RetailWimborne · 0.1 miles£40,335 pa · 2,689 sq ft
 RetailWimborne · 0.1 miles£146,488 pa · 11,719 sq ft
 RetailWimborne · 0.1 miles£53,750 pa · 4,295 sq ft
 RetailWimborne · 0.1 miles£40,335 pa · 2,689 sq ft
 RetailWimborne · 0.1 miles£71,925 pa · 5,754 sq ft
Make an Enquiry
Goadsby & Harding(Commercial) Limited