2,141 sq ft Investment For Sale, Basingstoke RG21, £350,000
 3 photos


Property ID: 124327
£350,000 Freehold
Devonshire Business Park, Basingstoke, Hampshire, RG21 6XN
Type
Investment
Status
Sold
Size
2,141 sq ft / 199 sq m
Key Features
- Ground Floor Warehouse/Industrial space with First Floor Offices
- Ground Floor, served by an electrically operated loading door with LED lighting
- Attractive external cladding and glazing features
- 3.5m height at Ground Floor level
Specification
- Eaves height
- 3.5 m
- Loading bay / door
- Yes
- Parking
- Yes
- Air conditioning
- Yes
Skip the agent. Advertise it on
Boxpod for £12/m Find out more

Description
The Development Is Situated In Knights Park Road Leading From The Main Houndmills Roundabout On The Houndmills Industrial Estate. The Ringroad Offers Direct Access To Junction 6 Of The M3 Motorway (within 1½ Miles). Alternatively, The Town Centre And Railway Station Can Be Accessed Via Kingsclere Road Through The Houndmills Estate.
Devonshire Business Park Is A Courtyard Scheme Of Modern “high Tech” And Industrial/ Warehouse Units. Unit 15 Is A Steel Portal Frame Construction With Attractive Cladding, Brickwork And Glazing Features, And With A Concrete Load Bearing Floor At Ground Level. Parking Is Arranged For 5 Cars, Together With A Separate Loading Bay.
The Ground Floor Area Has A Minimum Eaves Height Of 3.45m And Is Served By An Electrically Operated Loading Door Of Approx. 3m X 3.4m. There Are Two Ground Floor Wc’s. The First Floor Office Space Is Currently Provided With An Open Plan Area And Offices, All Air Conditioned.
Devonshire Business Park Is A Courtyard Scheme Of Modern “high Tech” And Industrial/ Warehouse Units. Unit 15 Is A Steel Portal Frame Construction With Attractive Cladding, Brickwork And Glazing Features, And With A Concrete Load Bearing Floor At Ground Level. Parking Is Arranged For 5 Cars, Together With A Separate Loading Bay.
The Ground Floor Area Has A Minimum Eaves Height Of 3.45m And Is Served By An Electrically Operated Loading Door Of Approx. 3m X 3.4m. There Are Two Ground Floor Wc’s. The First Floor Office Space Is Currently Provided With An Open Plan Area And Offices, All Air Conditioned.
Location
Advertisement

Curchod & Co
View all properties
Property ID: 124327
2,141 sq ft Investment For Sale, Basingstoke RG21, £350,000
£350,000 Freehold
Devonshire Business Park, Basingstoke, Hampshire, RG21 6XN
Curchod & Co
View all properties
Make an Enquiry
Similar units nearby
 IndustrialBasingstoke · 0.0 miles£24,750 pa · 1,648 sq ft
 IndustrialBasingstoke · 0.1 miles£23,000 pa · 1,479 sq ft
 IndustrialBasingstoke · 0.1 miles£25,000 pa · 1,927 sq ft
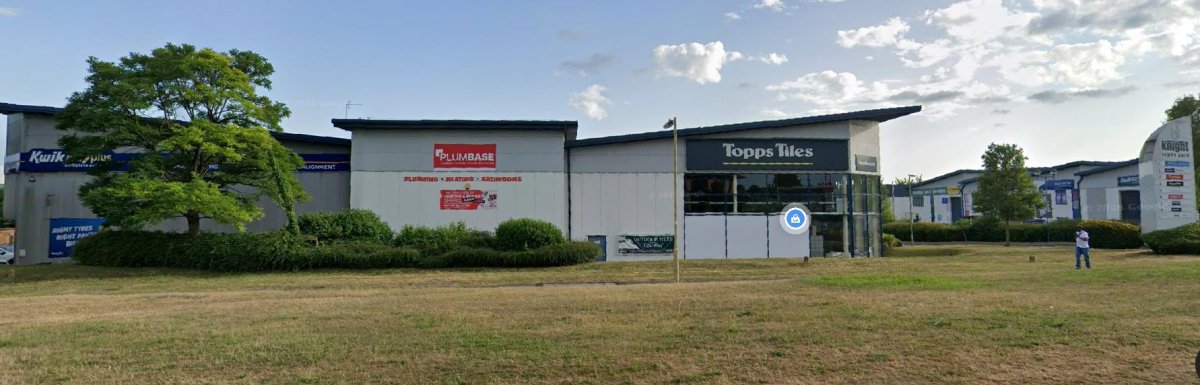 IndustrialBasingstoke · 0.1 miles£39,810 pa · 2,654 sq ft
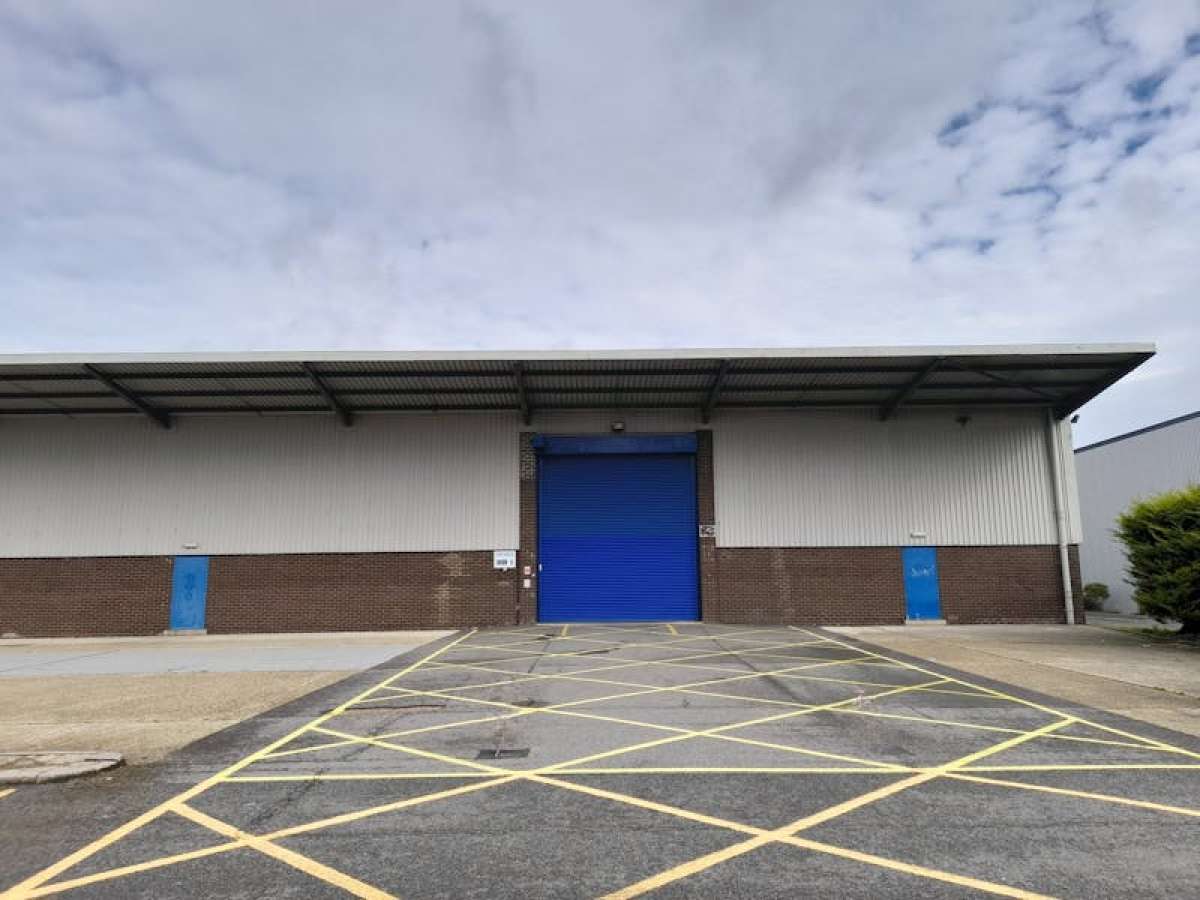 IndustrialBasingstoke · 0.2 milesPOA · 5,000 sq ft
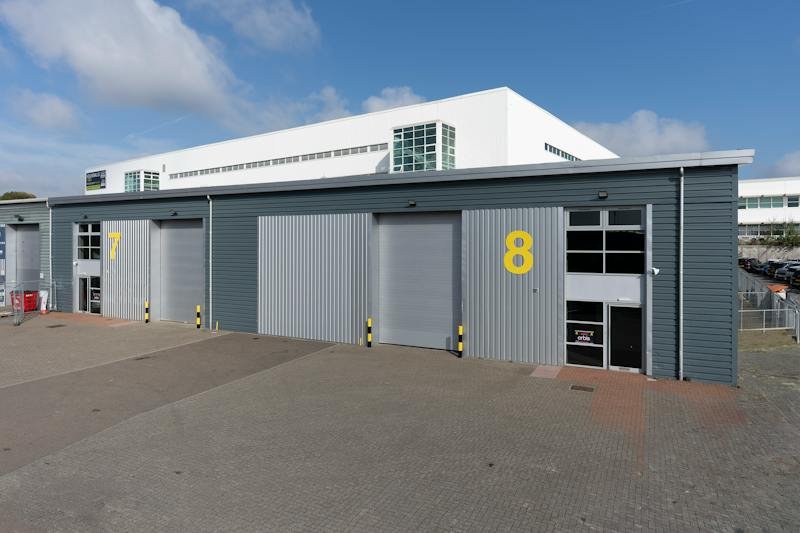 IndustrialBasingstoke · 0.3 milesPOA · 4,757 sq ft
Make an Enquiry
Curchod & Co