15,307 sq ft Retail/Shop To Rent, Salisbury SP5, £175,000 pa
 4 photos
Property ID: 130707
£14,583 / month
£175,000 pa
Former Jewson Premises, Common Road, Salisbury, Wiltshire, SP5 2QW
Type
Retail/Shop
Status
Available
Size
15,307 sq ft / 1,422 sq m
Key Features
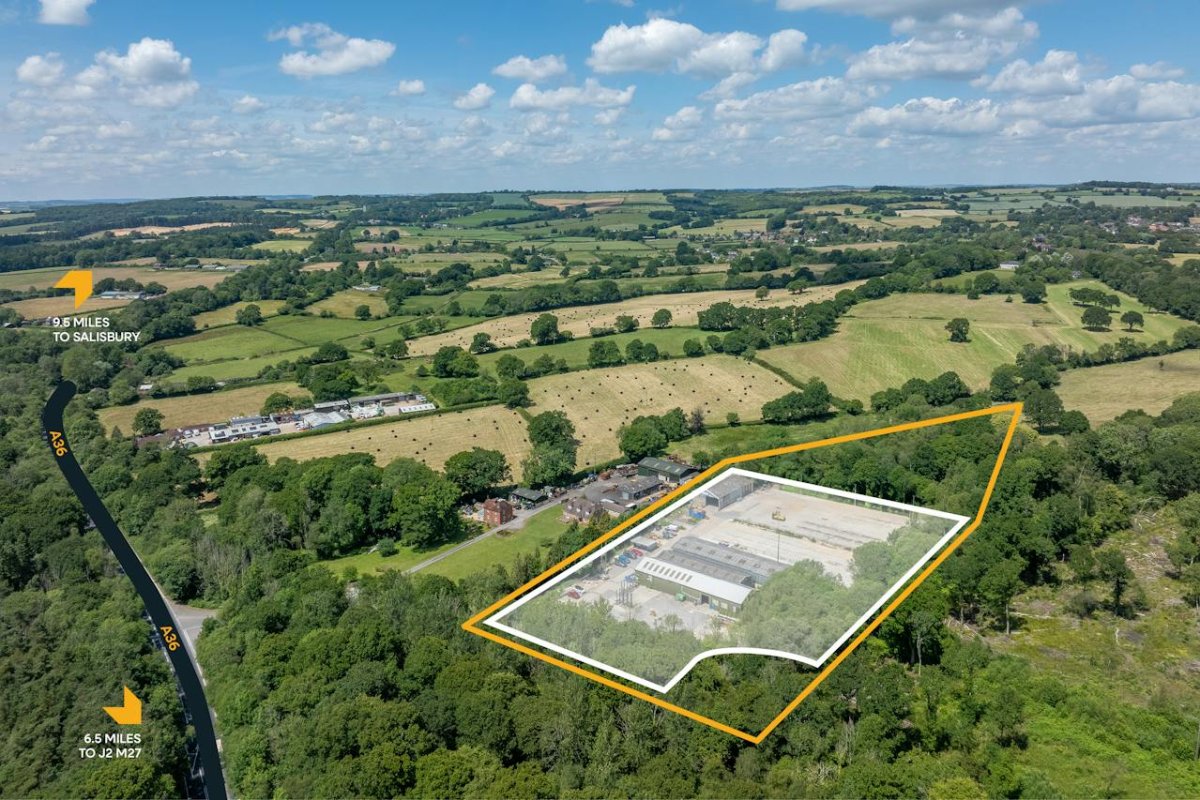
- c. 120m from the A36
- Gross site area 5.28 acres
- Net site area 2.32 acres
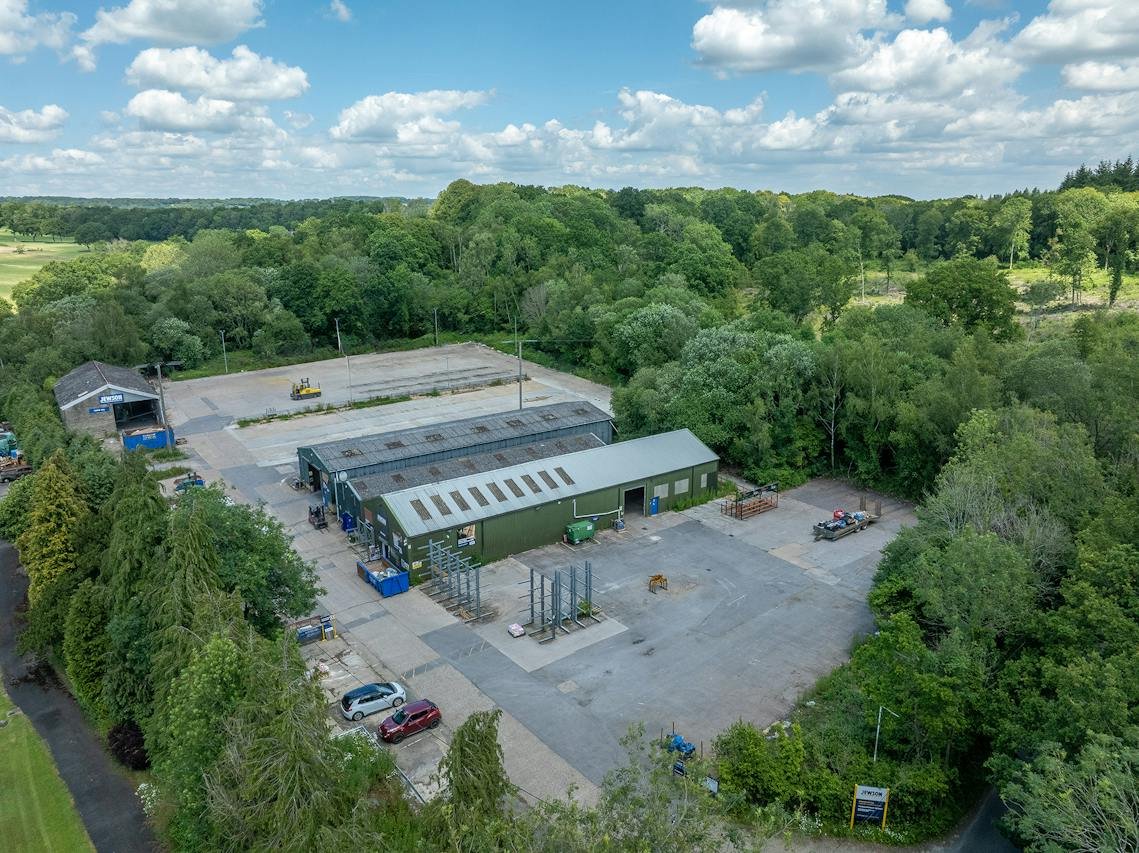
- 5 buildings totalling 13,724 sq ft plus mezzanine
Specification
- Eaves height
- 4.4 m
- Roller shutter door
- Yes
- Loading bay / door
- Yes
- Three-phase power
- Yes
- Kitchen / tea point
- Yes
Skip the agent. Advertise it on
Boxpod for £12/m Find out more

Description
The Site Has Lockable Entrance Gates, And Comprises The Following:
▪ Sewage Treatment Plant
▪ Mains Water Supply
▪ Storm Drain
▪ Led Yard Lighting
▪ Large Concrete/tarmacadam Yard
(overhead Power Cables Cross The Site)
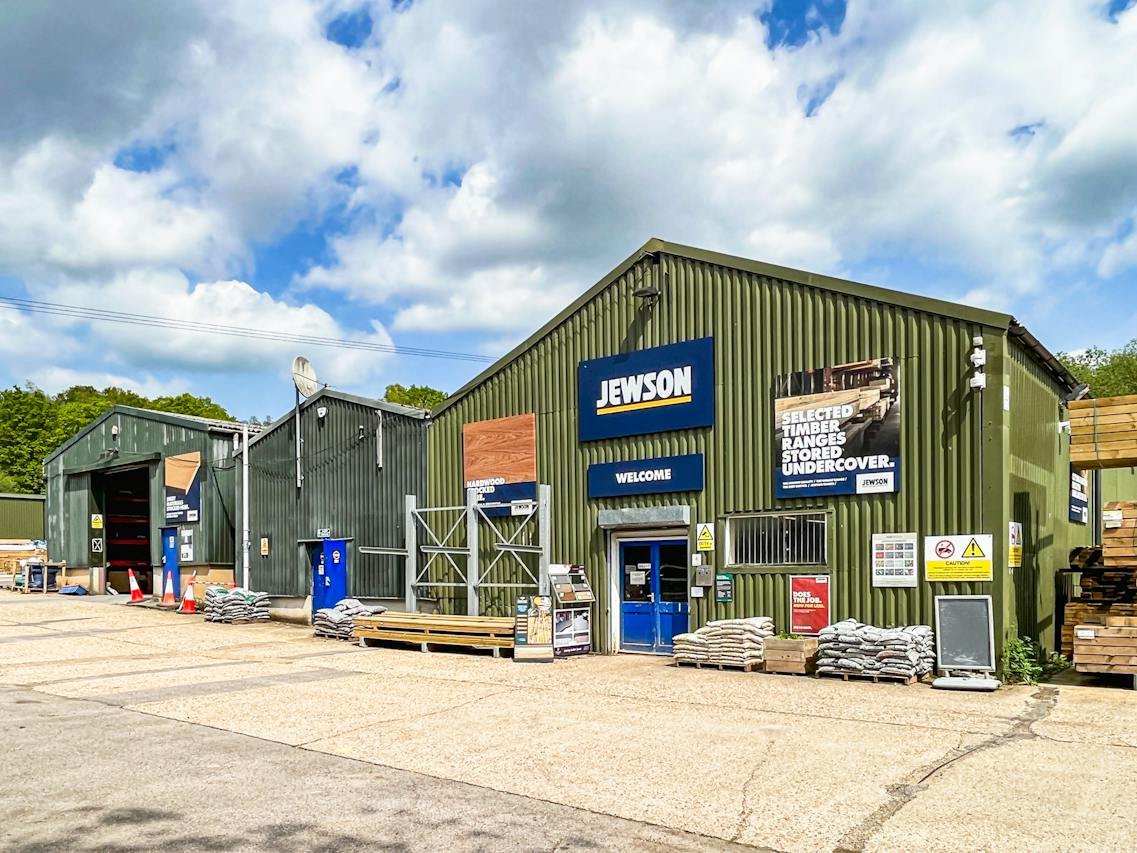
Building 1
▪ Semi-detached
▪ Steel Cladding
▪ Pitched Steel Clad Roof
▪ Timber Portal Frame
▪ Concrete Floor
▪ Showroom With Suspended Ceiling And Strip Lighting
▪ Internal Eaves Height 4.4m
▪ Electric Roller Shutter C. 2.75m Wide X 3.7m High
▪ Benson Warm Air Heater
Building 2
▪ Detached
▪ Pitched Roof Supported Upon A Steel Portal Frame
▪ Electric Roller Shutter Door C. 4m Wide X 4m High
▪ Concrete Floor
▪ Internal Eaves Height 4.64m
▪ Blockwork/steel Cladding Construction
▪ Led Lights
Building 3
▪ Semi-detached
▪ Concrete Floor
▪ Pitched Roof Supported Upon A Steel Portal Frame
▪ Internal Eaves Height 4.58m
▪ Blockwork/steel Cladding Construction
▪ Double Personnel Doors
▪ Strip Lighting
▪ 3 Phase Electricity And Telecom
▪ Timber Decked Mezzanine Incorporating Male And Female Wcs, A Kitchenette And Strip Lighting
Mill Building
▪ Detached
▪ Concrete Floor
▪ Internal Eaves Height 4.85m
▪ Pitched Roof Supported On Wooden Trusses Resting On Blockwork/timber Piers
▪ The Loading Door Has Been Removed
▪ Blockwork/steel Cladding Construction
▪ Led Lights
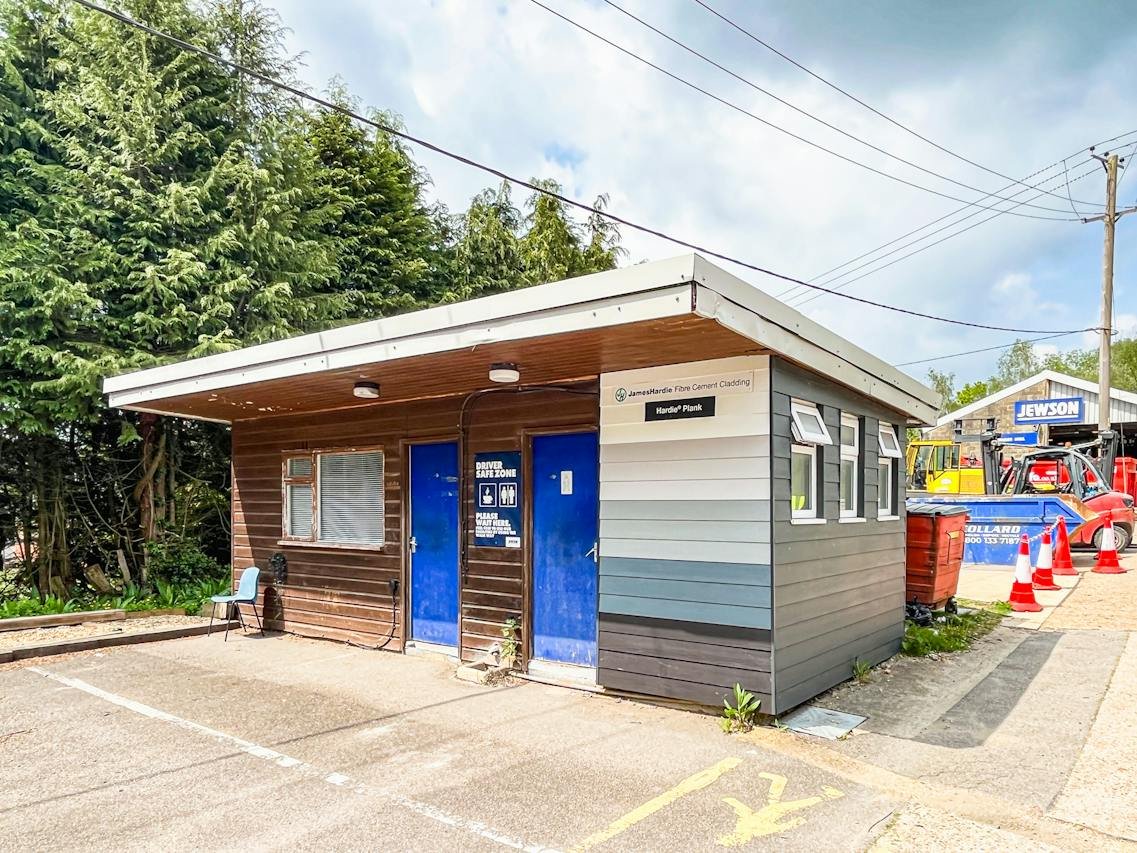
Wcs/canteen
▪ Detached
▪ Concrete Floor
▪ Timber Construction
▪ Wcs
▪ Canteen With Windows, Sink And Electric Heater
▪ Sewage Treatment Plant
▪ Mains Water Supply
▪ Storm Drain
▪ Led Yard Lighting
▪ Large Concrete/tarmacadam Yard
(overhead Power Cables Cross The Site)
Building 1
▪ Semi-detached
▪ Steel Cladding
▪ Pitched Steel Clad Roof
▪ Timber Portal Frame
▪ Concrete Floor
▪ Showroom With Suspended Ceiling And Strip Lighting
▪ Internal Eaves Height 4.4m
▪ Electric Roller Shutter C. 2.75m Wide X 3.7m High
▪ Benson Warm Air Heater
Building 2
▪ Detached
▪ Pitched Roof Supported Upon A Steel Portal Frame
▪ Electric Roller Shutter Door C. 4m Wide X 4m High
▪ Concrete Floor
▪ Internal Eaves Height 4.64m
▪ Blockwork/steel Cladding Construction
▪ Led Lights
Building 3
▪ Semi-detached
▪ Concrete Floor
▪ Pitched Roof Supported Upon A Steel Portal Frame
▪ Internal Eaves Height 4.58m
▪ Blockwork/steel Cladding Construction
▪ Double Personnel Doors
▪ Strip Lighting
▪ 3 Phase Electricity And Telecom
▪ Timber Decked Mezzanine Incorporating Male And Female Wcs, A Kitchenette And Strip Lighting
Mill Building
▪ Detached
▪ Concrete Floor
▪ Internal Eaves Height 4.85m
▪ Pitched Roof Supported On Wooden Trusses Resting On Blockwork/timber Piers
▪ The Loading Door Has Been Removed
▪ Blockwork/steel Cladding Construction
▪ Led Lights
Wcs/canteen
▪ Detached
▪ Concrete Floor
▪ Timber Construction
▪ Wcs
▪ Canteen With Windows, Sink And Electric Heater
Location
Advertisement

Goadsby & Harding(Commercial) Limited
View all properties
Property ID: 130707
15,307 sq ft Retail/Shop To Rent, Salisbury SP5, £175,000 pa
£14,583 / month
£175,000 pa
Former Jewson Premises, Common Road, Salisbury, Wiltshire, SP5 2QW
Goadsby & Harding(Commercial) Limited
View all properties
Make an Enquiry
Similar units nearby


Make an Enquiry
Goadsby & Harding(Commercial) Limited