Industrial Unit To Let, Bicester, Oxfordshire
 4 photos
Property ID: 135424
£2,083 / month
£25,000 pa
10b and 10c Granville Way, Bicester, Oxfordshire, OX26 4JT
Type
Industrial Unit
Status
Under Offer
Size
3,120 - 6,509 sq ft / 290 - 605 sq m
Key Features
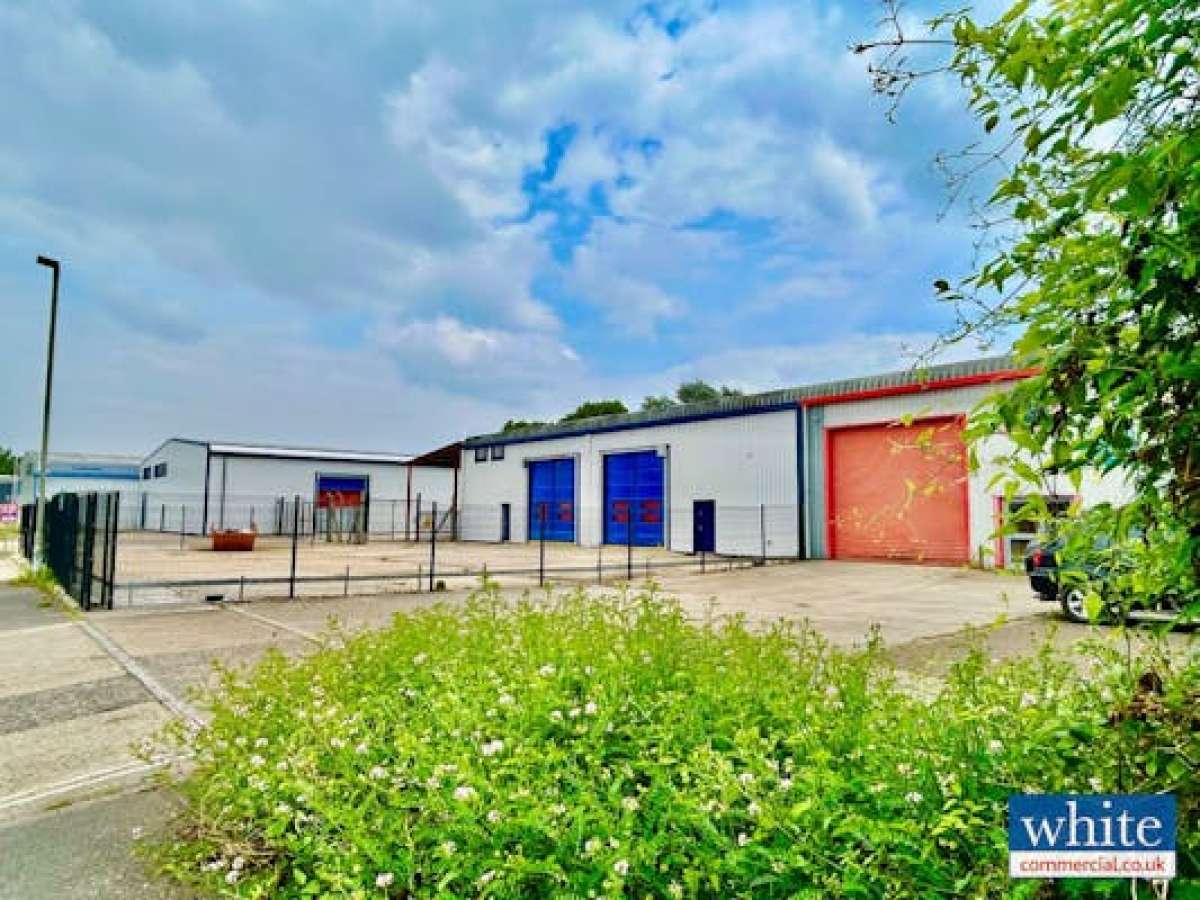
- Two seperate units which can be leased separately or together
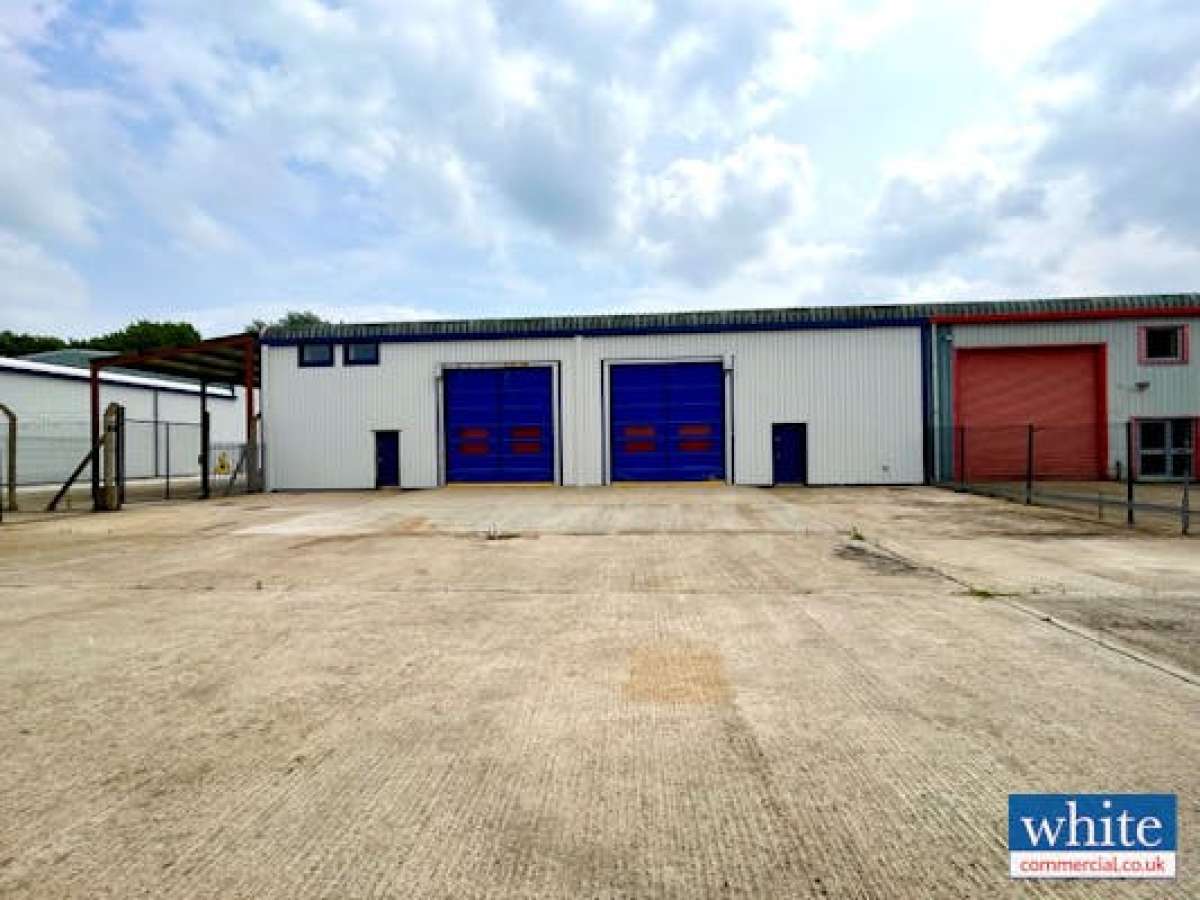
- Self-contained fenced and secure concrete hardstanding yard area
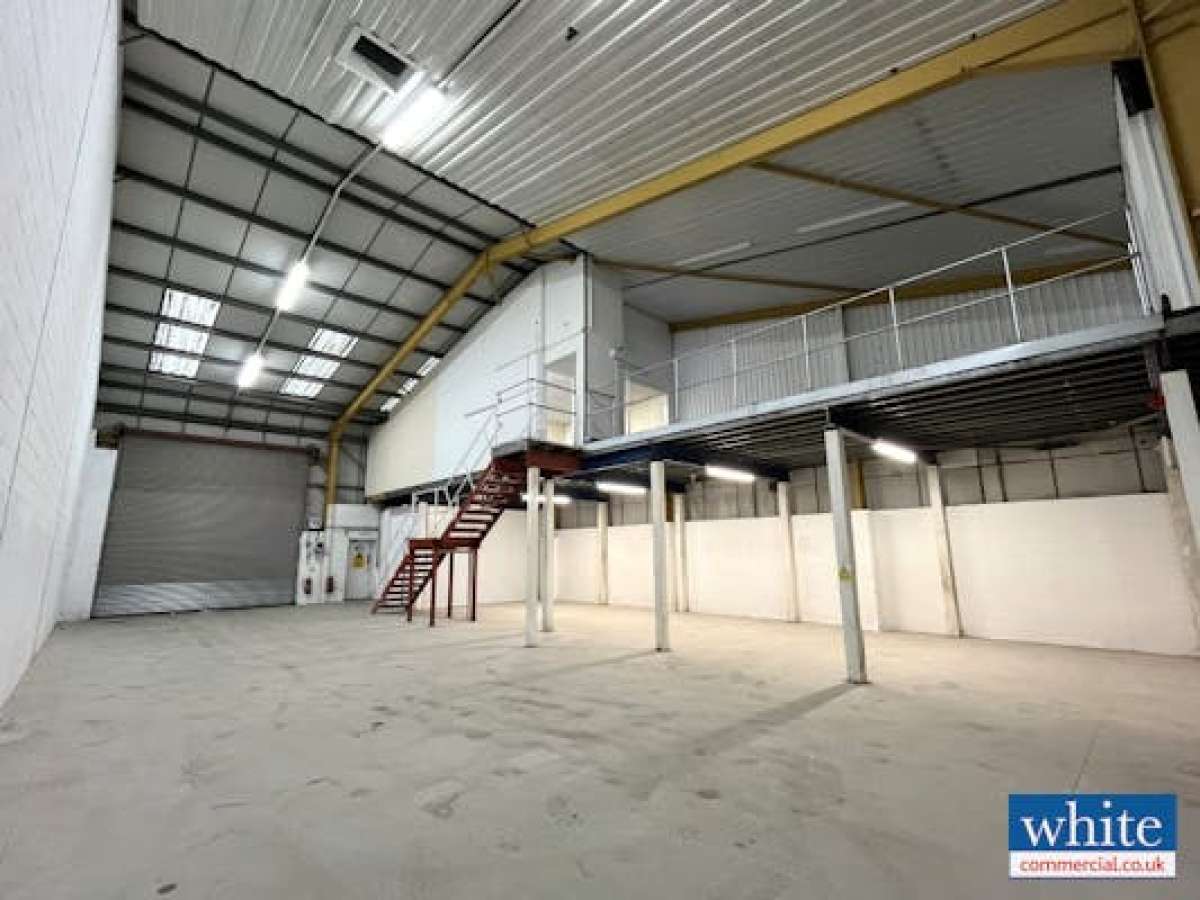
- Units 10b and 10c have a height to eaves of 5.3m and clear internal height of 7.4m
- Electrically operated roller shutter door to each unit
Skip the agent. Advertise it on
Boxpod for £12/m Find out more

Description
The Site Comprises Two Units, With Units 10b And 10c Benefitting From A Self-contained Fenced And Secure Concrete Hardstanding Yard Area.
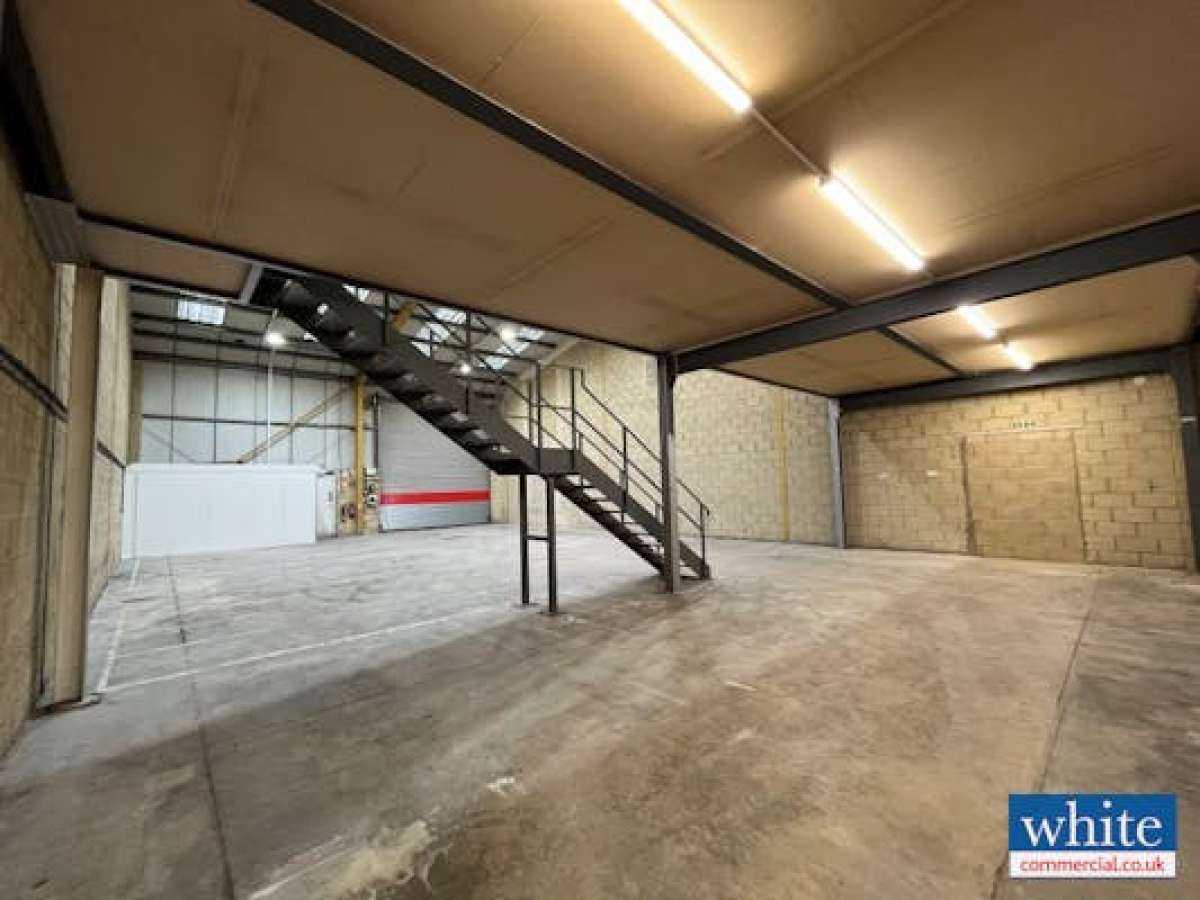
The Buildings Are Each Constructed Around Steel Portal Frames, Incorporating Concrete Ground Floors Together With Clad And Block Elevations, Under Pitched Steel Trussed Clad And Lined Roofs, Rolled At The Eaves. Windows Are Of Metal Sealed Double Casement Design. 9a And 9b Have A Height To Eaves Of 5.3m With A Clear Internal Of 7.4m.
Each Of The Units Are Provided With One Electrically Operated Roller Shutter Door.
The Buildings Are Each Constructed Around Steel Portal Frames, Incorporating Concrete Ground Floors Together With Clad And Block Elevations, Under Pitched Steel Trussed Clad And Lined Roofs, Rolled At The Eaves. Windows Are Of Metal Sealed Double Casement Design. 9a And 9b Have A Height To Eaves Of 5.3m With A Clear Internal Of 7.4m.
Each Of The Units Are Provided With One Electrically Operated Roller Shutter Door.
Location
Advertisement

White Commercial Surveyors Ltd
View all properties
Property ID: 135424
Industrial Unit To Let, Bicester, Oxfordshire
£2,083 / month
£25,000 pa
10b and 10c Granville Way, Bicester, Oxfordshire, OX26 4JT
White Commercial Surveyors Ltd
View all properties
Make an Enquiry
Make an Enquiry
White Commercial Surveyors Ltd