Office To Let, Aberdeen, Aberdeenshire
 4 photos
Property ID: 136704
£955 / month
£11,460 pa
Amicable House, 250 Union Street, Aberdeen, Aberdeenshire, AB10 1TN
Type
Office
Status
Available
Size
1,146 - 3,532 sq ft / 106 - 328 sq m
Key Features
- Office suites suitable for a range of uses including professional service and leisure (subject to planning)
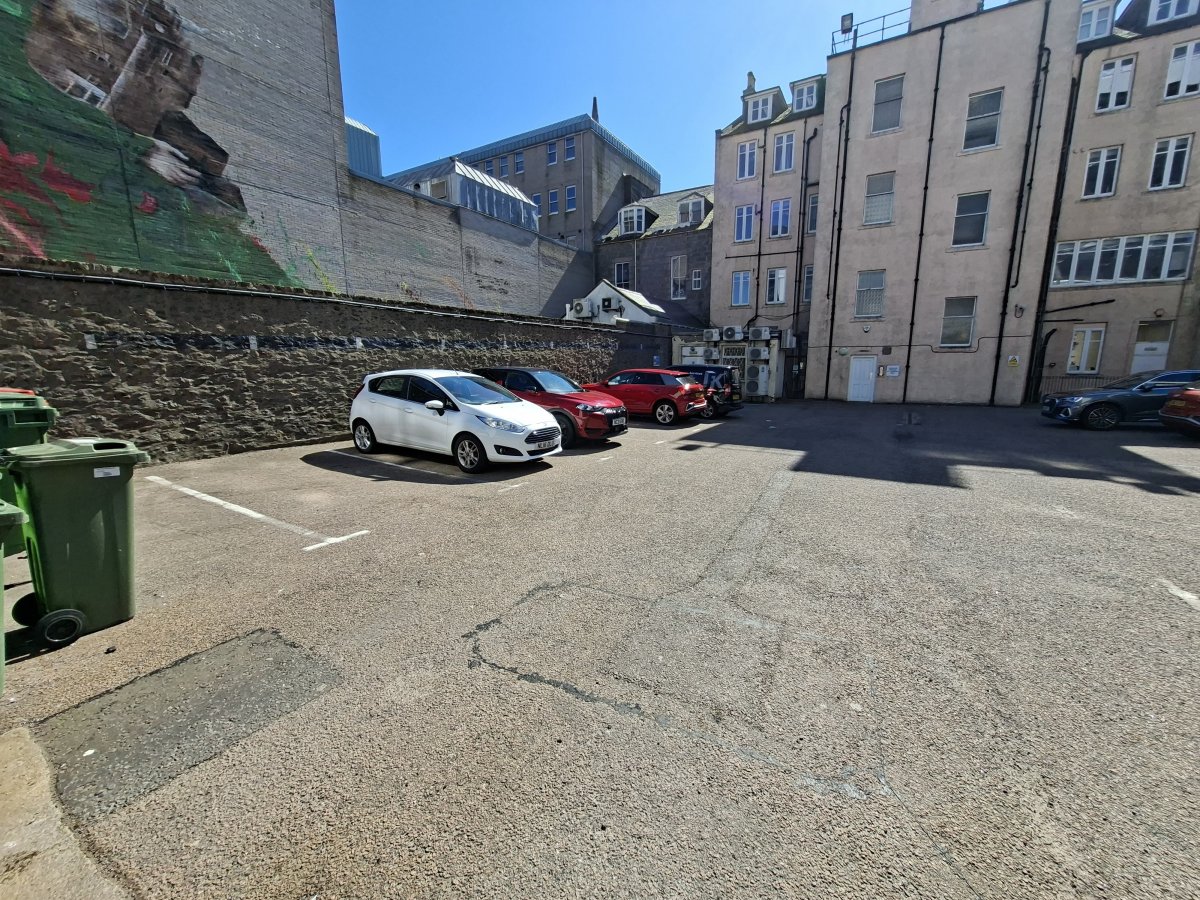
- Designated car parking at rear
- Floor space: 106.47 - 328.10 sq. m (1,146 - 3,532 sq. ft)
- Rates Relief Schemes Available
Skip the agent. Advertise it on
Boxpod for £12/m Find out more

Description
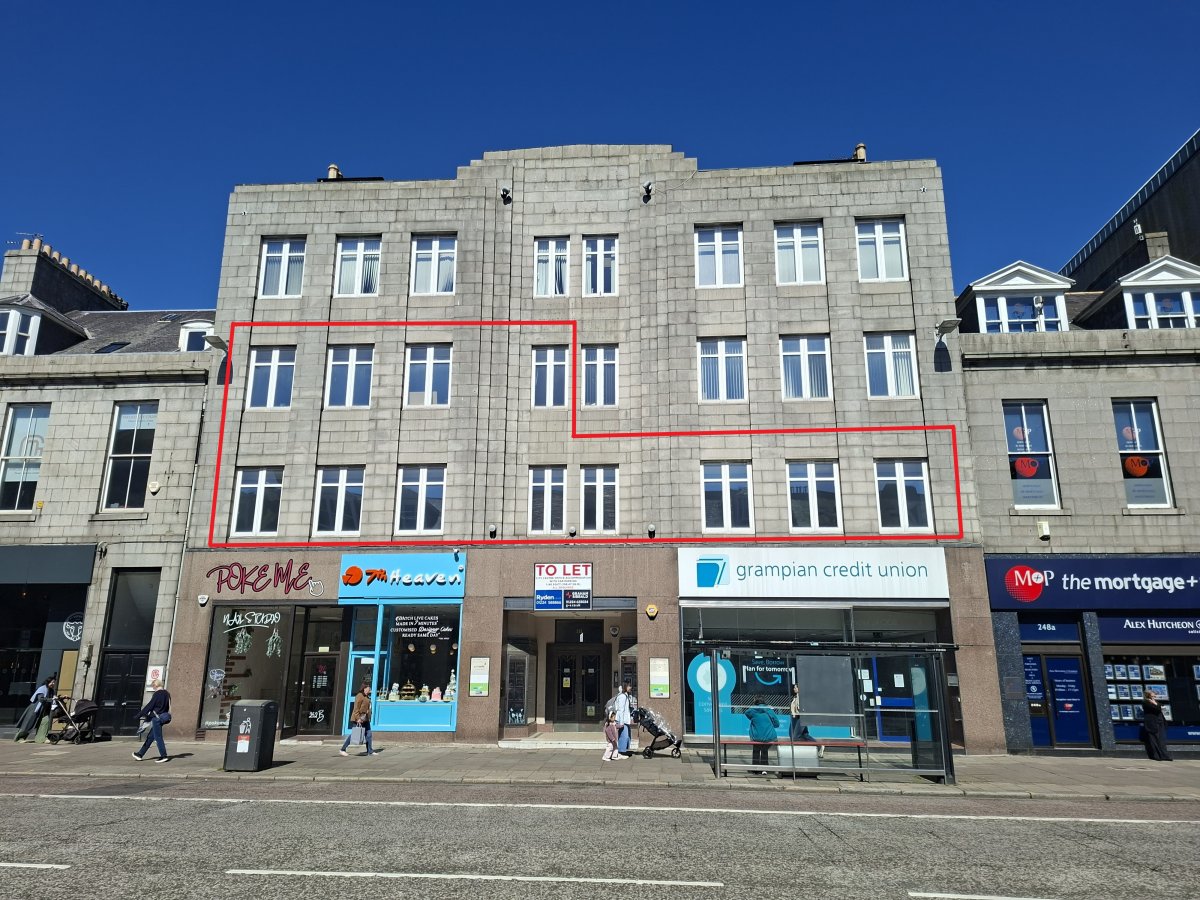
Amicable House occupies a prominent position on the North side of Union Street, Aberdeen's principal commercial throughfare, within the established city centre office corridor . The subjects are well positioned to benefit from significant public and private sector investment associated with Aberdeen City Centre including the ongoing Union Street regeneration project . The property is within walking distance of Aberdeen railway station and more convenient transportation links
The Available Accommodation Is Located On The First And Second Floor Of Amicable House Which Is A Traditional Mid Terraced Building Arranged Over Ground, First, Second, Third And Attic Floors . The Subject Compromises Of Granite Construction Under A Pitched Slated Roof With Secure Parking To The Rear . Access To The First And Second Floor Is Given By Internal Staircase And Lift And The Property Benefits From Male, Female And Disabled Toilet Facilities On Each Level .
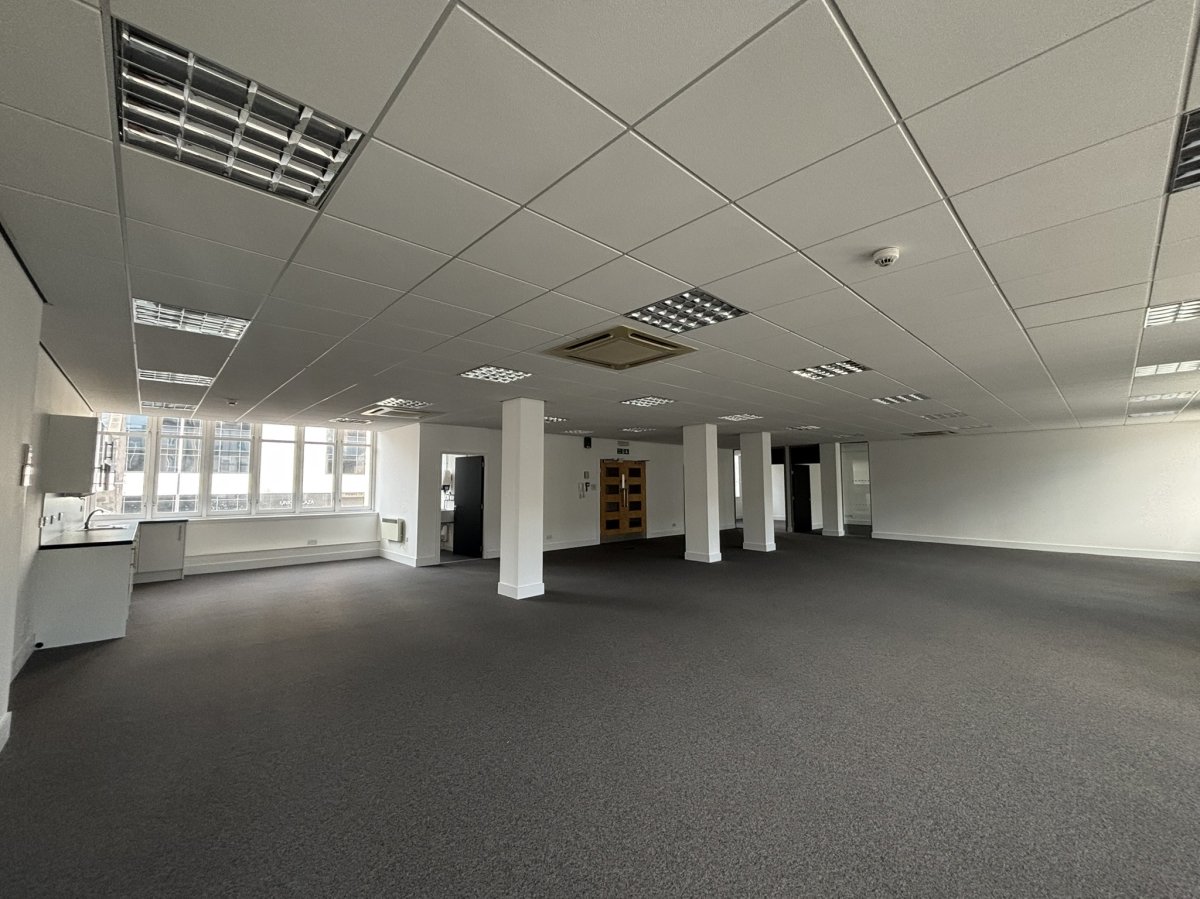
Internally, The Subjects Compromise Of Refurbished, Predominantly Open Plan Accommodation . These Are Carpeted Raised Access Floors, Suspended Ceilings,
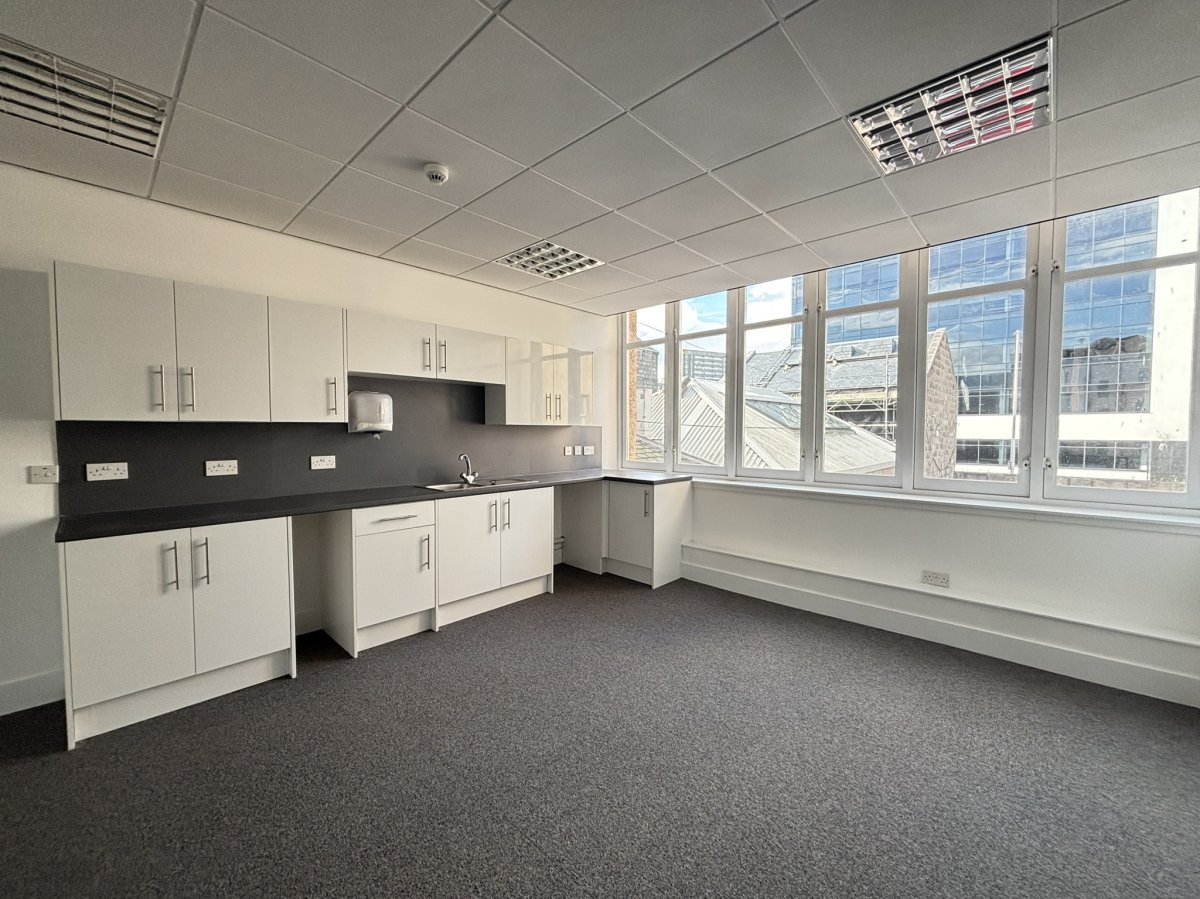
Incorporating Comfort Cooling Cassettes And Cat 2 Lighting . The Subjects Benefit From Timber Framed Double Glazed Windows And Are Decorated To A Modern Standard . Each Suite Has A Couple Of Meeting Rooms In Situ And Modern Kitchen Facilities .
The Available Accommodation Is Located On The First And Second Floor Of Amicable House Which Is A Traditional Mid Terraced Building Arranged Over Ground, First, Second, Third And Attic Floors . The Subject Compromises Of Granite Construction Under A Pitched Slated Roof With Secure Parking To The Rear . Access To The First And Second Floor Is Given By Internal Staircase And Lift And The Property Benefits From Male, Female And Disabled Toilet Facilities On Each Level .
Internally, The Subjects Compromise Of Refurbished, Predominantly Open Plan Accommodation . These Are Carpeted Raised Access Floors, Suspended Ceilings,
Incorporating Comfort Cooling Cassettes And Cat 2 Lighting . The Subjects Benefit From Timber Framed Double Glazed Windows And Are Decorated To A Modern Standard . Each Suite Has A Couple Of Meeting Rooms In Situ And Modern Kitchen Facilities .
Location
Advertisement

Graham & Sibbald-Aberdeen
View all properties
Property ID: 136704
Office To Let, Aberdeen, Aberdeenshire
£955 / month
£11,460 pa
Amicable House, 250 Union Street, Aberdeen, Aberdeenshire, AB10 1TN
Graham & Sibbald-Aberdeen
View all properties
Make an Enquiry
Make an Enquiry
Graham & Sibbald-Aberdeen