3,153 - 6,601 sq ft Industrial Unit To Rent, Leicester LE1, £22,000 pa
 2 photos
Property ID: 141867
£1,833 / month
£22,000 pa
12-13 Charter Street, Leicester, Leicestershire, LE1 3UD
Type
Industrial Unit
Status
Available
Size
3,153 - 6,601 sq ft / 293 - 613 sq m
Key Features
- Motor Trade Uses Considered
- Established industrial area
- 4.60m eaves height
- Front loading and forecourt parking
- Mezzanine to both units
Specification
- Eaves height
- 4.6 m
- Roller shutter door
- Yes
- Parking
- Yes
Skip the agent. Advertise it on
Boxpod for £12/m Find out more

Description
Charter Street is located adjacent to the A594 Inner Ring Road at Burleys Way and the A607 Belgrave Gate, approximately 1 mile north of the Leicester City centre.
The property is located on a private estate towards the cul-de-sac end of Charter Street within an established industrial environment. The location benefits from being centrally located but with easy access to major road networks.
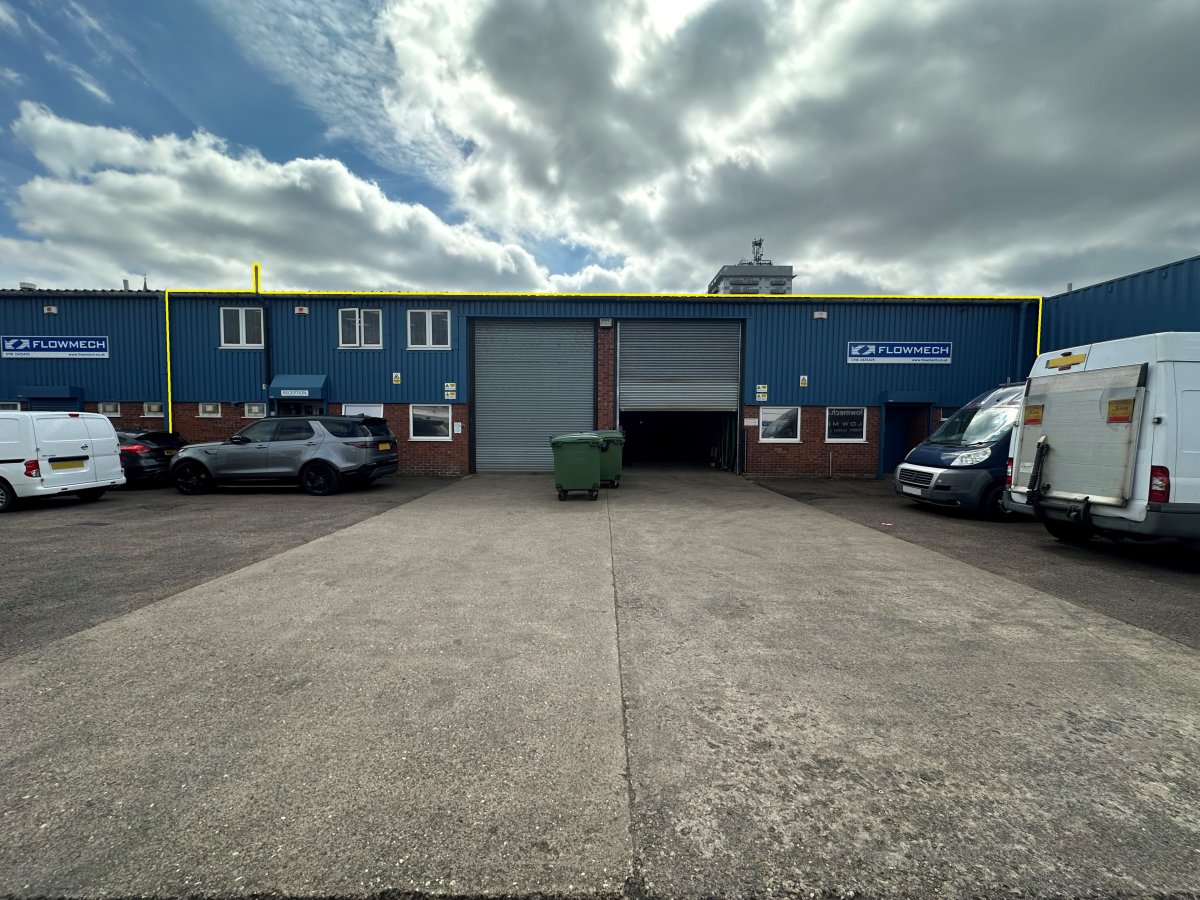
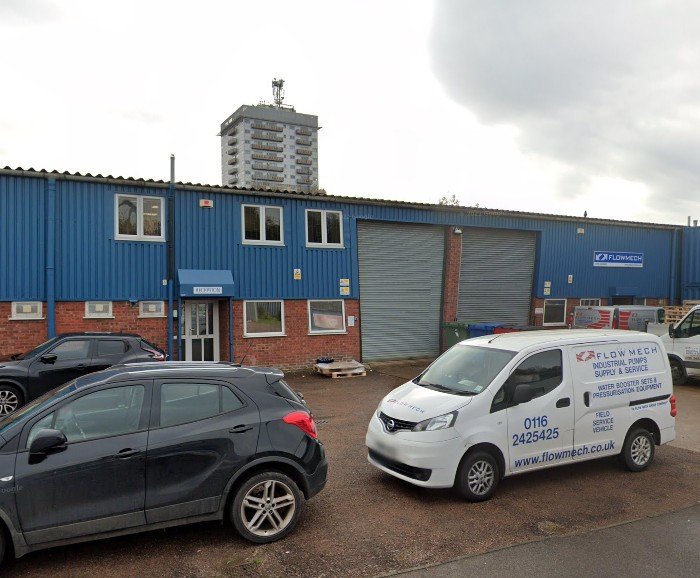
A Pair Of Adjoining Single Storey Inner Terrace Warehouse / Industrial Units With Part First Floor Office (unit 12 Only) And Mezzanine Storage To Both Units.
The Units Are Constructed Around A Portal Steel Framework With Front Access And Roller Shutter Loading Off A Concrete Forecourt.
Each Unit Is Self Contained And They Are Currently Linked Via An Opening Internally. The Full Eaves Height Is Circa 4.60m With Concrete Floor Throughout And Front Amenity / Office Section.
Unit 12 Has A Small First Floor Office (circa 518 Sq.ft.) Above The Front Amenity Section. These Offices Have Been Part Extended And Form Part Of A Mezzanine Storage Area Of Circa 896 Sq.ft.
Unit 13 Incorporates A Mezzanine Storage Area Of Circa 1,119 Sq.ft.
The property is located on a private estate towards the cul-de-sac end of Charter Street within an established industrial environment. The location benefits from being centrally located but with easy access to major road networks.
A Pair Of Adjoining Single Storey Inner Terrace Warehouse / Industrial Units With Part First Floor Office (unit 12 Only) And Mezzanine Storage To Both Units.
The Units Are Constructed Around A Portal Steel Framework With Front Access And Roller Shutter Loading Off A Concrete Forecourt.
Each Unit Is Self Contained And They Are Currently Linked Via An Opening Internally. The Full Eaves Height Is Circa 4.60m With Concrete Floor Throughout And Front Amenity / Office Section.
Unit 12 Has A Small First Floor Office (circa 518 Sq.ft.) Above The Front Amenity Section. These Offices Have Been Part Extended And Form Part Of A Mezzanine Storage Area Of Circa 896 Sq.ft.
Unit 13 Incorporates A Mezzanine Storage Area Of Circa 1,119 Sq.ft.
Location
Advertisement

Andrew & Ashwell Ltd
View all properties
Property ID: 141867
3,153 - 6,601 sq ft Industrial Unit To Rent, Leicester LE1, £22,000 pa
£1,833 / month
£22,000 pa
12-13 Charter Street, Leicester, Leicestershire, LE1 3UD
Andrew & Ashwell Ltd
View all properties
Make an Enquiry
Similar units nearby
 IndustrialLeicester · 0.1 miles£9,000 pa · 3,000 sq ft
 IndustrialLeicester · 0.2 miles£12,000 pa · 1,230 sq ft
 IndustrialLeicester · 0.3 miles£825,000 · 13,887 sq ft
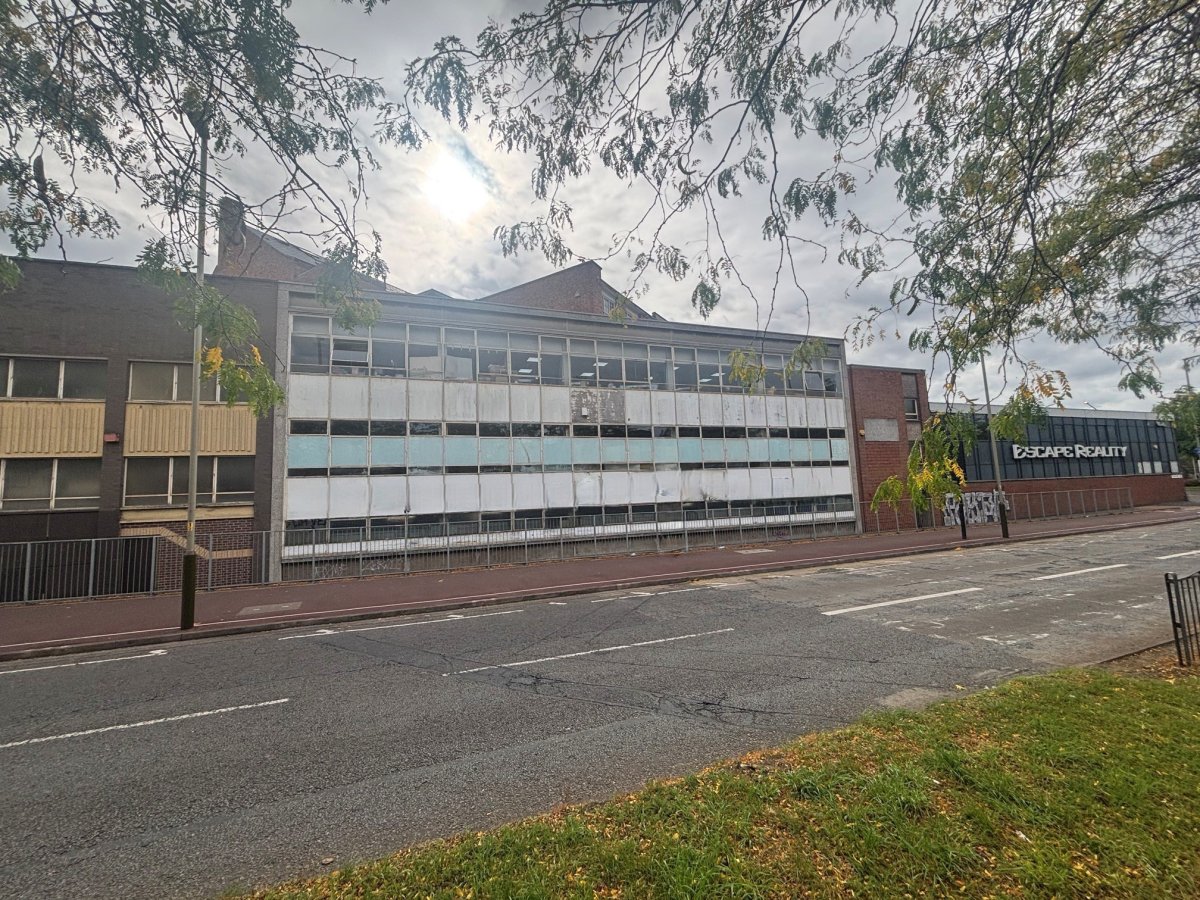 IndustrialLeicester · 0.3 miles£1,200,000 · 18,183 sq ft
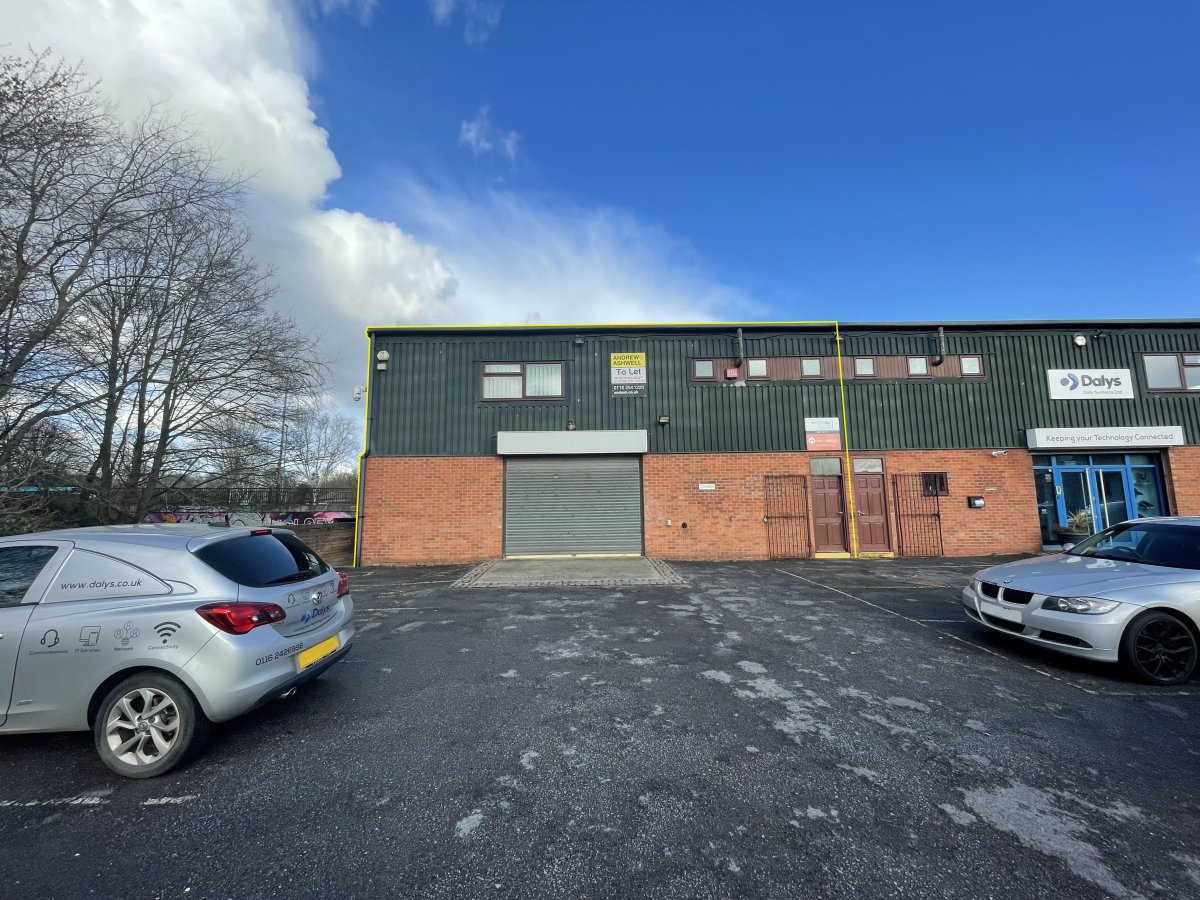 IndustrialLeicester · 0.3 miles£22,000 pa · 3,586 sq ft
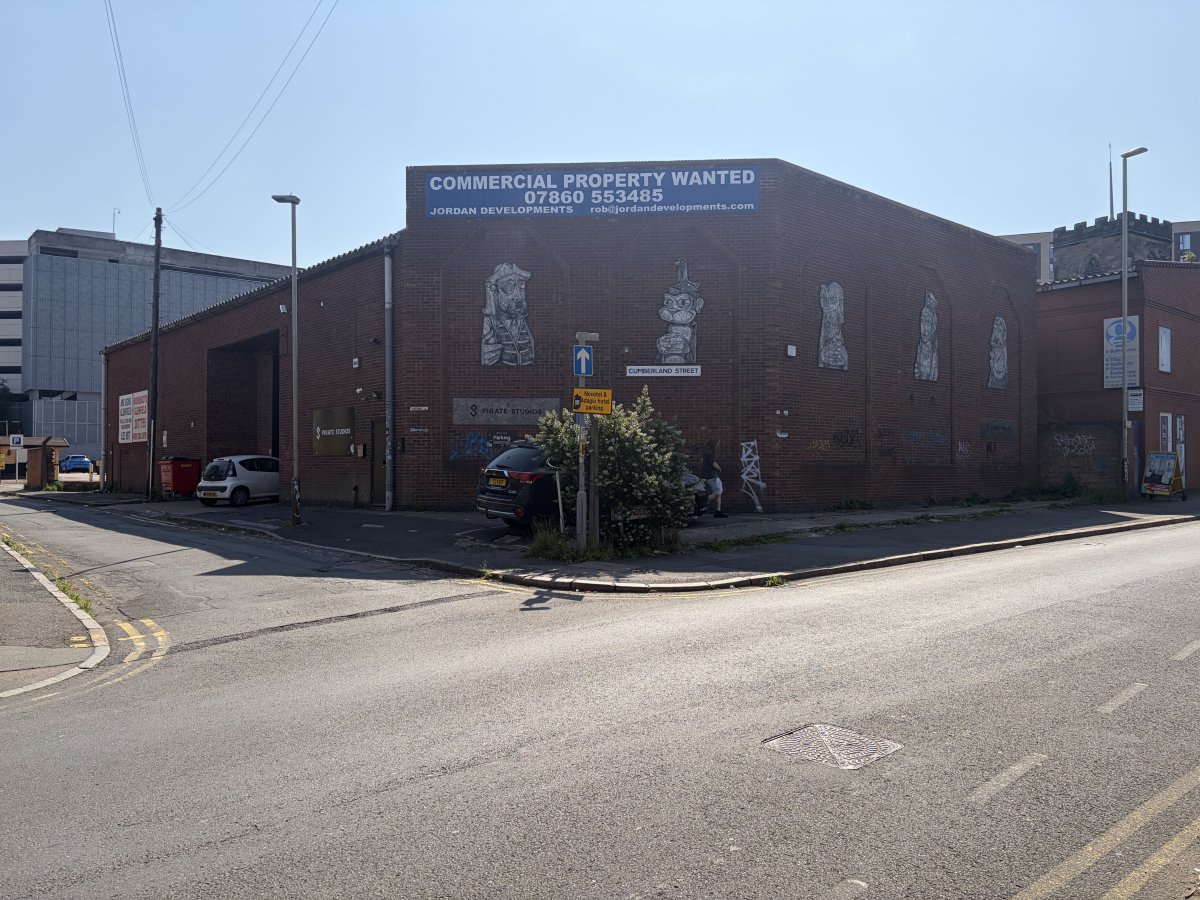 IndustrialLeicester · 0.5 miles£52,000 pa · 6,519 sq ft
Make an Enquiry
Andrew & Ashwell Ltd