3,958 sq ft Industrial Unit To Rent, Burton On Trent DE15, £28,020 pa
 4 photos
Property ID: 149289
£2,335 / month
£28,020 pa
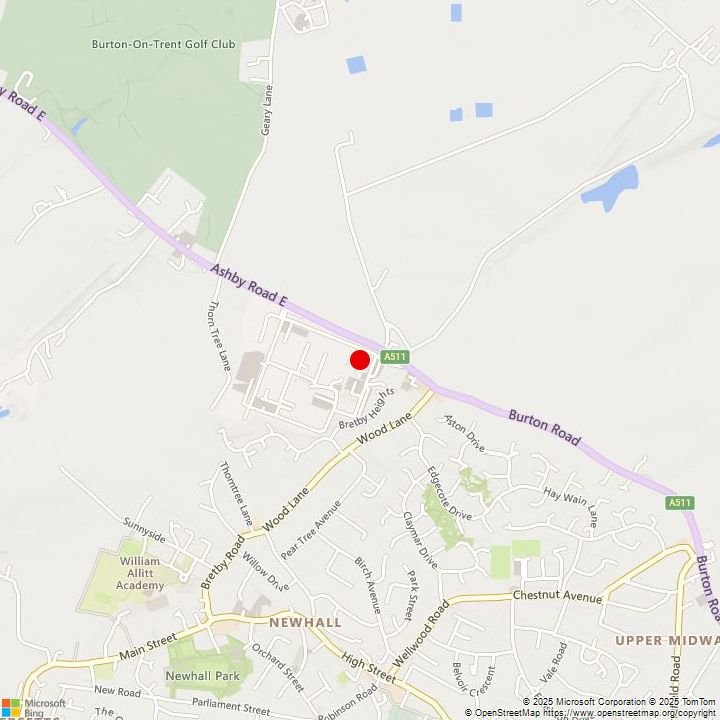
Oakwood House, Ashby Road, Burton On Trent, Staffordshire, DE15 0YZ
Type
Industrial Unit
Status
Under Offer
Size
3,958 sq ft / 368 sq m
Key Features
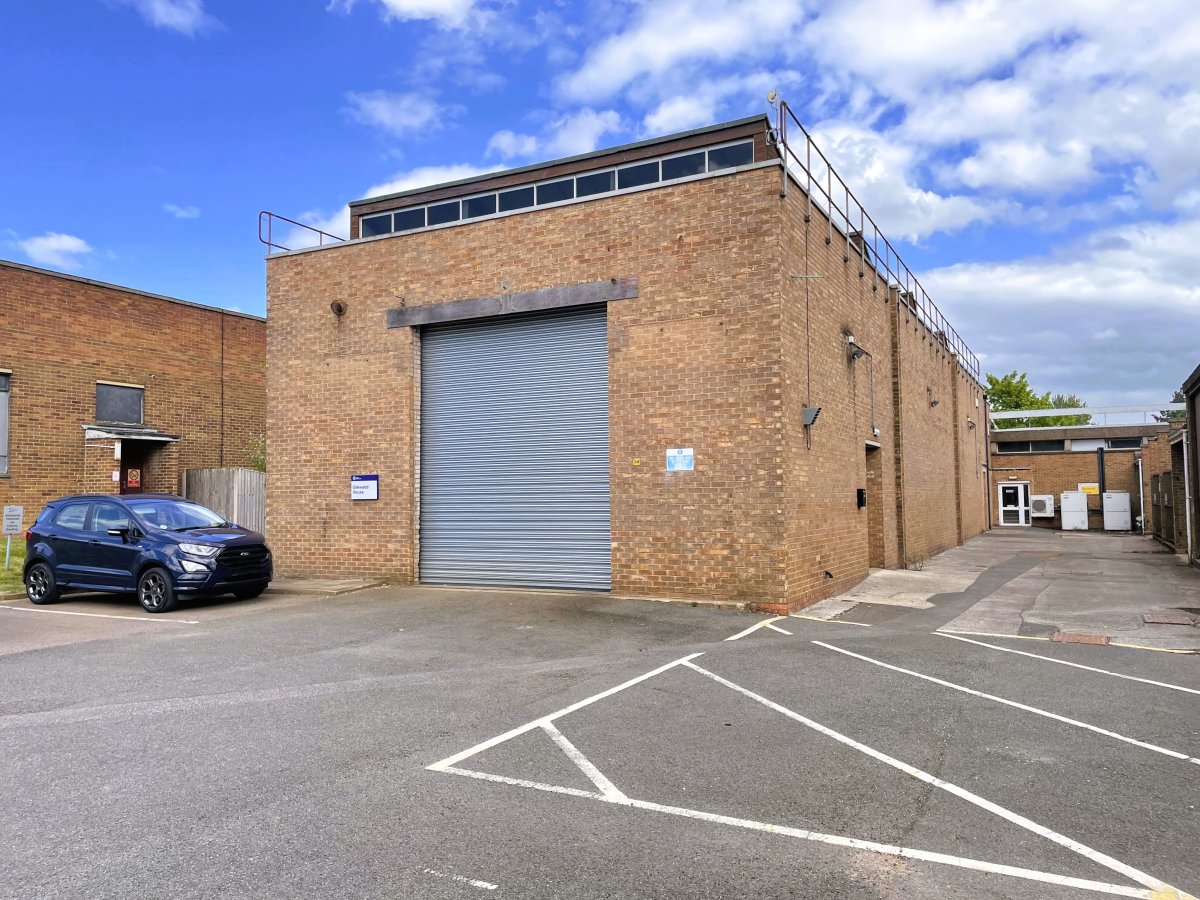
- Comprising approximately 3,958 sq ft gross internal and internal eaves height of 5.48m.
- Roller shutter door (approx. 3.6m wide by 4.3m high).
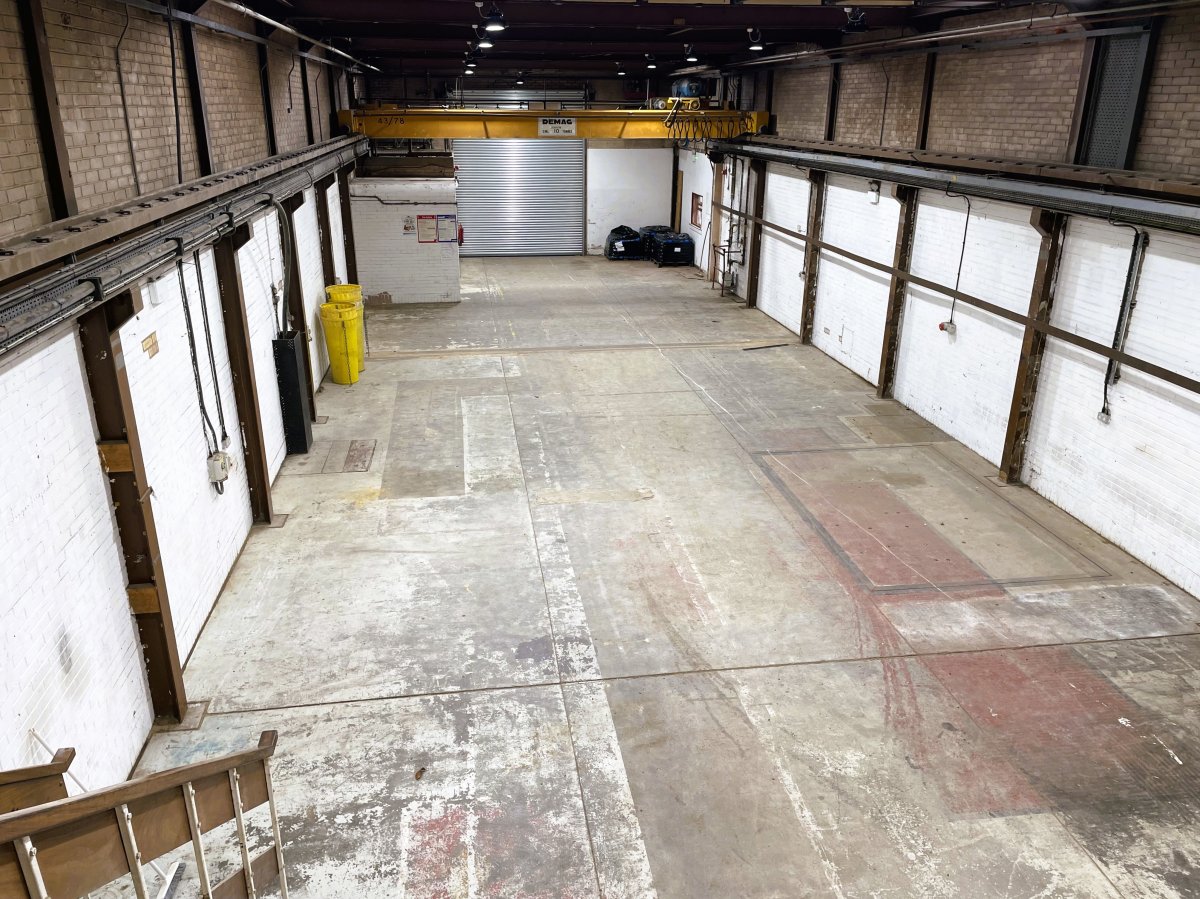
- Demag 10 tonne overhead gantry crane in situ.
- Secure site with CCTV and barrier entrance gates. 24/7 access and available parking.
Specification
- Eaves height
- 5.5 m
- Roller shutter door
- Yes
- Three-phase power
- Yes
- Parking
- Yes
- 24-hour access
- Yes
- Kitchen / tea point
- Yes
Skip the agent. Advertise it on
Boxpod for £12/m Find out more

Description
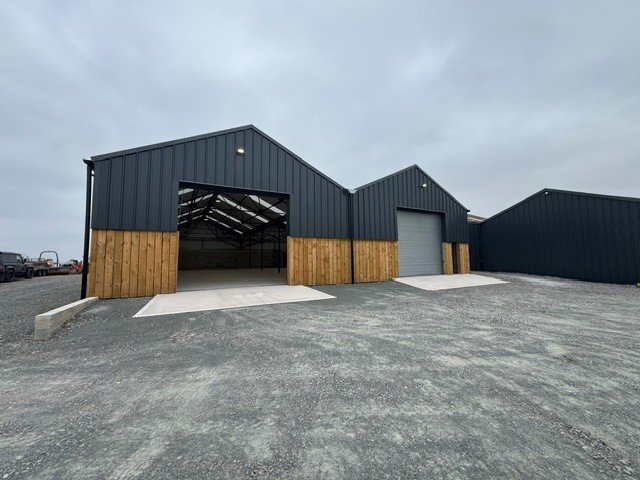
A Single Storey Traditional Brick Built Industrial Unit Comprising:
Roller Shutter Door (approx. 3.6m Wide X 4.3m High), Concrete Floor, Roof With Glass Skylights, And A 3 Phase Electric Supply.
The Unit Has Led Ceiling Mounted Lights, A Ceiling Mounted Combat Gas Heater/blower And Has A Demag 10 Tonne Overhead Gantry Crane In Situ.
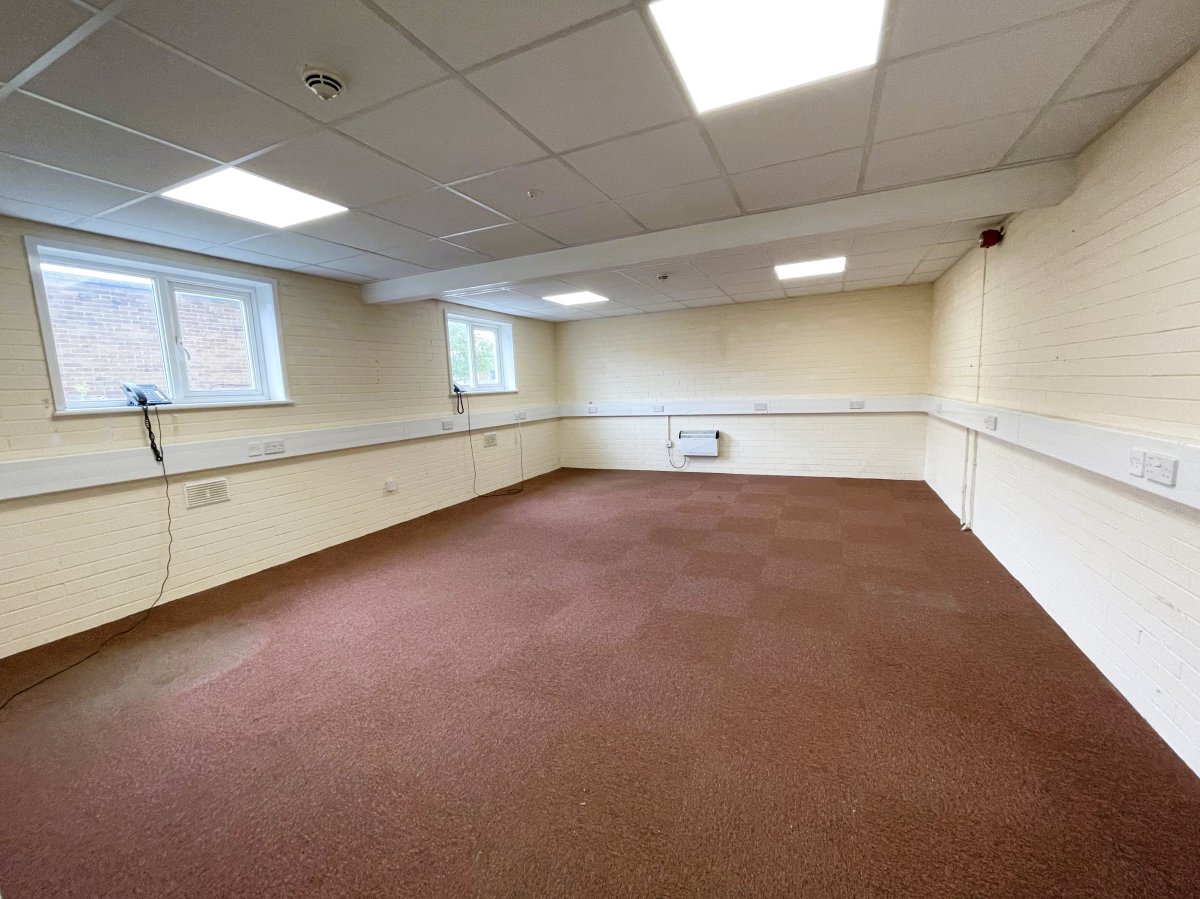
There Is One Office Which Includes Kitchen And Wc Facilities Located On The Ground Floor With A Metal Staircase Leading To A Further Two Offices To The First Floor Plus A Storage/server Room.
The Office Accommodation Is Well Presented And Comprises:
Carpeted Floors, Dado Trucking To Walls And Suspended Ceilings With Led Lighting Panels. The Upstairs Offices Benefit From Upvc Double Glazed Windows.
A Floor Plan Is Available If Required.
Roller Shutter Door (approx. 3.6m Wide X 4.3m High), Concrete Floor, Roof With Glass Skylights, And A 3 Phase Electric Supply.
The Unit Has Led Ceiling Mounted Lights, A Ceiling Mounted Combat Gas Heater/blower And Has A Demag 10 Tonne Overhead Gantry Crane In Situ.
There Is One Office Which Includes Kitchen And Wc Facilities Located On The Ground Floor With A Metal Staircase Leading To A Further Two Offices To The First Floor Plus A Storage/server Room.
The Office Accommodation Is Well Presented And Comprises:
Carpeted Floors, Dado Trucking To Walls And Suspended Ceilings With Led Lighting Panels. The Upstairs Offices Benefit From Upvc Double Glazed Windows.
A Floor Plan Is Available If Required.
Location
Advertisement

Salloway Property Consultants Ltd
View all properties
Property ID: 149289
3,958 sq ft Industrial Unit To Rent, Burton On Trent DE15, £28,020 pa
£2,335 / month
£28,020 pa
Oakwood House, Ashby Road, Burton On Trent, Staffordshire, DE15 0YZ
Salloway Property Consultants Ltd
View all properties
Make an Enquiry
Similar units nearby
 IndustrialBurton On Trent · 0.0 miles£147,500 pa · 19,665 sq ft
 IndustrialBurton On Trent · 0.0 milesPOA · 42,875 sq ft
 IndustrialBurton On Trent · 0.0 miles£26,775 pa · 3,825 sq ft
 IndustrialBurton On Trent · 0.0 milesPOA · 14,707 sq ft
 IndustrialBurton On Trent · 1.0 miles£30,000 pa · 4,442 sq ft
 IndustrialSwadlincote · 1.7 miles£2,700,000 · 59,109 sq ft
Make an Enquiry
Salloway Property Consultants Ltd