3,595 - 15,609 sq ft Industrial Unit To Rent, Chipping Warden OX17, £110,000 pa
 4 photos


Property ID: 149739
£9,167 / month
£110,000 pa
Chipping Warden Barns, Chipping Warden, Oxfordshire, OX17 1LH
Type
Industrial Unit
Status
Available
Size
3,595 - 15,609 sq ft / 334 - 1,450 sq m
Key Features
- Situated just outside of Chipping Warden, along the A361 with easy access to Junction 11 M40
- Self-contained 1-acre site
- Three industrial/storage units totalling 15,609 sq ft, offered with large secure yard
- Unit A benefits from 2 roller shutter doors and LED lighting and height to eaves of 5.2m
Specification
- Eaves height
- 5.2 m
- Roller shutter door
- Yes
- Yard / compound
- Yes
- Parking
- Yes
- Kitchen / tea point
- Yes
- Air conditioning
- Yes
Skip the agent. Advertise it on
Boxpod for £12/m Find out more

Description
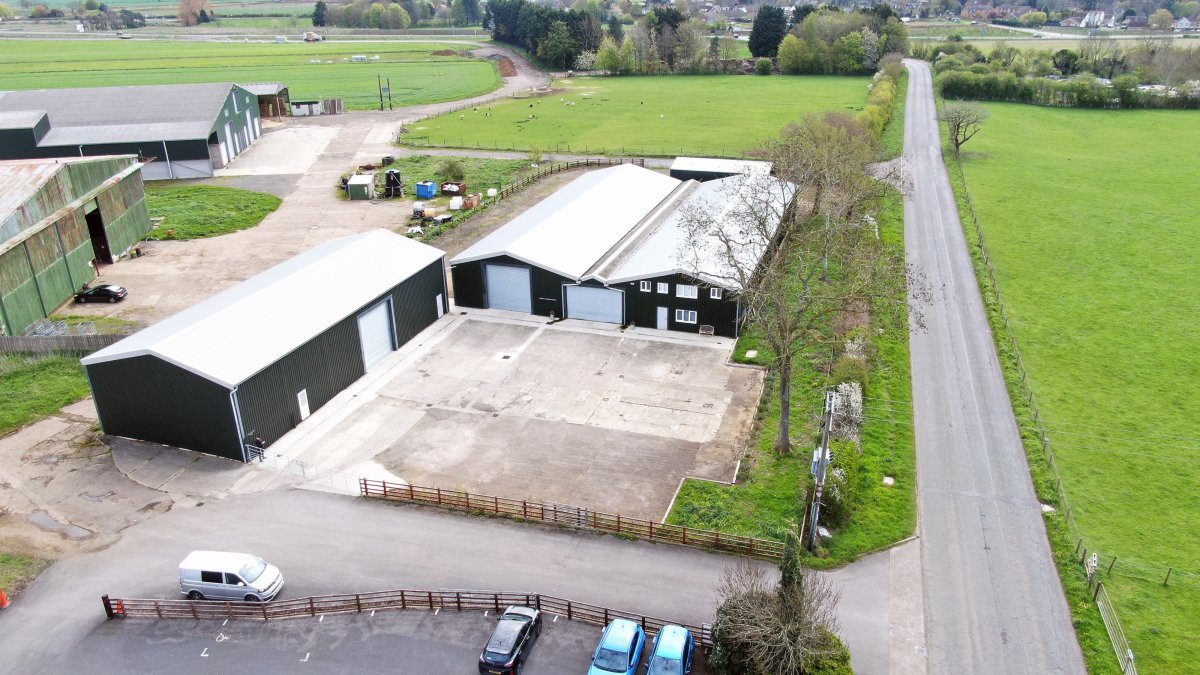
The Site Is Self-contained, Set Upon Circa 1-acre And Comprises Three Industrial/storage Units Of Steel Portal Frame Construction Totalling 15,609 Sq Ft. There Are Secure Yard Areas To The Front And Rear For Loading/unloading/parking.
Unit A Benefits From 2 Roller Shutter Doors And Led Lighting And Has A Height To Eaves Of 5.2 Meters.
Unit B&c Has Two Roller Shutter Doors To Front And One Further Shutter Door Providing Access To The Rear Yard. A Surface Water Gully Has Been Installed Connecting The Two Former Buildings Together. Unit B Has A Height To Eaves Of 3.9m.
Units B&c Benefit From Quality Office Accommodation To Ground And First Floors, With 3x Wc’s, A Kitchenette, Boardroom And Storage Rooms. Air Conditioning To Offices Has Also Been Provided. Unit D Is Situated Behind Unit B&c Within The Rear Yard Area; A Modern Storage Building With A Concrete Floor And A Height To Eaves Of 4.75m.
Unit A Benefits From 2 Roller Shutter Doors And Led Lighting And Has A Height To Eaves Of 5.2 Meters.
Unit B&c Has Two Roller Shutter Doors To Front And One Further Shutter Door Providing Access To The Rear Yard. A Surface Water Gully Has Been Installed Connecting The Two Former Buildings Together. Unit B Has A Height To Eaves Of 3.9m.
Units B&c Benefit From Quality Office Accommodation To Ground And First Floors, With 3x Wc’s, A Kitchenette, Boardroom And Storage Rooms. Air Conditioning To Offices Has Also Been Provided. Unit D Is Situated Behind Unit B&c Within The Rear Yard Area; A Modern Storage Building With A Concrete Floor And A Height To Eaves Of 4.75m.
Location
Advertisement

White Commercial Surveyors Ltd
View all properties
Property ID: 149739
3,595 - 15,609 sq ft Industrial Unit To Rent, Chipping Warden OX17, £110,000 pa
£9,167 / month
£110,000 pa
Chipping Warden Barns, Chipping Warden, Oxfordshire, OX17 1LH
White Commercial Surveyors Ltd
View all properties
Make an Enquiry
Similar units nearby
 IndustrialBanbury · 0.0 miles£27,500 pa · 3,595 sq ft
 IndustrialChipping Warden · 0.1 miles£325,000 pa · 63,588 sq ft
 IndustrialBanbury · 4.8 miles£71,000 pa · 6,543 sq ft
 IndustrialBanbury · 4.9 miles£135,000 pa · 14,798 sq ft
 IndustrialBanbury · 4.9 milesPOA · 151 sq ft
 IndustrialBanbury · 5.2 milesPOA · 4,346 sq ft
Make an Enquiry
White Commercial Surveyors Ltd