3,017 sq ft Industrial Unit To Rent, Lincoln LN6, £28,000 pa
 4 photos
Property ID: 150066
£2,333 / month
£28,000 pa
LBP House, Exchange Road, Lincoln, Lincolnshire, LN6 3JZ
Type
Industrial Unit
Status
Under Offer
Size
3,017 sq ft / 280 sq m
Key Features
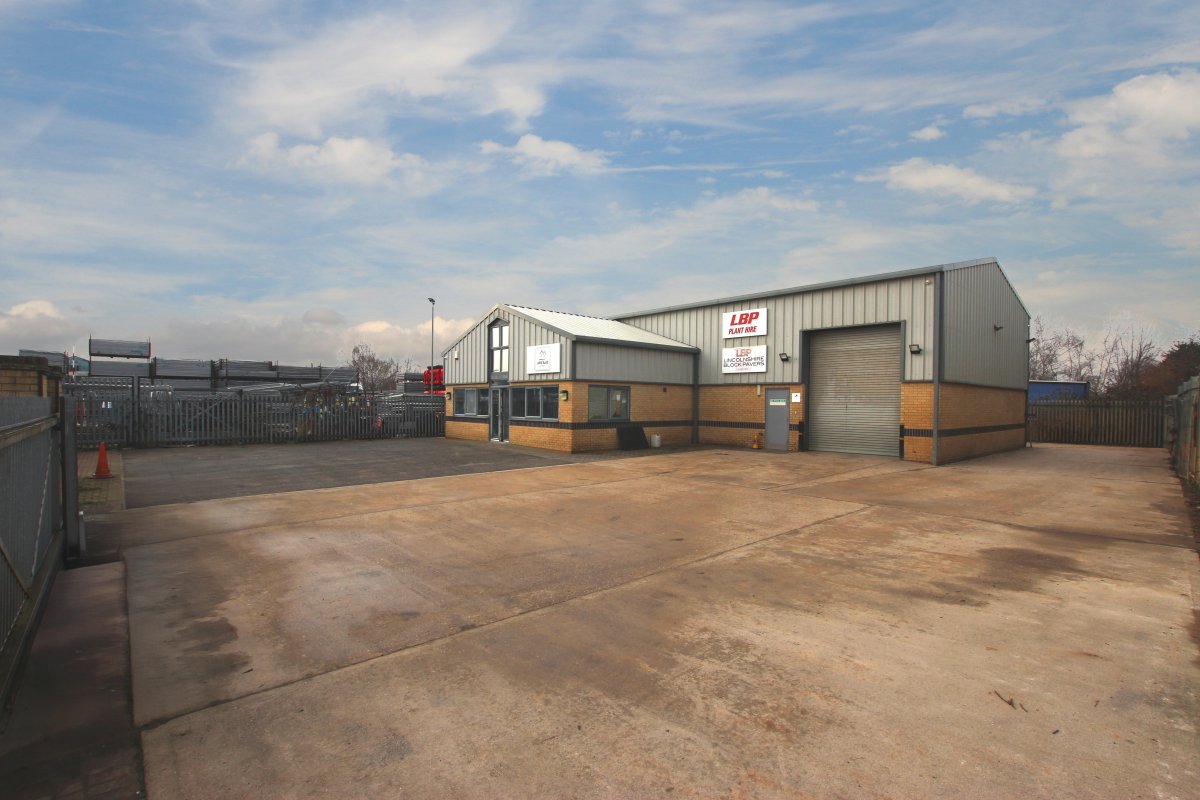
- Modern Industrial Unit with Offices and a large gated Yard.
- Site area approximately 0.21 acres
- Total GIA approx 3,017 sqft (280.2 sqm)
- Located just off the A46 which bypasses the City of Lincoln
- To be made available by way of a new effective FRI lease
- Minimum term of 3 years.
Specification
- Eaves height
- 5 m
- Roller shutter door
- Yes
- Three-phase power
- Yes
- Yard / compound
- Yes
- Kitchen / tea point
- Yes
Skip the agent. Advertise it on
Boxpod for £12/m Find out more

Description
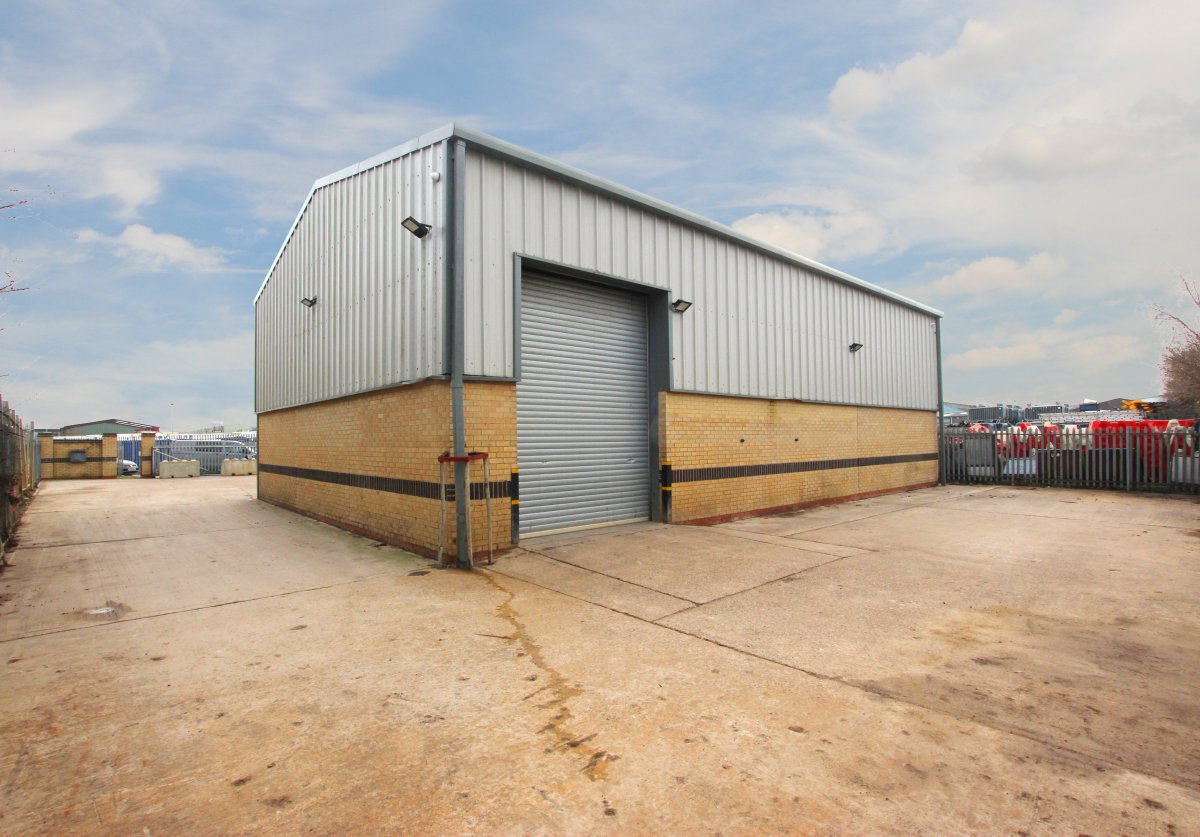
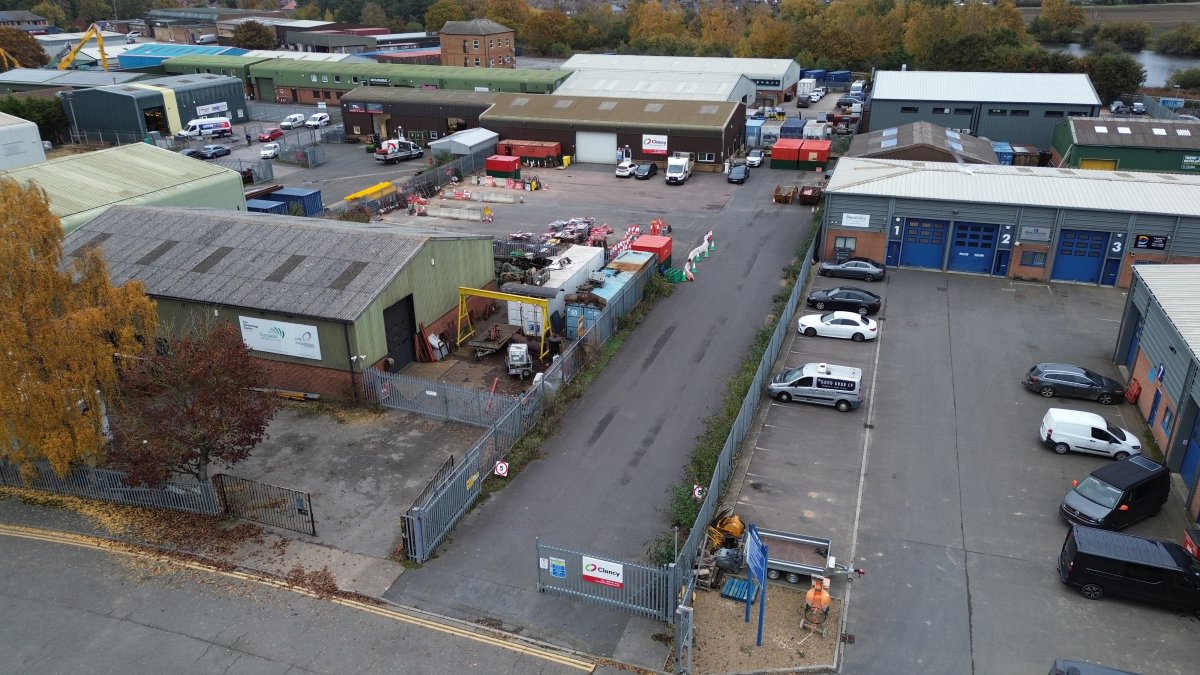
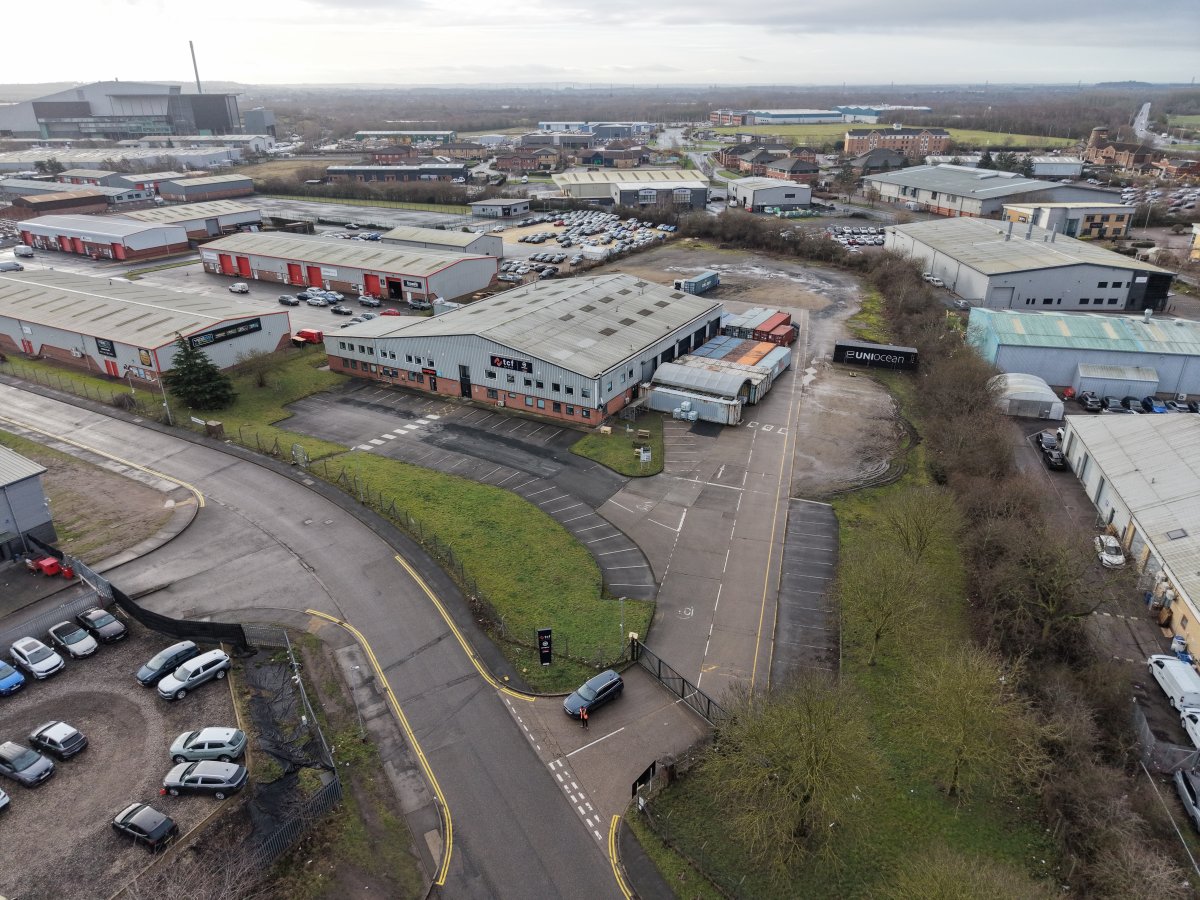
The property comprises a modern detached Industrial Unit with a gated and surfaced Yard on a site area of approximately 0.21 acres. The Unit is of steel portal frame construction with brick walls to the base with insulated metal cladding above to eaves height as well as to the pitched roof covering which also
contains translucent panels.
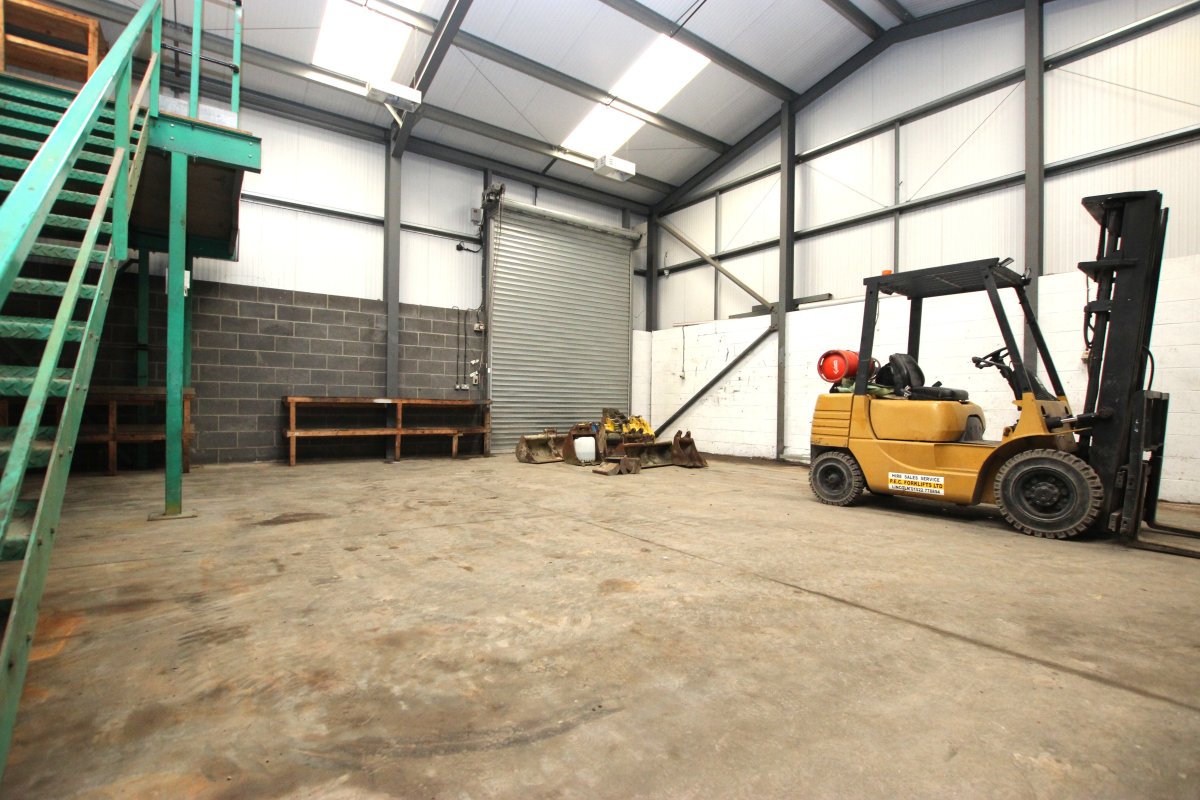
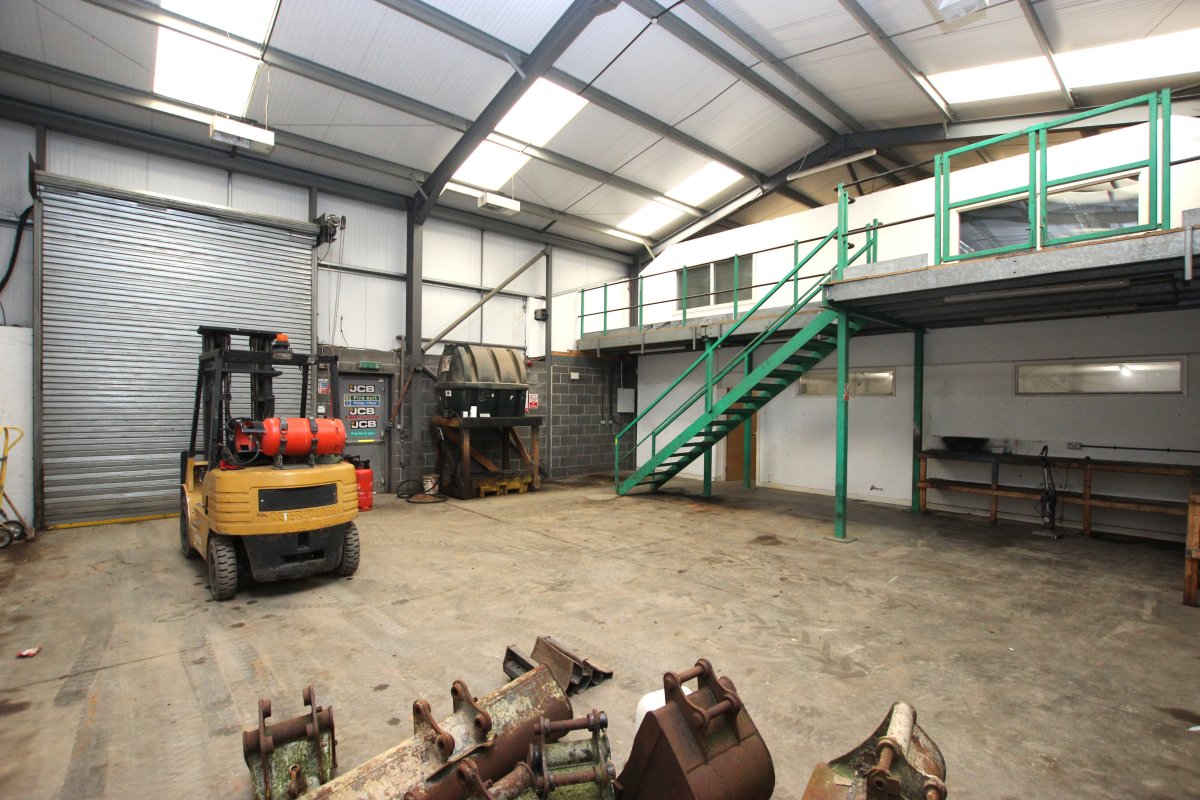
Internally the property comprises of an Entrance Lobby, 3 Offices, Kitchen, WC/Shower Room (Disabled), Stores & Warehouse/ Workshop on the Ground Floor with the First Floor comprising of 3 Offices, Ladies WC/Shower Room and a Mezzanine Store.
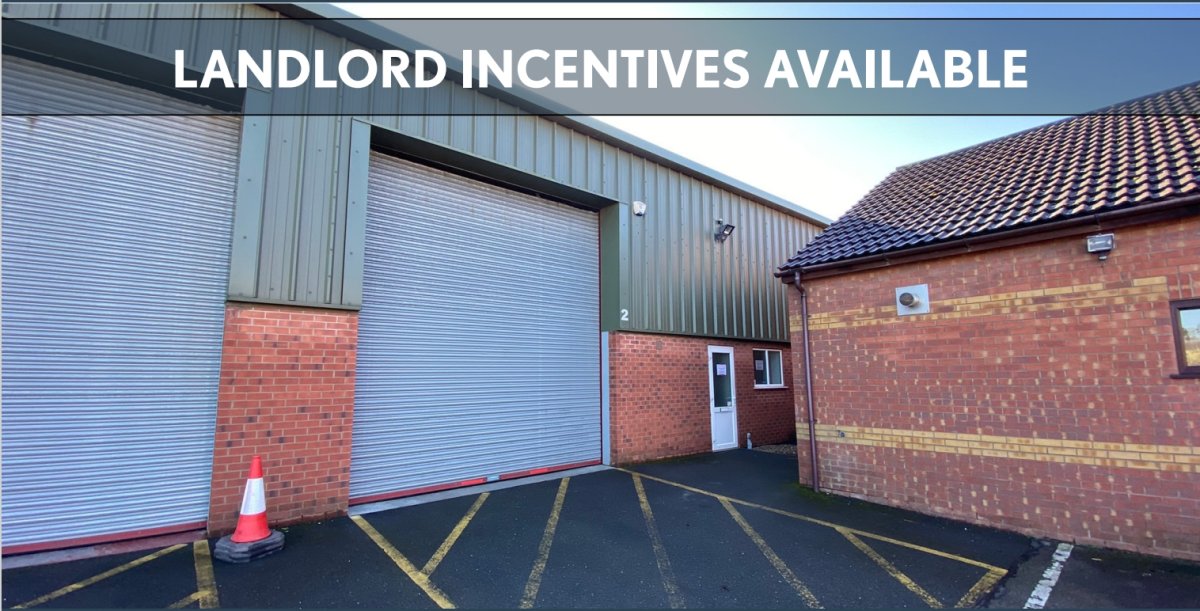
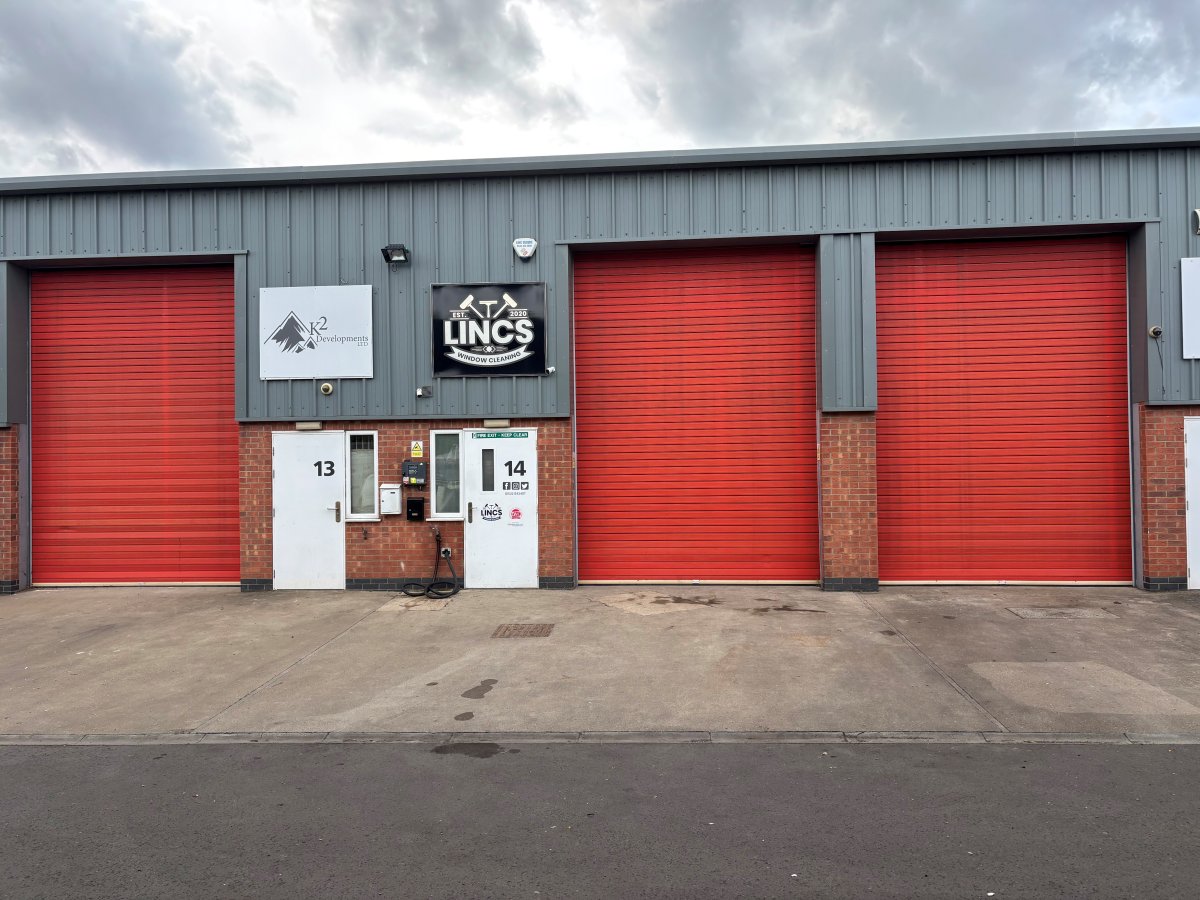
The Warehouse/Workshop benefits from a small Mezzanine, 2 x electric roller shutter doors to the front and rear elevations together with a 3 phase electricity supply, concrete floor and lighting. The Unit has a minimum eaves height of approx 5.0m and a maximum ridge height of approx 5.9m.
Externally there is a gated and surfaced Yard with security fencing surrounding the whole site
Modern Industrial Unit With Offices And A Large Gated Yard.
Site Area Approximately 0.21 Acres
Total Gia Approx 3,017 Sqft (280.2 Sqm)
Located Just Off The A46 Which Bypasses The City Of Lincoln
Industrial/office Unit & Yard
Lbp House, Exchange Road, Lincoln, Ln6 3jz
£28,000 Pax Leasehold| 3,017sqft (280.3 Sqm)
Detailed Description
The Property Comprises A Modern Detached Industrial Unit With A Gated And Surfaced Yard On A Site Area Of Approximately 0.21 Acres. The Unit Is Of Steel Portal Frame Construction With Brick Walls To The Base With Insulated Metal Cladding Above To Eaves Height As Well As To The Pitched Roof Covering Which Also
Contains Translucent Panels.
Internally The Property Comprises Of An Entrance Lobby, 3 Offices, Kitchen, Wc/shower Room (disabled), Stores & Warehouse/ Workshop On The Ground Floor With The First Floor Comprising Of 3 Offices, Ladies Wc/shower Room And A Mezzanine Store.
The Warehouse/workshop Benefits From A Small Mezzanine, 2 X Electric Roller Shutter Doors To The Front And Rear Elevations Together With A 3 Phase Electricity Supply, Concrete Floor And Lighting. The Unit Has A Minimum Eaves Height Of Approx 5.0m And A Maximum Ridge Height Of Approx 5.9m.
Externally There Is A Gated And Surfaced Yard With Security Fencing Surrounding The Whole Site
Location
Exchange Road Is Located Off Doddington Road Which Leads From The A46 Which Bypasses The City Of Lincoln. The Surrounding Area Is Predominately Commercial In Nature And Home To Many Of The City's Manufacturing And Logistical Businesses.
To Be Made Available By Way Of A New Effective Fri Lease
Minimum Term Of 3 Years.
contains translucent panels.
Internally the property comprises of an Entrance Lobby, 3 Offices, Kitchen, WC/Shower Room (Disabled), Stores & Warehouse/ Workshop on the Ground Floor with the First Floor comprising of 3 Offices, Ladies WC/Shower Room and a Mezzanine Store.
The Warehouse/Workshop benefits from a small Mezzanine, 2 x electric roller shutter doors to the front and rear elevations together with a 3 phase electricity supply, concrete floor and lighting. The Unit has a minimum eaves height of approx 5.0m and a maximum ridge height of approx 5.9m.
Externally there is a gated and surfaced Yard with security fencing surrounding the whole site
Modern Industrial Unit With Offices And A Large Gated Yard.
Site Area Approximately 0.21 Acres
Total Gia Approx 3,017 Sqft (280.2 Sqm)
Located Just Off The A46 Which Bypasses The City Of Lincoln
Industrial/office Unit & Yard
Lbp House, Exchange Road, Lincoln, Ln6 3jz
£28,000 Pax Leasehold| 3,017sqft (280.3 Sqm)
Detailed Description
The Property Comprises A Modern Detached Industrial Unit With A Gated And Surfaced Yard On A Site Area Of Approximately 0.21 Acres. The Unit Is Of Steel Portal Frame Construction With Brick Walls To The Base With Insulated Metal Cladding Above To Eaves Height As Well As To The Pitched Roof Covering Which Also
Contains Translucent Panels.
Internally The Property Comprises Of An Entrance Lobby, 3 Offices, Kitchen, Wc/shower Room (disabled), Stores & Warehouse/ Workshop On The Ground Floor With The First Floor Comprising Of 3 Offices, Ladies Wc/shower Room And A Mezzanine Store.
The Warehouse/workshop Benefits From A Small Mezzanine, 2 X Electric Roller Shutter Doors To The Front And Rear Elevations Together With A 3 Phase Electricity Supply, Concrete Floor And Lighting. The Unit Has A Minimum Eaves Height Of Approx 5.0m And A Maximum Ridge Height Of Approx 5.9m.
Externally There Is A Gated And Surfaced Yard With Security Fencing Surrounding The Whole Site
Location
Exchange Road Is Located Off Doddington Road Which Leads From The A46 Which Bypasses The City Of Lincoln. The Surrounding Area Is Predominately Commercial In Nature And Home To Many Of The City's Manufacturing And Logistical Businesses.
To Be Made Available By Way Of A New Effective Fri Lease
Minimum Term Of 3 Years.
Location
Advertisement

Brown & Co
View all properties
Property ID: 150066
3,017 sq ft Industrial Unit To Rent, Lincoln LN6, £28,000 pa
£2,333 / month
£28,000 pa
LBP House, Exchange Road, Lincoln, Lincolnshire, LN6 3JZ
Brown & Co
View all properties
Make an Enquiry
Similar units nearby
 IndustrialLincoln · 0.0 miles£40,000 pa · 4,352 sq ft
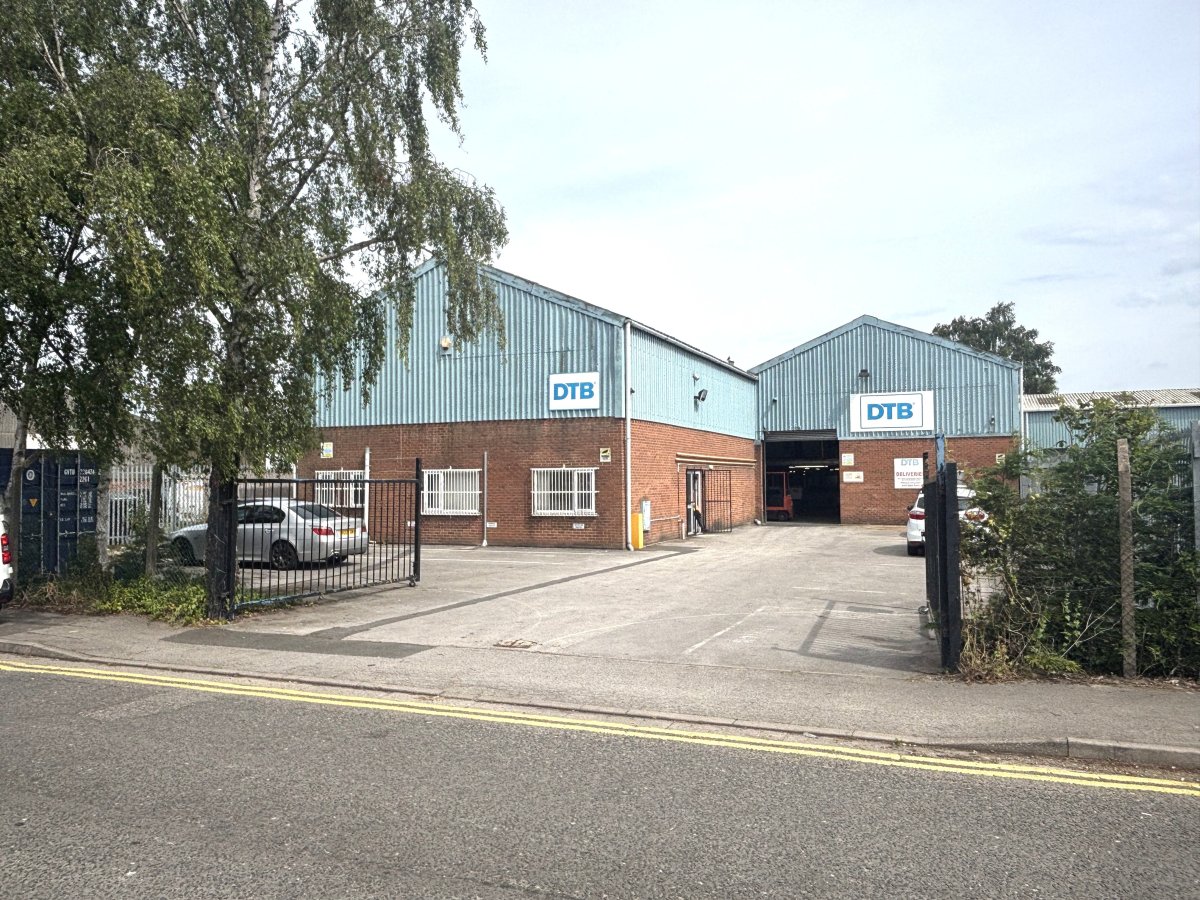
 IndustrialLincoln · 0.0 miles£15,000 pa · 3,146 sq ft
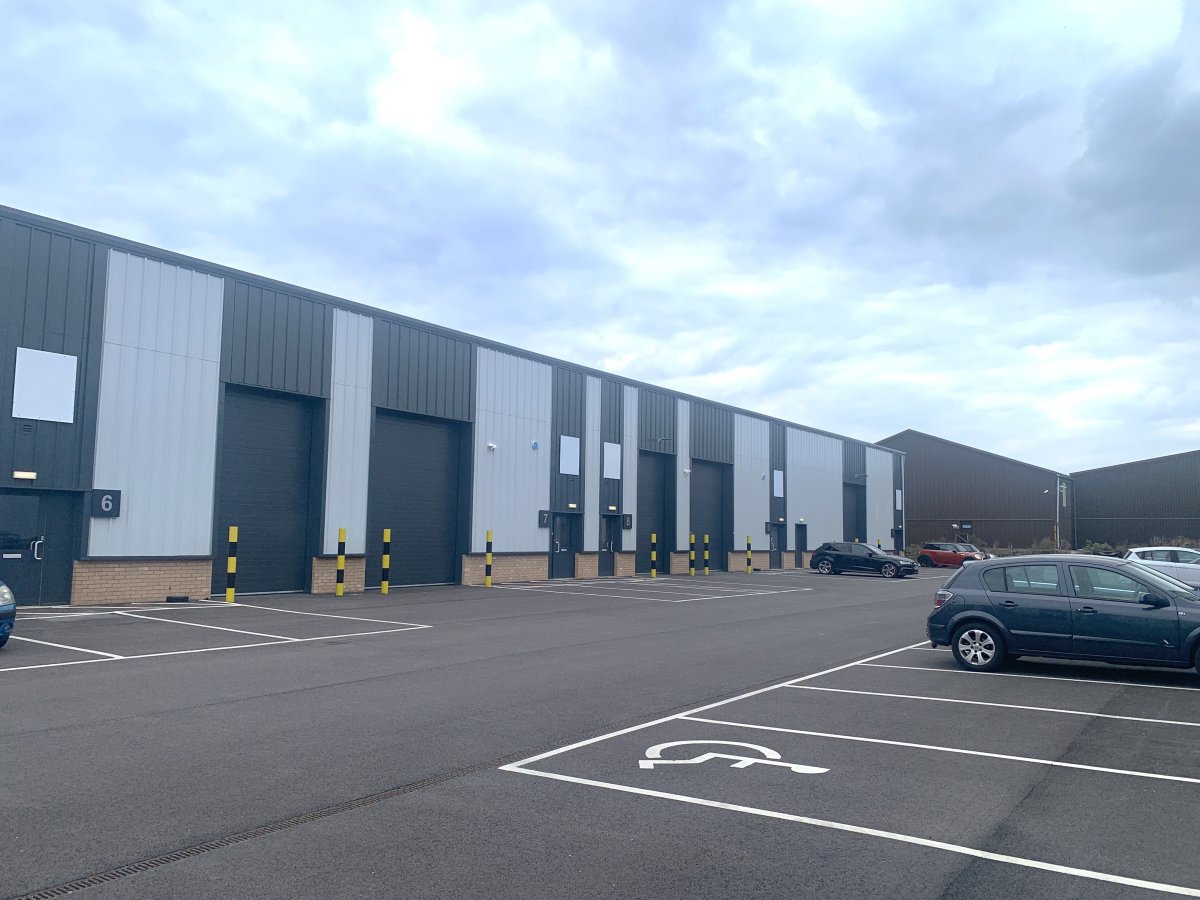
 IndustrialNorth Hykeham · 0.2 miles£48,000 pa · 7,955 sq ft
 IndustrialLincoln · 0.6 miles£7,000 pa · 746 sq ft
 IndustrialLincoln · 0.7 miles£175,000 pa · 22,905 sq ft
 IndustrialLincoln · 0.8 miles£5,250 pa · 482 sq ft
Make an Enquiry
Brown & Co