17,520 sq ft Industrial Unit For Sale, Leicester LE2, £1,200,000
 4 photos
Property ID: 152076
£1,200,000 Freehold
10 Iliffe Avenue, Leicester, Leicestershire, LE2 5LH
Type
Industrial Unit
Status
Available
Size
17,520 sq ft / 1,628 sq m
Key Features
- Sought after location
- Single storey Industrial
- Two storey front offices
- Side loading
- Minimum heights from 3.30 to 4.40m
Specification
- Eaves height
- 7.4 m
- Parking
- Yes
Skip the agent. Advertise it on
Boxpod for £12/m Find out more

Description
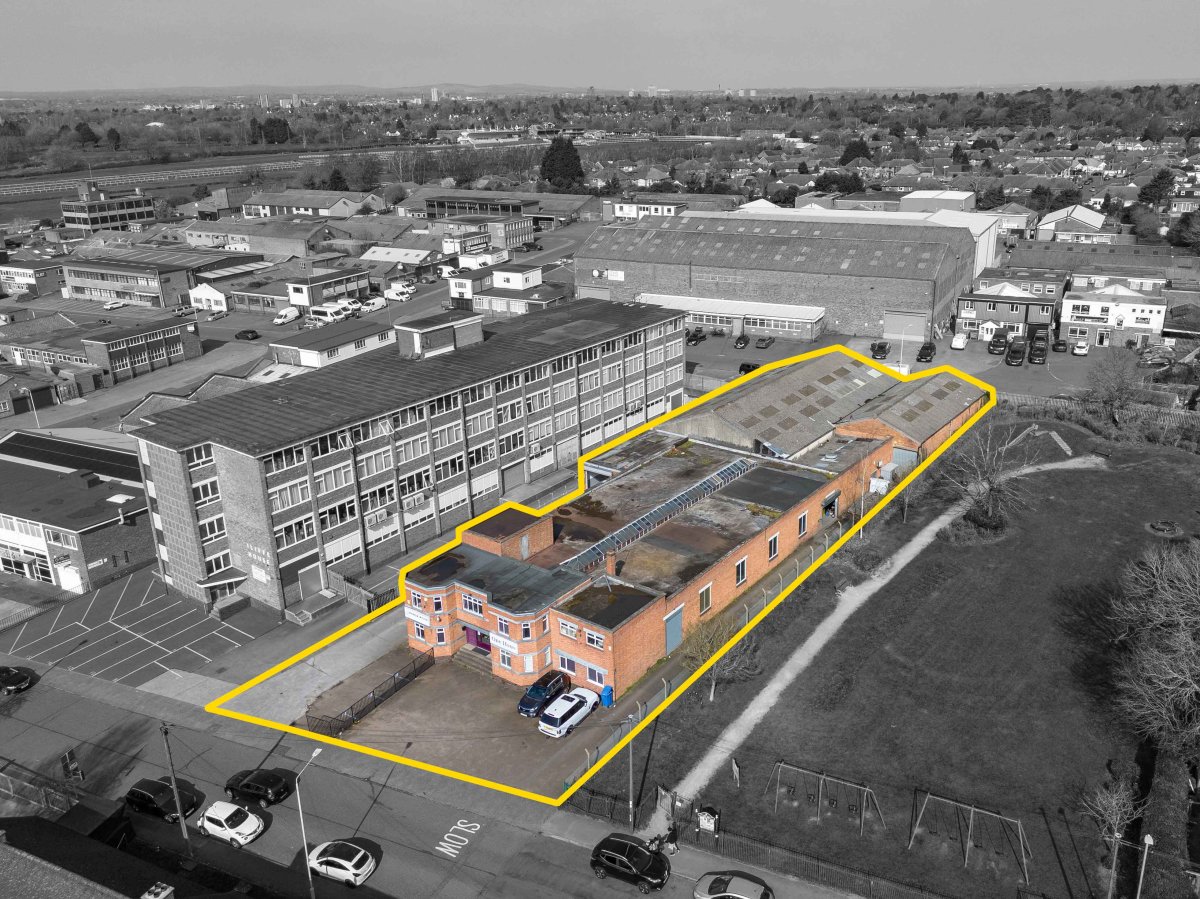
Positioned on the north side of Iliffe Avenue within the popular Oadby Industrial Estate, approximately 0.3 miles South-West of Oadby Town centre.
Good access links serve the Estate with the A6 (Leicester Road) approximately 0.5 miles to the North-East, and the A5199 (Welford Road) approximately 0.8 miles to the West both providing access in and out of Leicester City Centre.
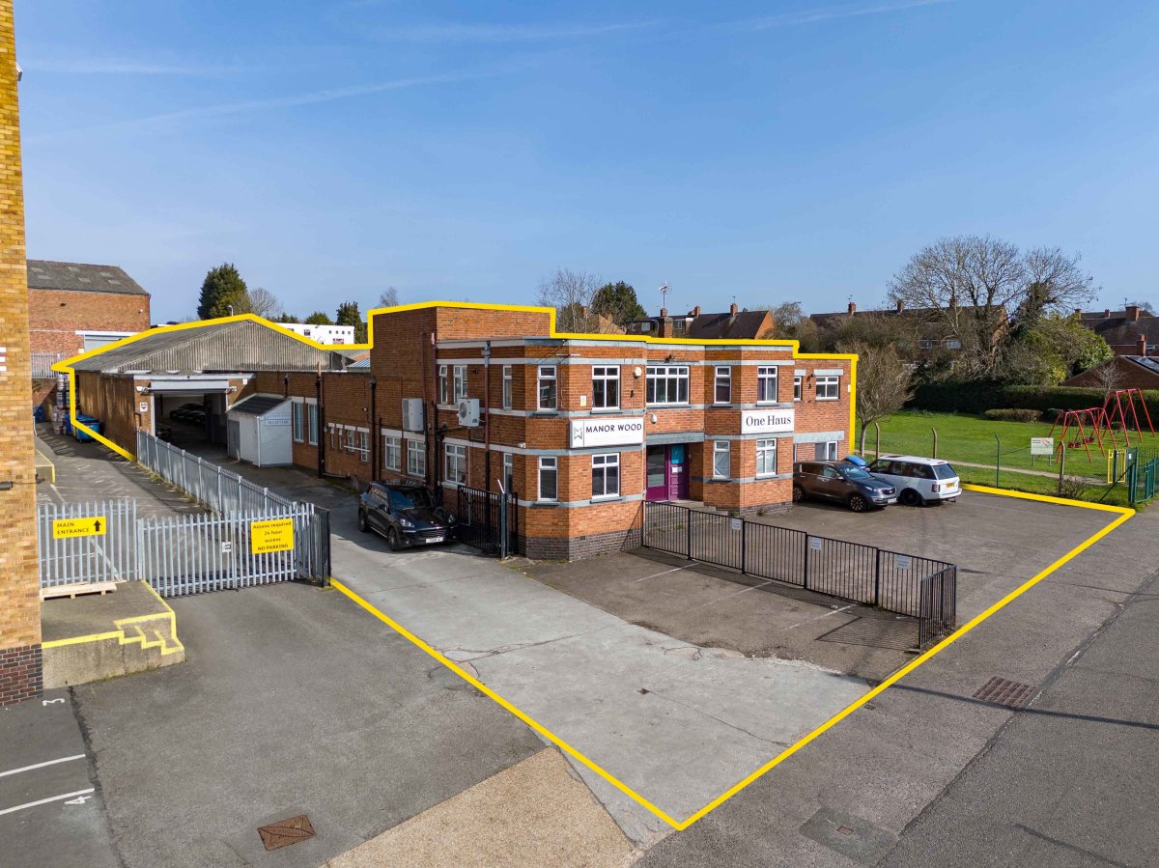
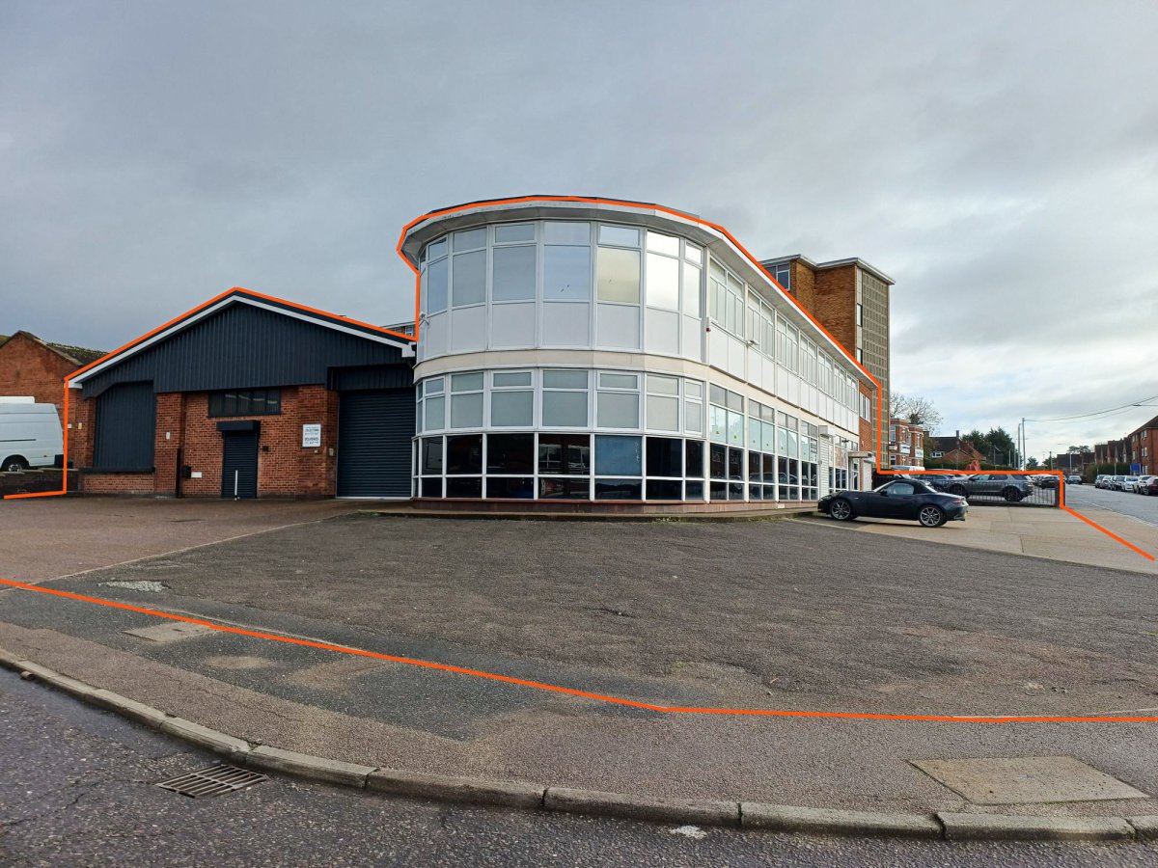
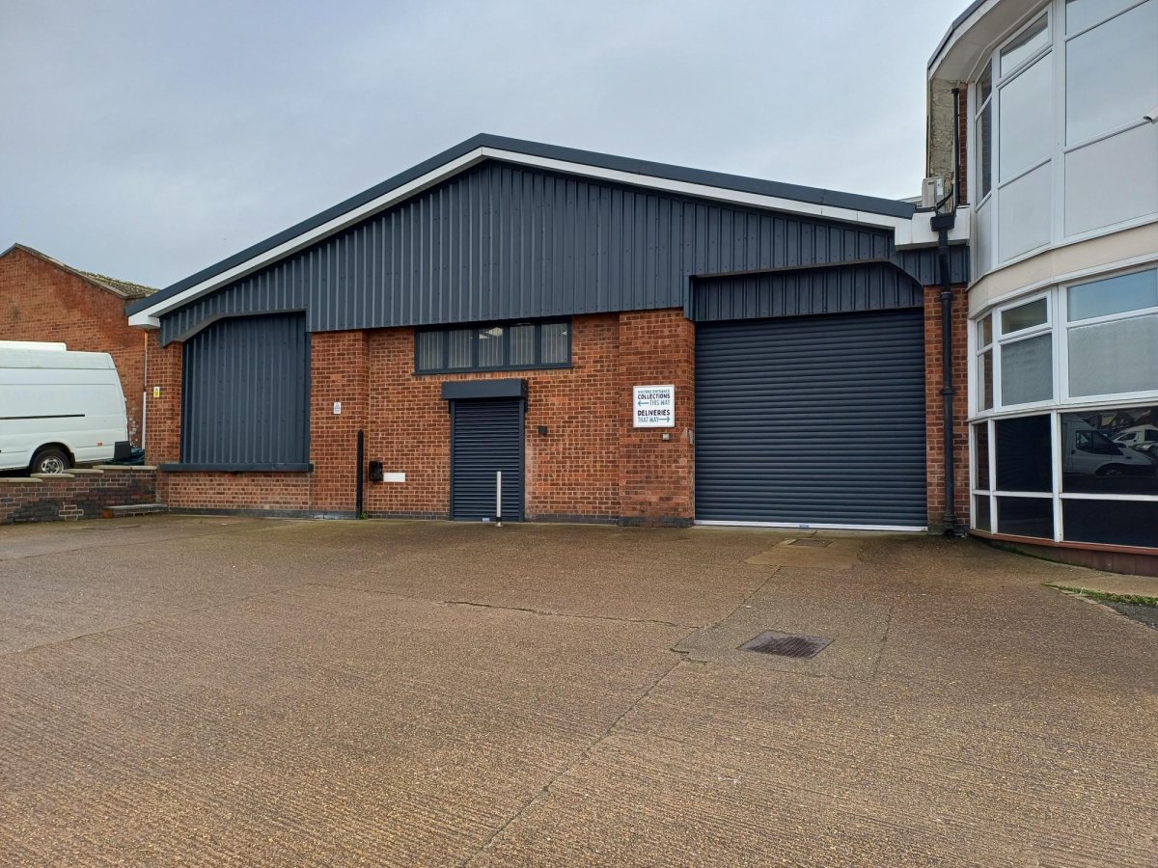
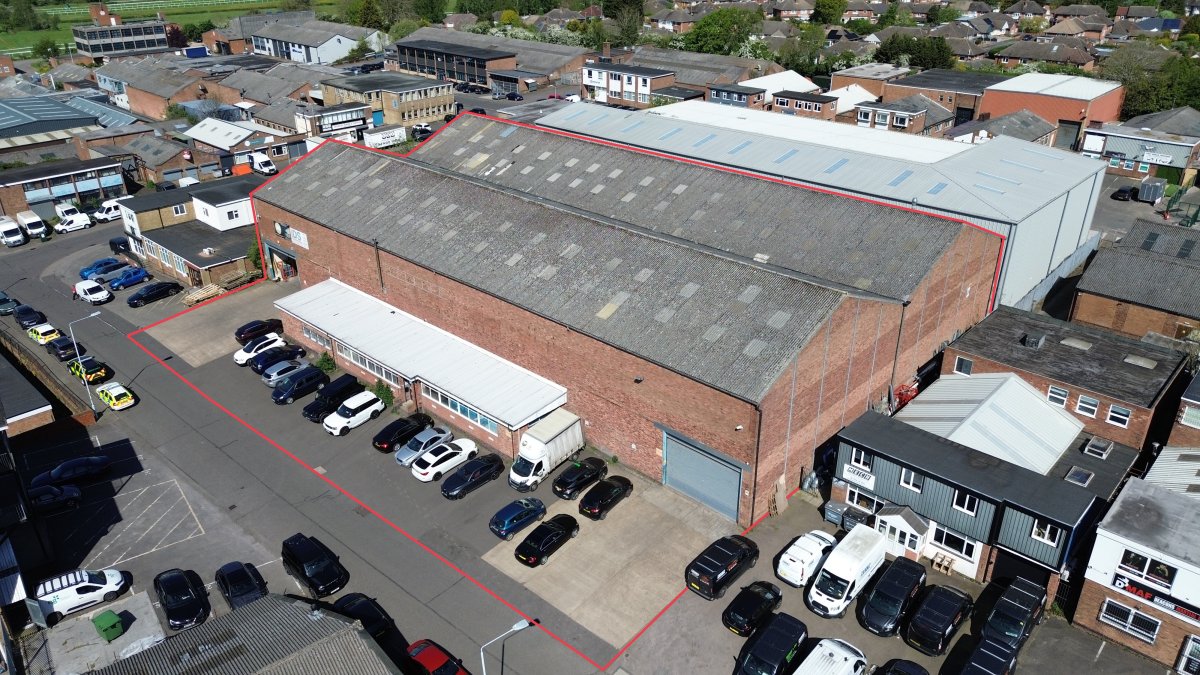
A Detached Single Storey Warehouse With Front Two Storey Offices With Front Forecourt Parking And Side Loading.
The Front Two Storey Offices Comprise Of Multiple Rooms To Both Floors With Parts Being Used As Conventional Offices And Showroom Purposes.
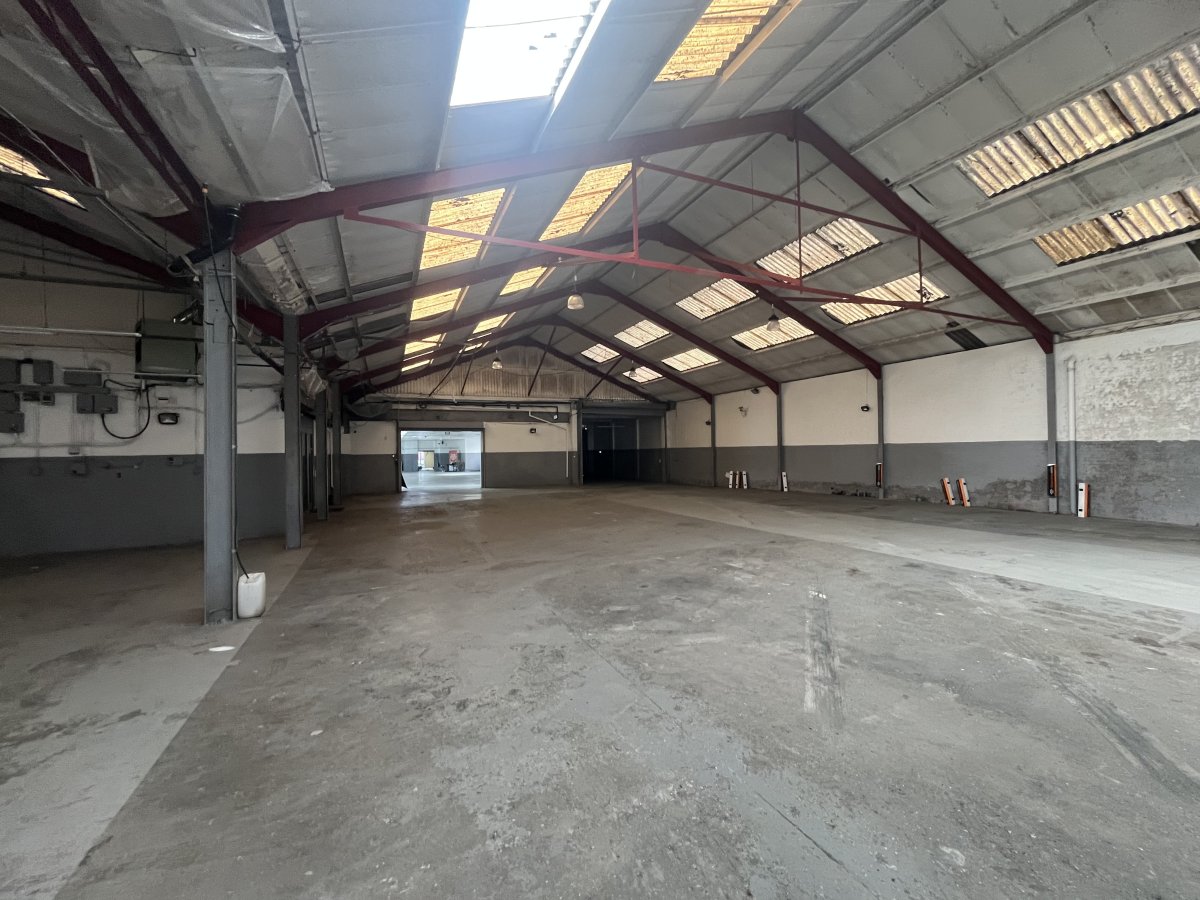
The Rear Industrial Comprises Of Two Interconnecting Buildings With The Front Section Having A Flat Roof Covering With Raised Central Roof Lights Whilst The Rear Section Has A Double Pitched Corrugated Asbestos Roof Structure.
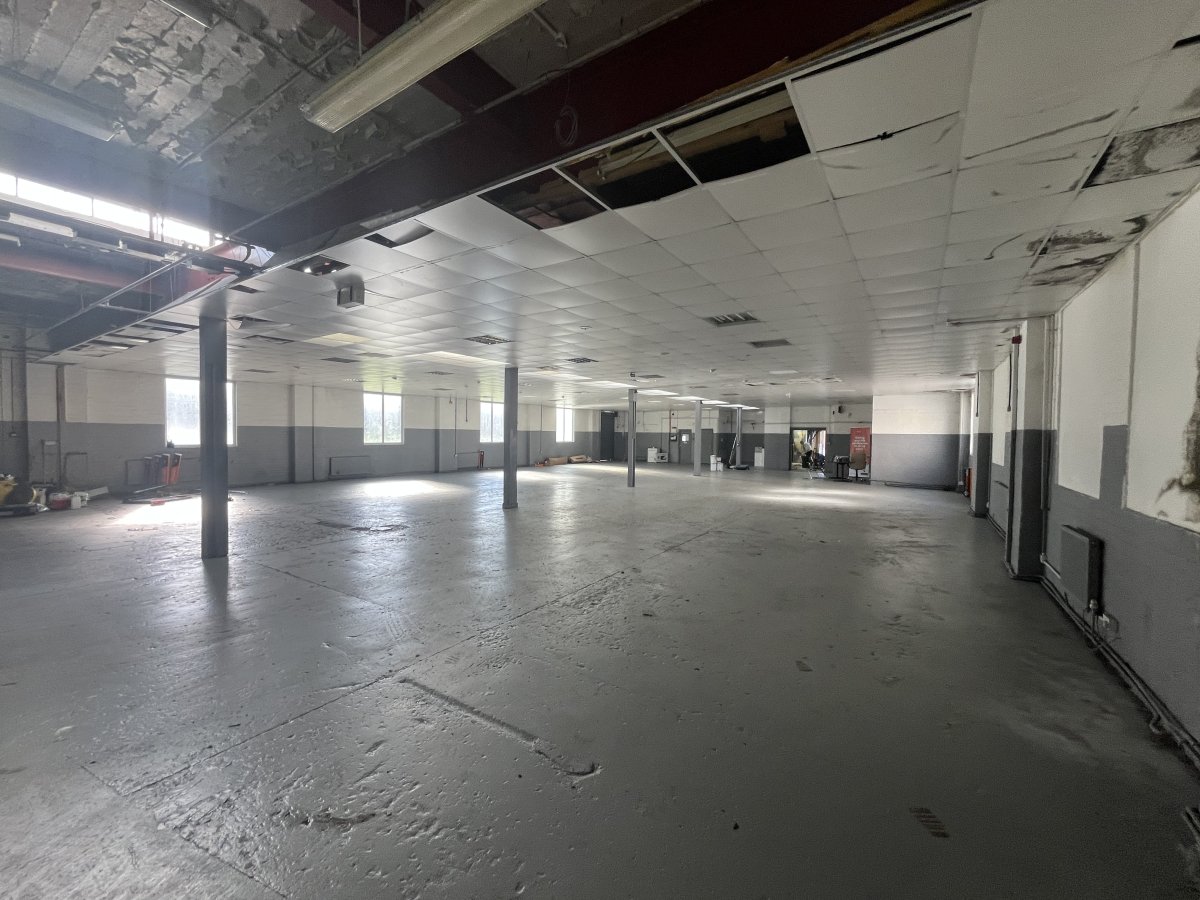
A Suspended Ceiling With Inset Lighting Has Been Installed To The Front Section With An Internal Clearance Height Is Circa 3.30m Whilst The Clearance Height To The Rear Ranges From 4.20m (eaves) To 7.4m (apex).
Good access links serve the Estate with the A6 (Leicester Road) approximately 0.5 miles to the North-East, and the A5199 (Welford Road) approximately 0.8 miles to the West both providing access in and out of Leicester City Centre.
A Detached Single Storey Warehouse With Front Two Storey Offices With Front Forecourt Parking And Side Loading.
The Front Two Storey Offices Comprise Of Multiple Rooms To Both Floors With Parts Being Used As Conventional Offices And Showroom Purposes.
The Rear Industrial Comprises Of Two Interconnecting Buildings With The Front Section Having A Flat Roof Covering With Raised Central Roof Lights Whilst The Rear Section Has A Double Pitched Corrugated Asbestos Roof Structure.
A Suspended Ceiling With Inset Lighting Has Been Installed To The Front Section With An Internal Clearance Height Is Circa 3.30m Whilst The Clearance Height To The Rear Ranges From 4.20m (eaves) To 7.4m (apex).
Location
Advertisement

Andrew & Ashwell Ltd
View all properties
Property ID: 152076
17,520 sq ft Industrial Unit For Sale, Leicester LE2, £1,200,000
£1,200,000 Freehold
10 Iliffe Avenue, Leicester, Leicestershire, LE2 5LH
Andrew & Ashwell Ltd
View all properties
Make an Enquiry
Similar units nearby
 IndustrialLeicester · 0.0 miles£74,000 pa · 10,736 sq ft
 IndustrialOadby · 0.0 miles£39,000 pa · 5,196 sq ft
 IndustrialOadby · 0.0 miles£525,000 · 5,133 sq ft
 IndustrialLeicester · 0.0 miles£16,000 pa · 3,315 sq ft
 IndustrialLeicester · 0.1 miles£6,760 pa · 2,060 sq ft
 IndustrialOadby · 0.1 miles£3,100,000 · 38,193 sq ft
Make an Enquiry
Andrew & Ashwell Ltd