1,888 sq ft Industrial Unit To Rent, Hythe SO45, £29,750 pa
 4 photos
Property ID: 152206
£2,479 / month
£29,750 pa
Unit 1, Shore Road, Hythe, Hampshire, SO45 6GJ
Type
Industrial Unit
Status
Available
Size
1,888 sq ft / 175 sq m
Key Features
- 4.1m height under mezzanine
- Good car parking
- 3 phase power supply
- Mezzanine suitable for office or storage use
Specification
- Roller shutter door
- Yes
- Three-phase power
- Yes
- Parking
- 4 spaces
- Kitchen / tea point
- Yes
Skip the agent. Advertise it on
Boxpod for £12/m Find out more

Description
The site is located on Shore Road, on the south side of Hythe town centre opposite Hythe Marine Park. Southampton city centre and the M27 Junction 2 are both 10 miles approx by road. The Hythe ferry runs frequent passenger services from Hythe Pier to Town Quay, Southampton and takes 10 minutes approx.
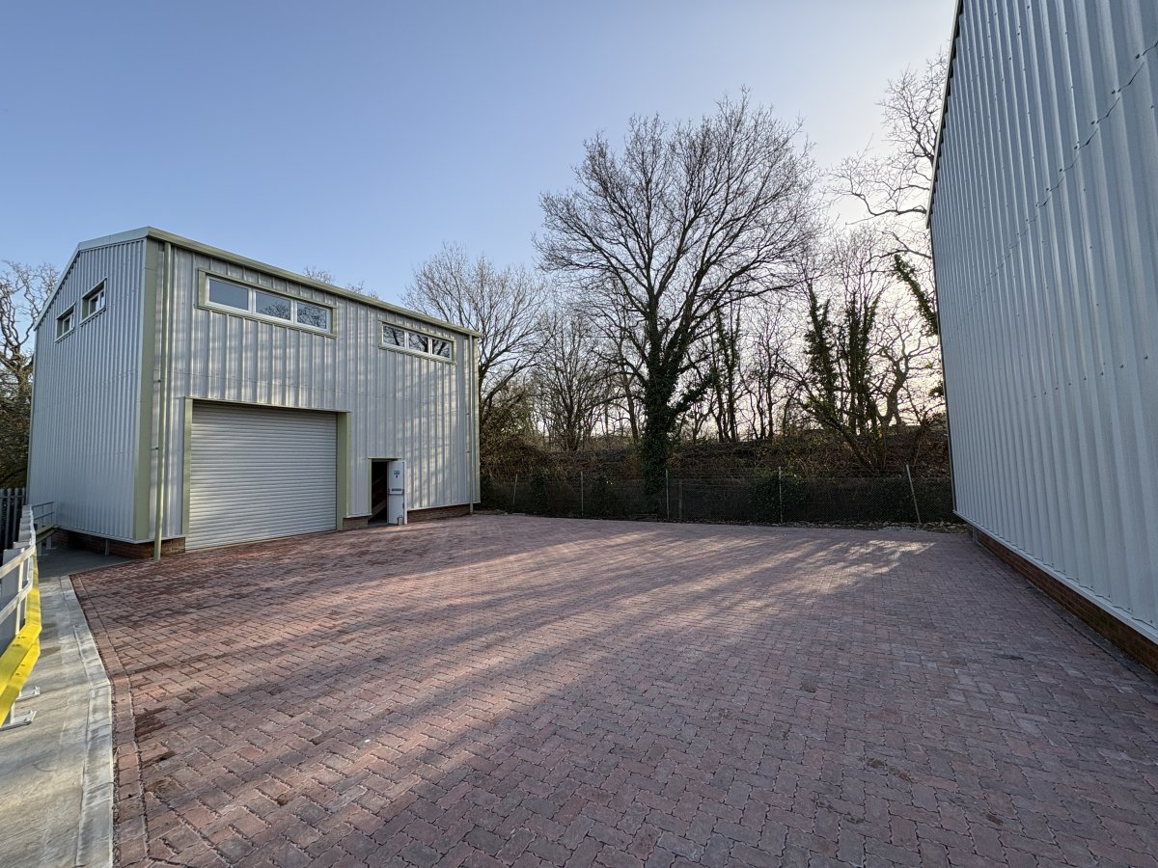
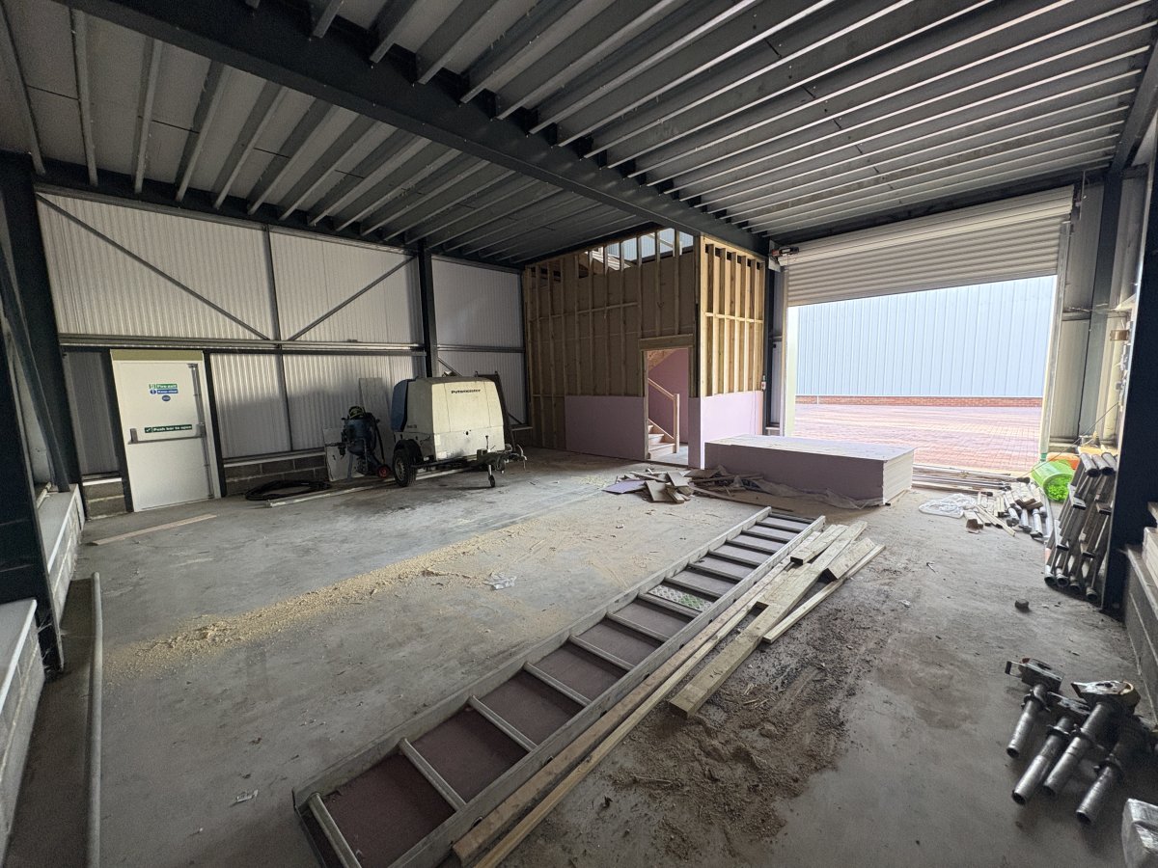
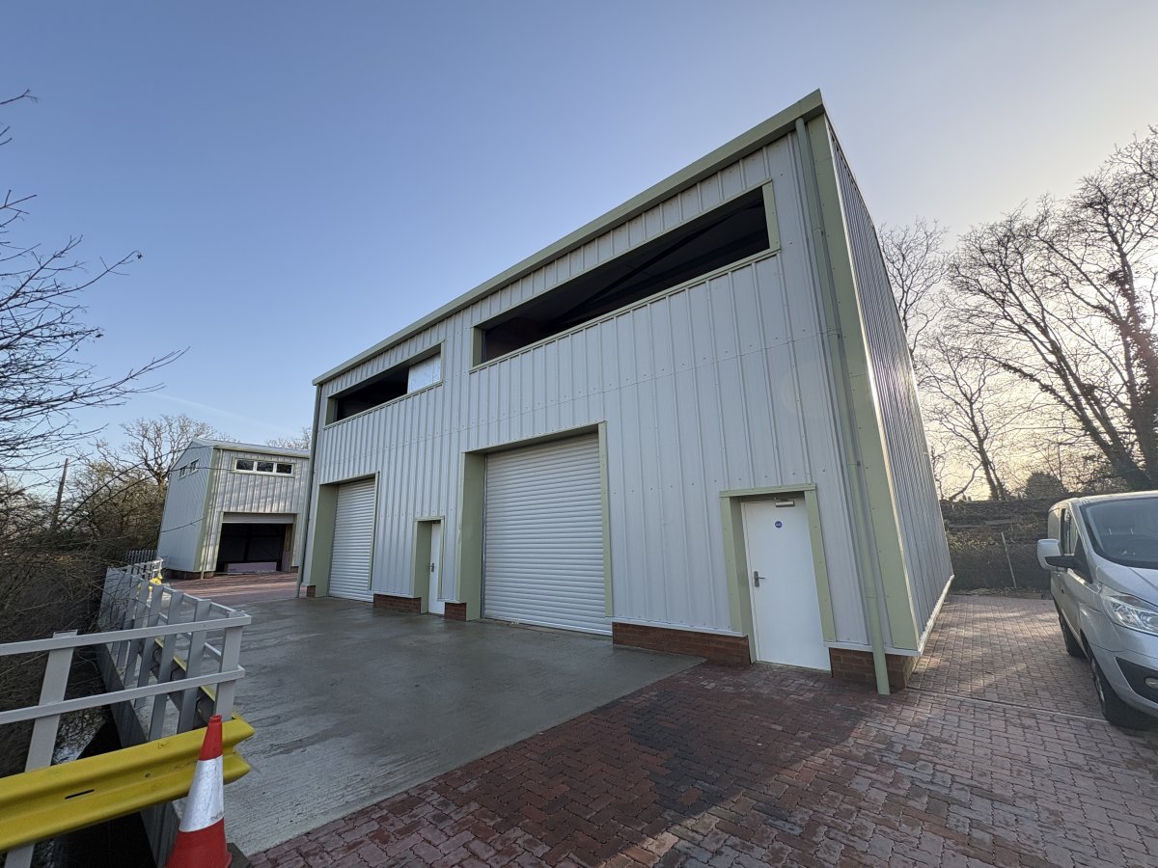
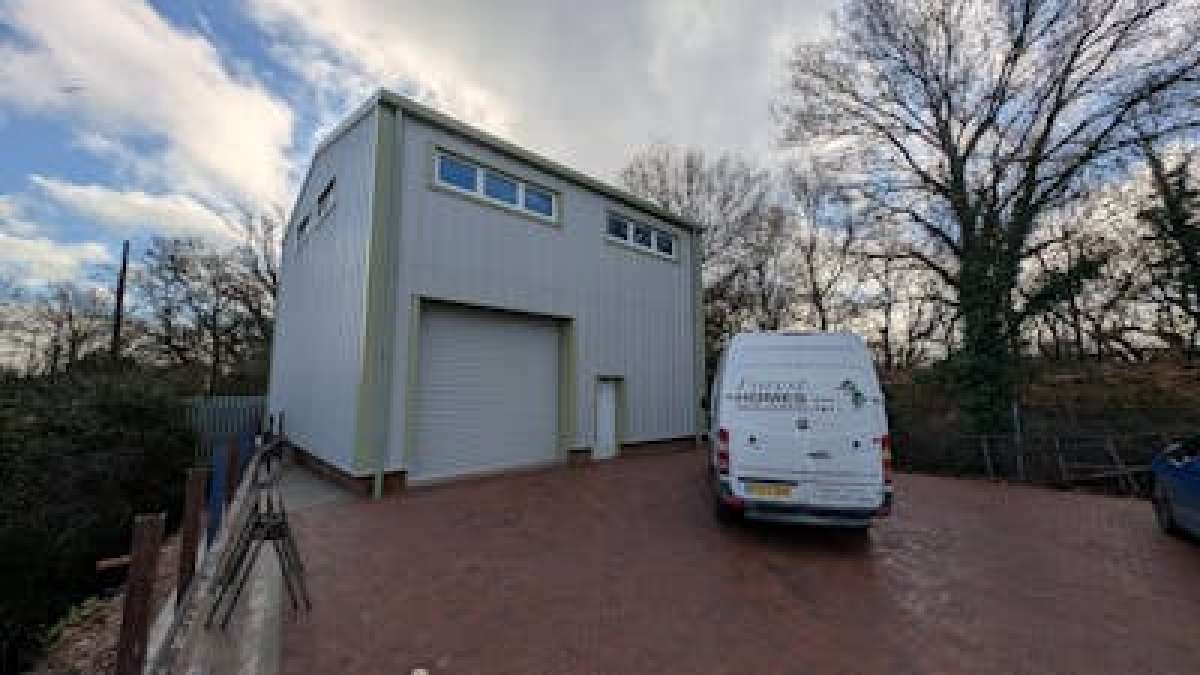
A Small Development Of Newly Constructed Class E Business Units, With Units 1-3 Available And Units 4-6 Let. Unit 1 Is A Detached Unit With An Electric Roller Shutter Door Of Approximately 3.63 M Wide By 3.45 M High And Height Under The Mezzanine Is Approximately 4.1 Metres.
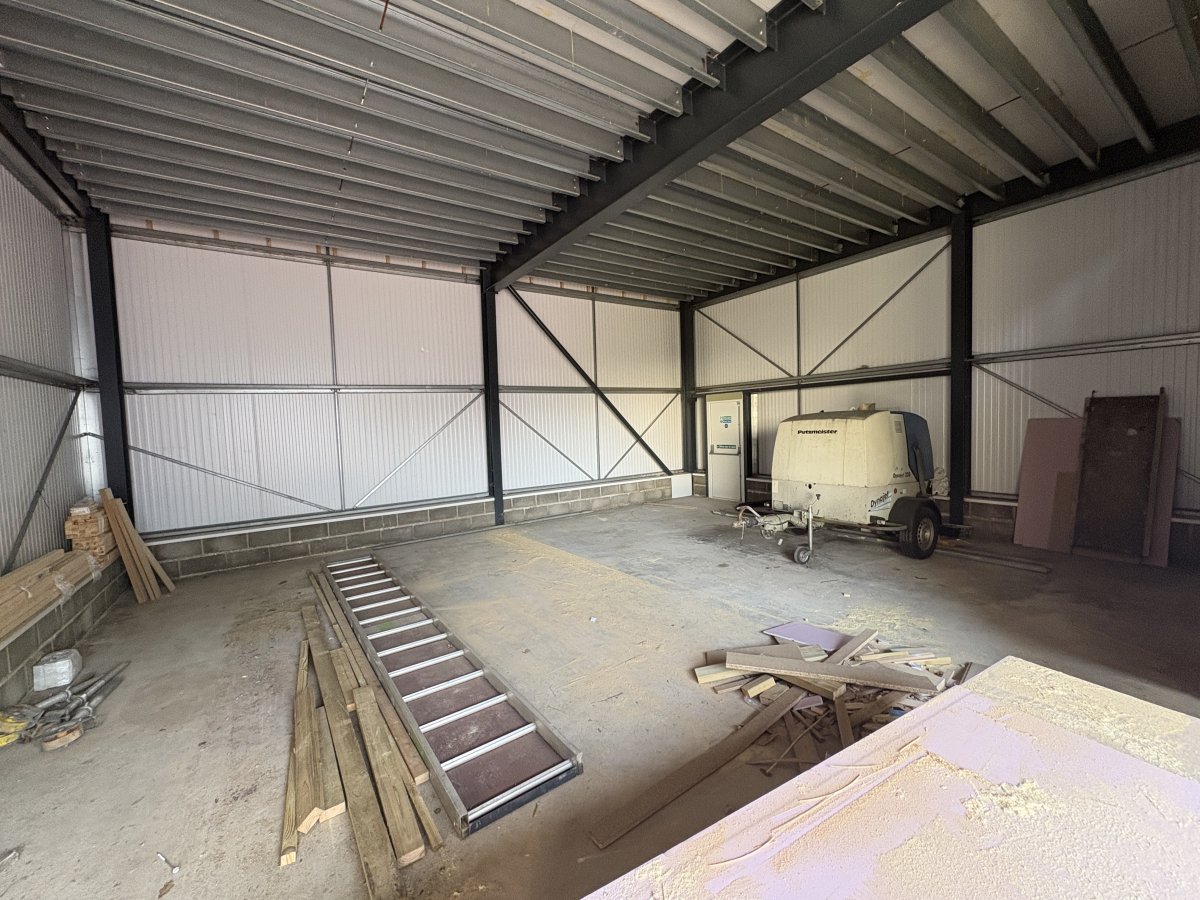
The Unit Is Available For Viewing, With Only Final Internal Finishes Remaining. The Unit Benefits From Three-phase Power, A Durable Concrete Floor And Mains Water Connection.
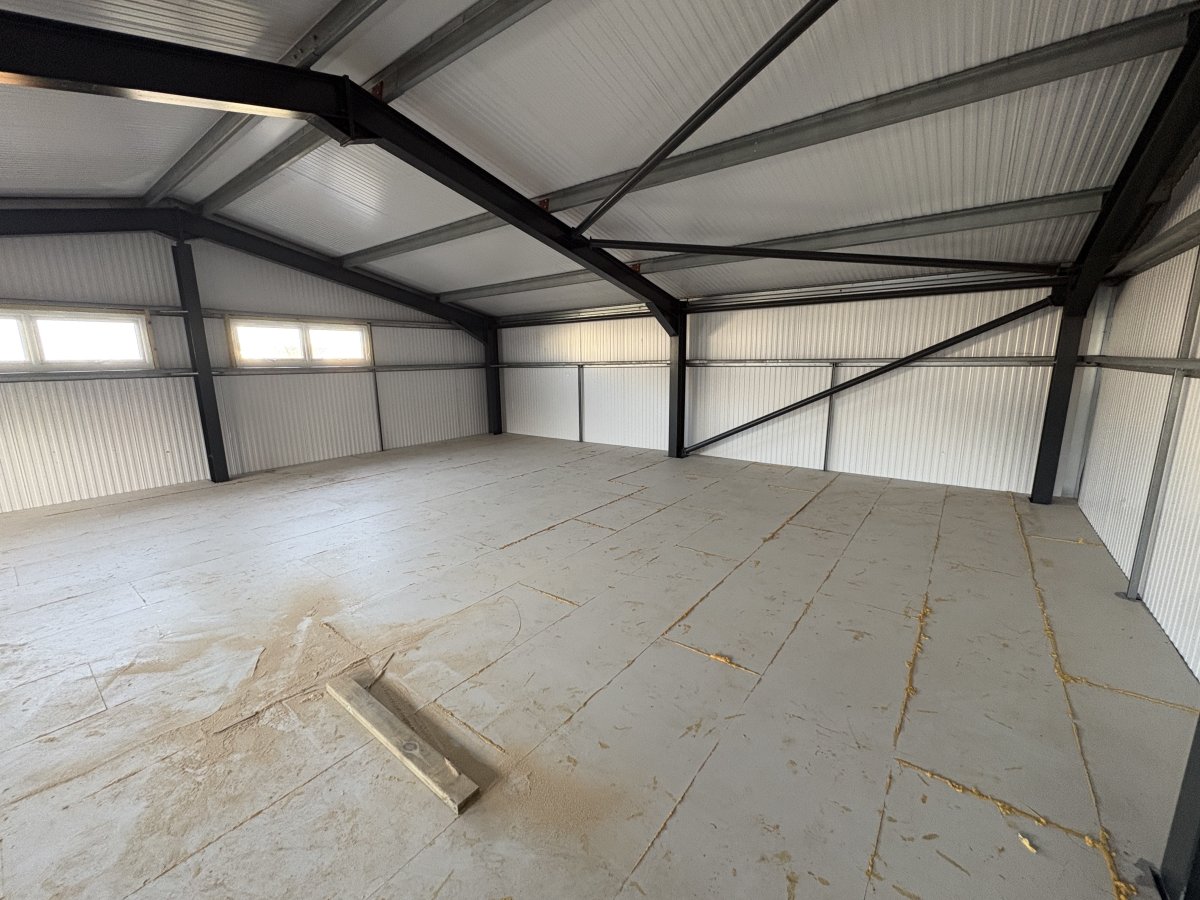
The Mezzanine Is In Shell Condition And Can Be Fitted Out To Provide Modern Office Accommodation With A Suspended Ceiling And Integrated Led Lighting, Or Retained For Storage. The Landlord Will Consider Undertaking The Works, Or Alternatively A Tenant May Complete Their Own Fit-out, With Specification And Landlord Contributions Subject To Agreement.
There Are Wc And Kitchenette Facilities. There Are 4 Car Parking Spaces. Additional Free Roadside Parking Is Available Immediately Outside The Estate.
A Small Development Of Newly Constructed Class E Business Units, With Units 1-3 Available And Units 4-6 Let. Unit 1 Is A Detached Unit With An Electric Roller Shutter Door Of Approximately 3.63 M Wide By 3.45 M High And Height Under The Mezzanine Is Approximately 4.1 Metres.
The Unit Is Available For Viewing, With Only Final Internal Finishes Remaining. The Unit Benefits From Three-phase Power, A Durable Concrete Floor And Mains Water Connection.
The Mezzanine Is In Shell Condition And Can Be Fitted Out To Provide Modern Office Accommodation With A Suspended Ceiling And Integrated Led Lighting, Or Retained For Storage. The Landlord Will Consider Undertaking The Works, Or Alternatively A Tenant May Complete Their Own Fit-out, With Specification And Landlord Contributions Subject To Agreement.
There Are Wc And Kitchenette Facilities. There Are 4 Car Parking Spaces. Additional Free Roadside Parking Is Available Immediately Outside The Estate.
Location
Advertisement

Keygrove Chartered Surveyors
View all properties
Property ID: 152206
1,888 sq ft Industrial Unit To Rent, Hythe SO45, £29,750 pa
£2,479 / month
£29,750 pa
Unit 1, Shore Road, Hythe, Hampshire, SO45 6GJ
Keygrove Chartered Surveyors
View all properties
Make an Enquiry
Similar units nearby
 IndustrialSouthampton · 0.0 miles£19,750 pa · 1,430 sq ft
 IndustrialSouthampton · 0.0 miles£29,750 pa · 1,888 sq ft
 IndustrialHythe · 0.0 milesPOA · 2,312 sq ft
 IndustrialHythe · 0.0 milesPOA · 1,758 sq ft
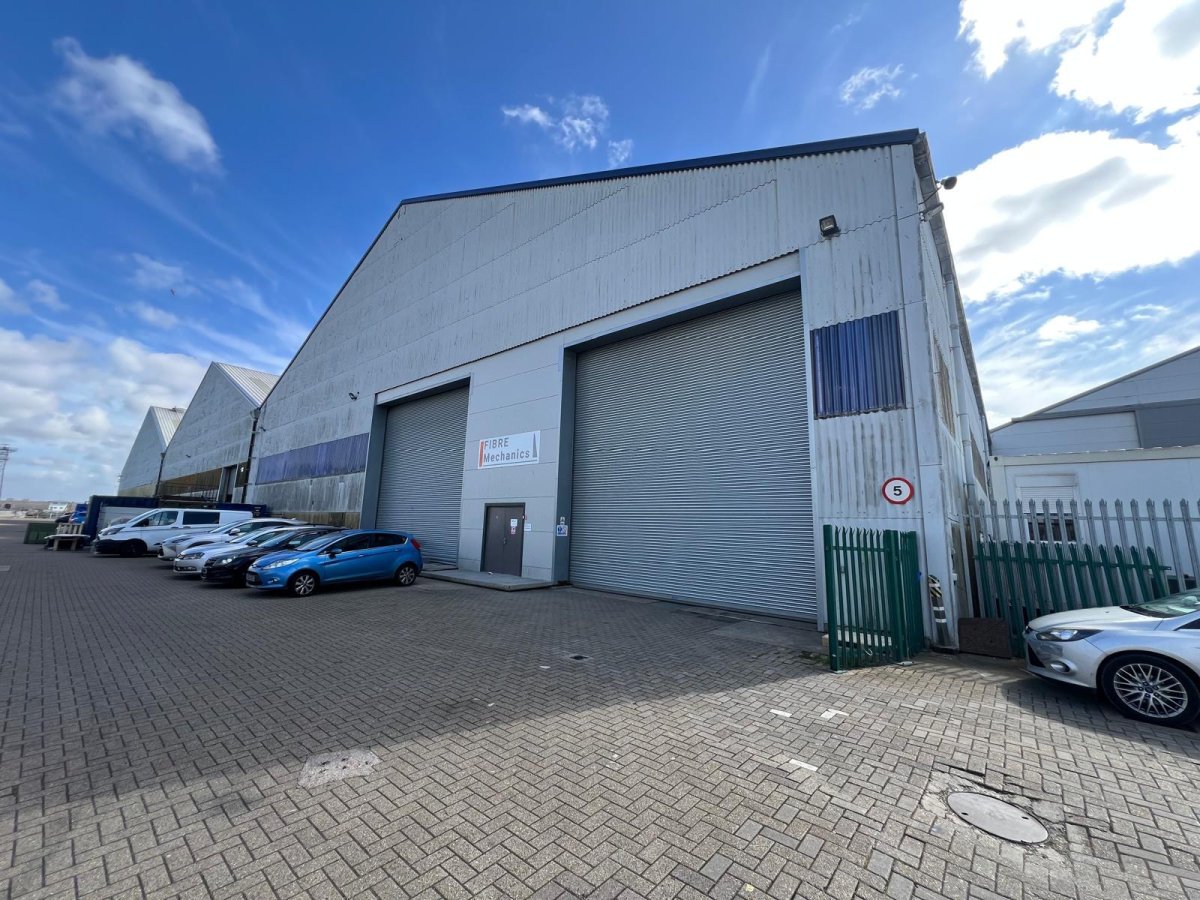 IndustrialSouthampton · 0.0 milesPOA · 89,901 sq ft
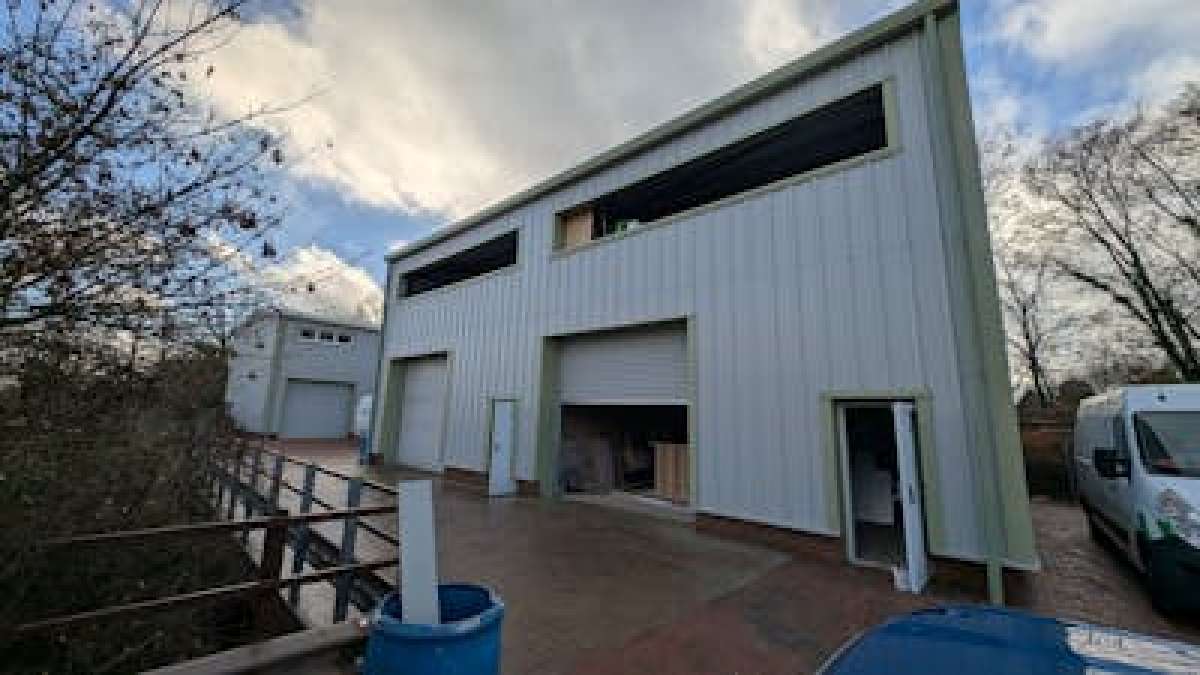 IndustrialSouthampton · 0.1 miles£45,900 pa · 1,430 sq ft
Make an Enquiry
Keygrove Chartered Surveyors