4,765 sq ft Industrial Unit For Sale, Horndean PO8, £895,000
 4 photos
Property ID: 153810
£895,000 Freehold
Vertex House, 113 London Road, Horndean, Hampshire, PO8 0BJ
Type
Industrial Unit
Status
Available
Size
4,765 sq ft / 443 sq m
Key Features
- New build
- Ground floor open plan warehouse space with disabled WC.
- First floor open plan space with kitchen and WCs
- Excellent road connections
Specification
- Loading bay / door
- Yes
- Parking
- Yes
- WC / toilets
- Yes
- Kitchen / tea point
- Yes
Skip the agent. Advertise it on
Boxpod for £12/m Find out more

Description
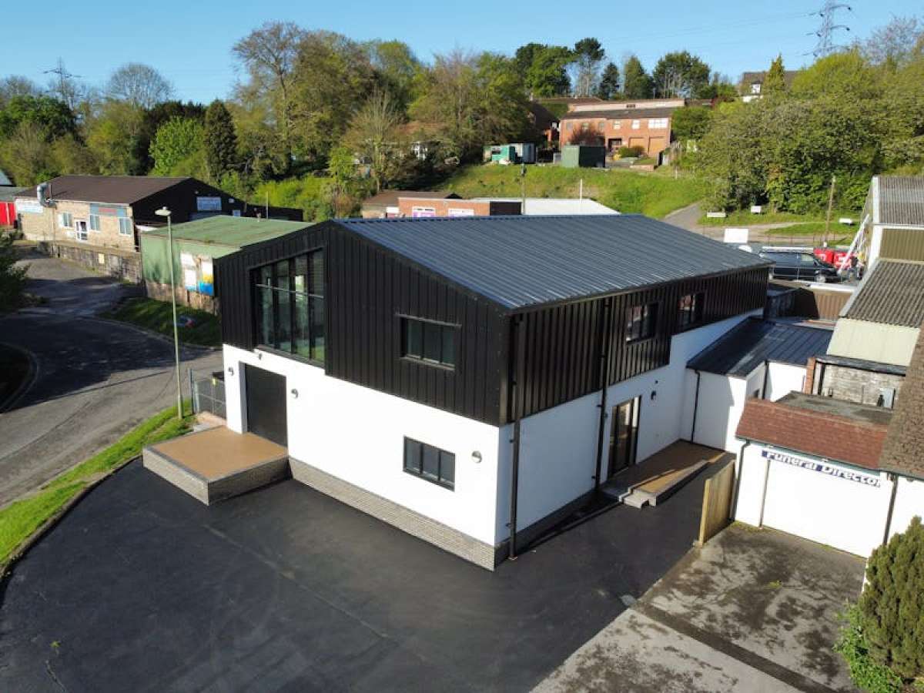
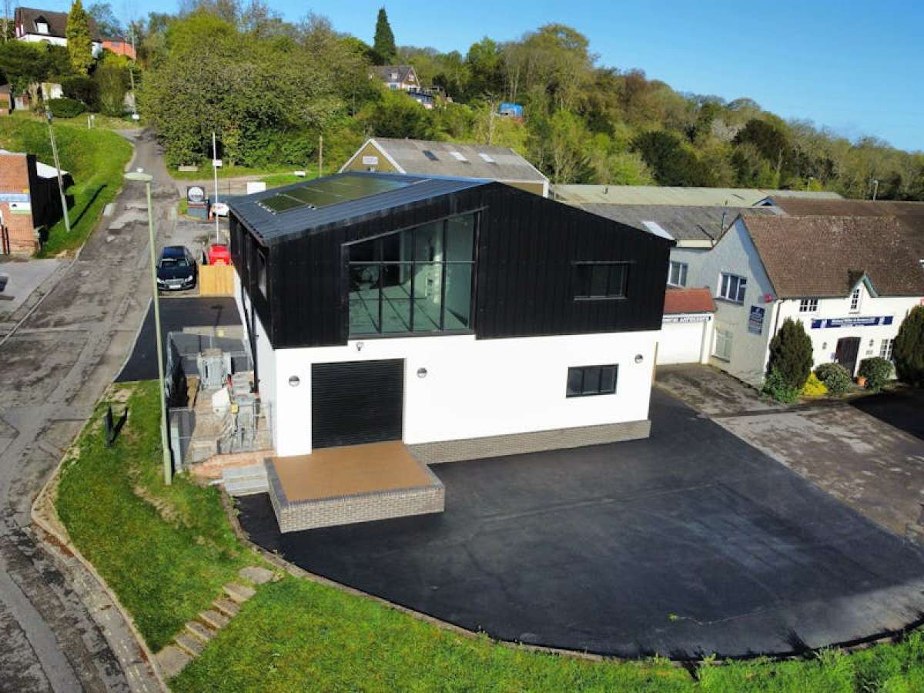
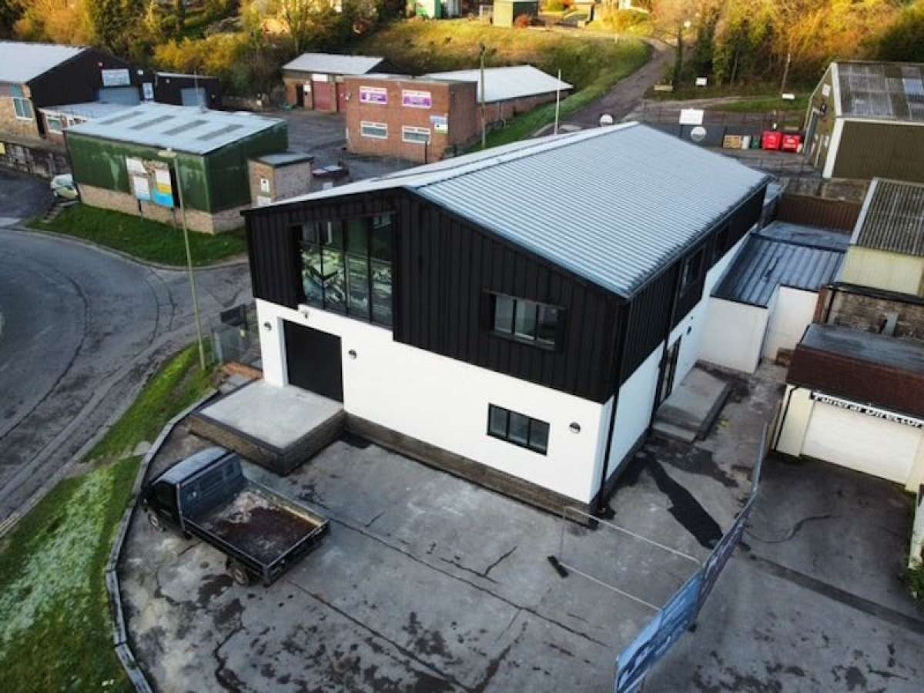
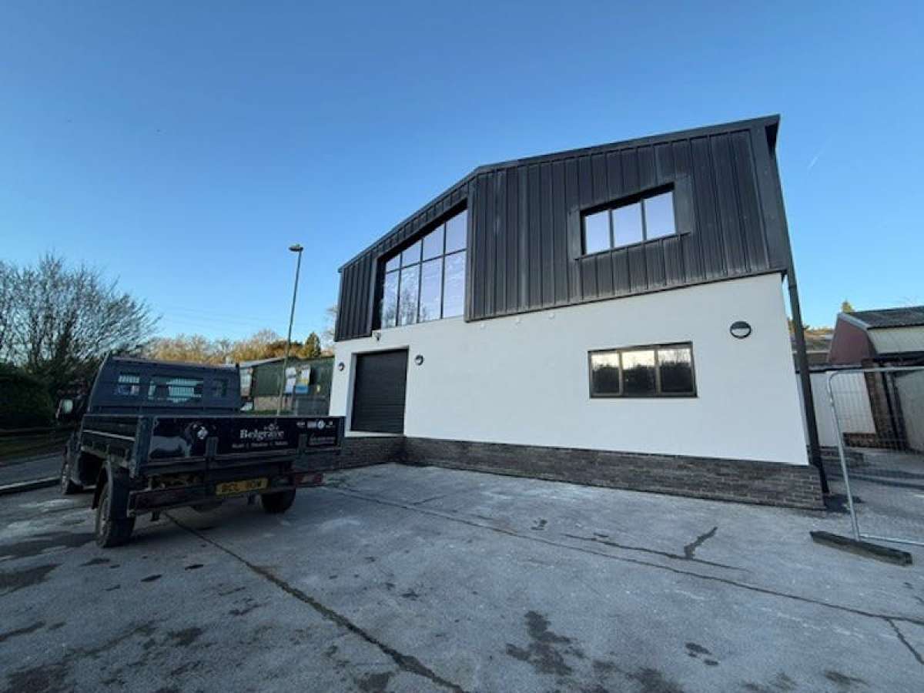
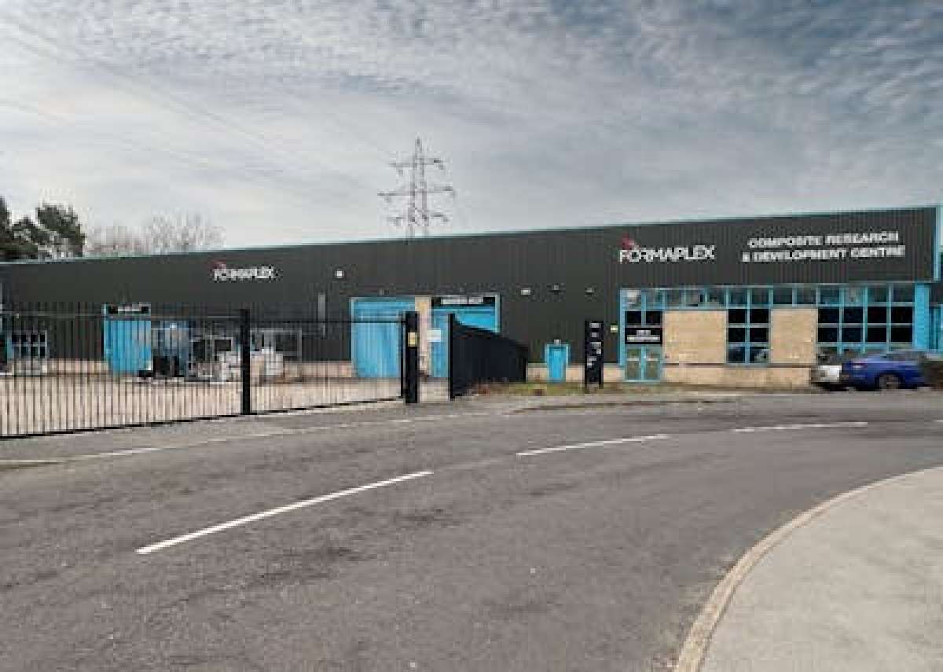
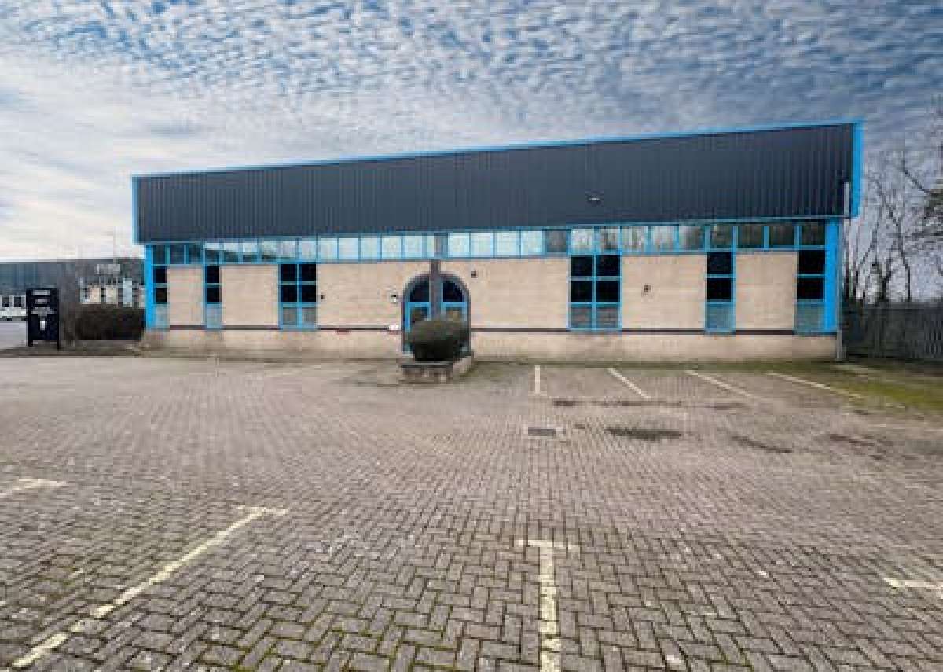
Vertex A Newly Constructed Two Story Business Premises, Featuring Ground Floor Workshop And Stores With Loading Doors, Together With A Entrance Lobby With Stairs To The First Floor Open Plan Offices. Both Floors Have Wcs And Areas For A Kitchen.
The First Floor Is Light And Airy With Vaulted Ceiling With Led Lights. The Ground Floor Has A Painted Concrete Floor With A Floor To Ceiling Height Of Approximately 3.1m.
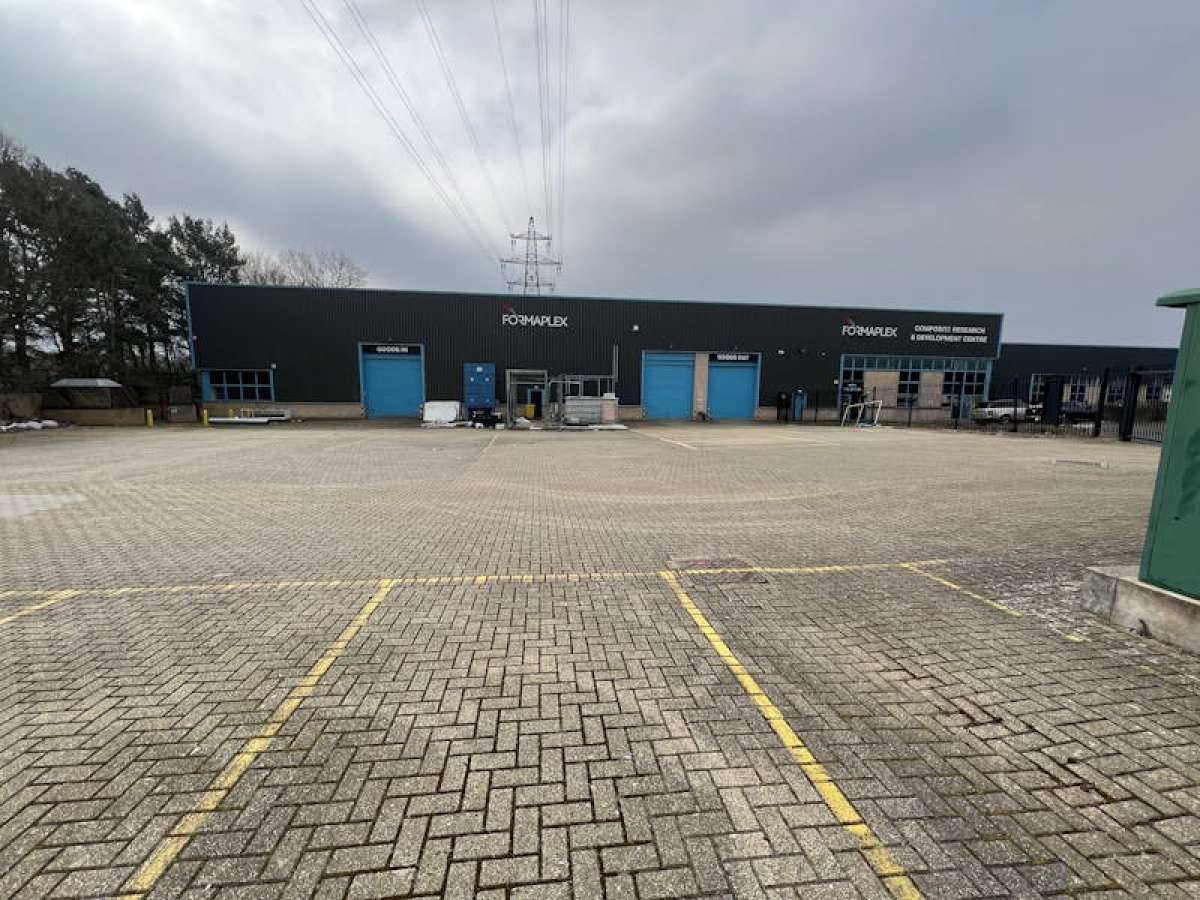
There Is Forecourt And Side Parking With Street Parking Nearby.
The First Floor Is Light And Airy With Vaulted Ceiling With Led Lights. The Ground Floor Has A Painted Concrete Floor With A Floor To Ceiling Height Of Approximately 3.1m.
There Is Forecourt And Side Parking With Street Parking Nearby.
Location
Advertisement

Vail Williams
View all properties
Property ID: 153810
4,765 sq ft Industrial Unit For Sale, Horndean PO8, £895,000
£895,000 Freehold
Vertex House, 113 London Road, Horndean, Hampshire, PO8 0BJ
Vail Williams
View all properties
Make an Enquiry
Similar units nearby
 IndustrialWaterlooville · 0.7 milesPOA · 25,808 sq ft
 IndustrialWaterlooville · 0.7 miles£58,926 pa · 4,209 sq ft
 IndustrialWaterlooville · 0.7 miles£335,504 pa · 25,808 sq ft
 IndustrialWaterlooville · 0.7 miles£175,600 pa · 14,048 sq ft
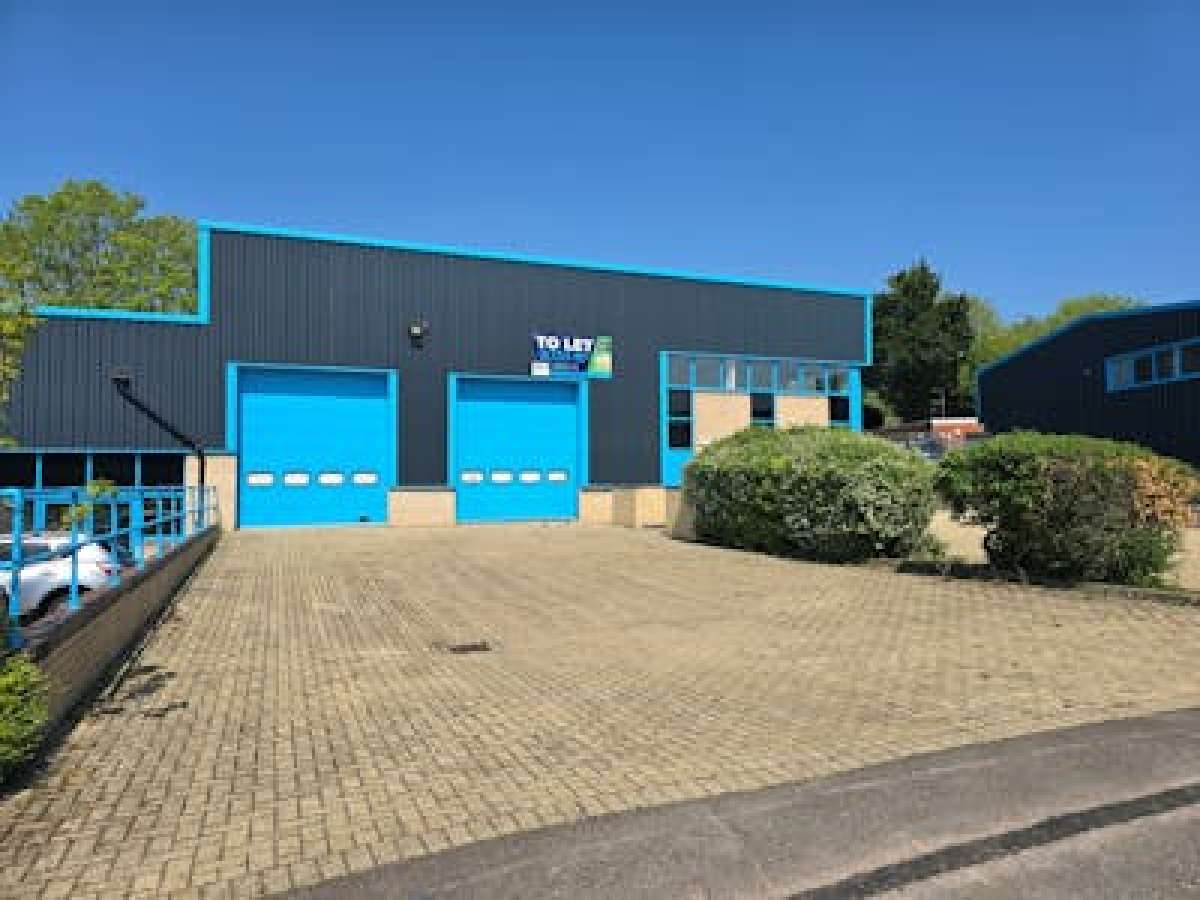 IndustrialWaterlooville · 0.7 miles£116,471 pa · 9,135 sq ft
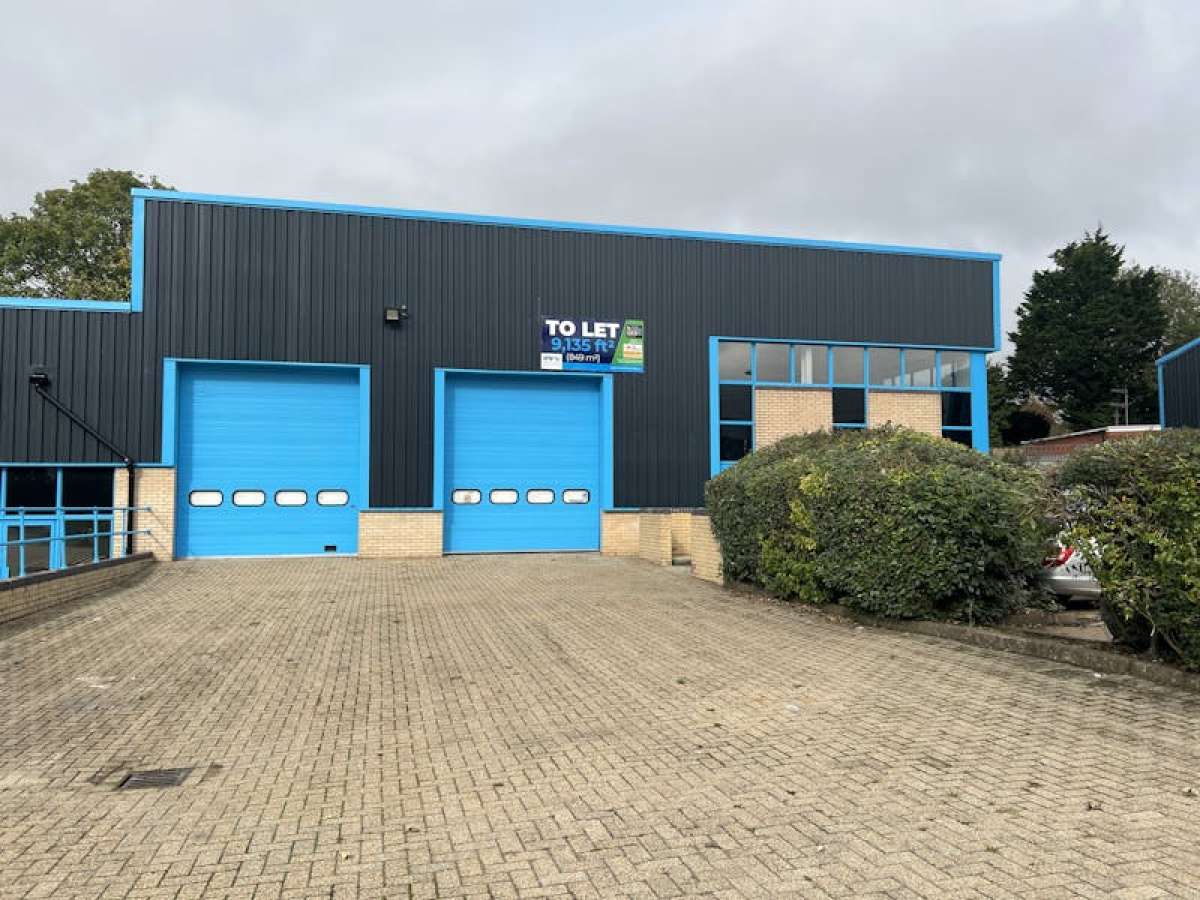 IndustrialWaterlooville · 0.7 milesPOA · 9,135 sq ft
Make an Enquiry
Vail Williams