8,327 sq ft Industrial Unit To Rent, Leicester LE2, £33,500 pa
 4 photos
Property ID: 154556
£2,792 / month
£33,500 pa
13 Mandervell Road, Leicester, Leicestershire, LE2 5LQ
Type
Industrial Unit
Status
Available
Size
8,327 sq ft / 774 sq m
Key Features
- Incentivised year 1 rent
- Multiple floors
- Forecourt parking
- Three-phase power supply
- Roller shutter door access
Specification
- Roller shutter door
- Yes
- Loading bay / door
- Yes
- Three-phase power
- Yes
- Parking
- Yes
- Kitchen / tea point
- Yes
Skip the agent. Advertise it on
Boxpod for £12/m Find out more

Description
The property is located on Oadby Industrial Estate, a well established estate located c. 4 miles south east from Leicester City Centre. Positioned immediately off the A6, Oadby is a well regarded popular trading location given its proximity to Leicester's Outer Ring Road (A563) and connecting major road networks.
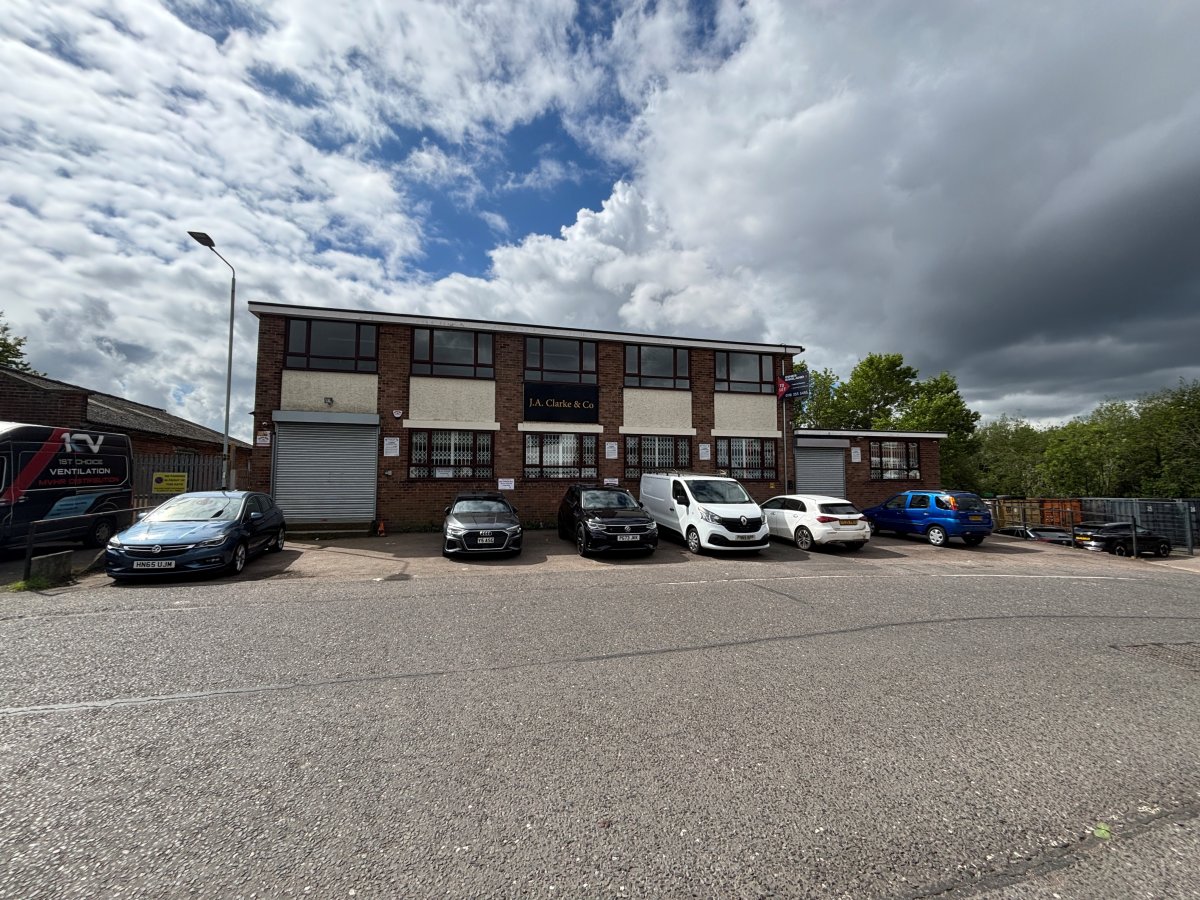
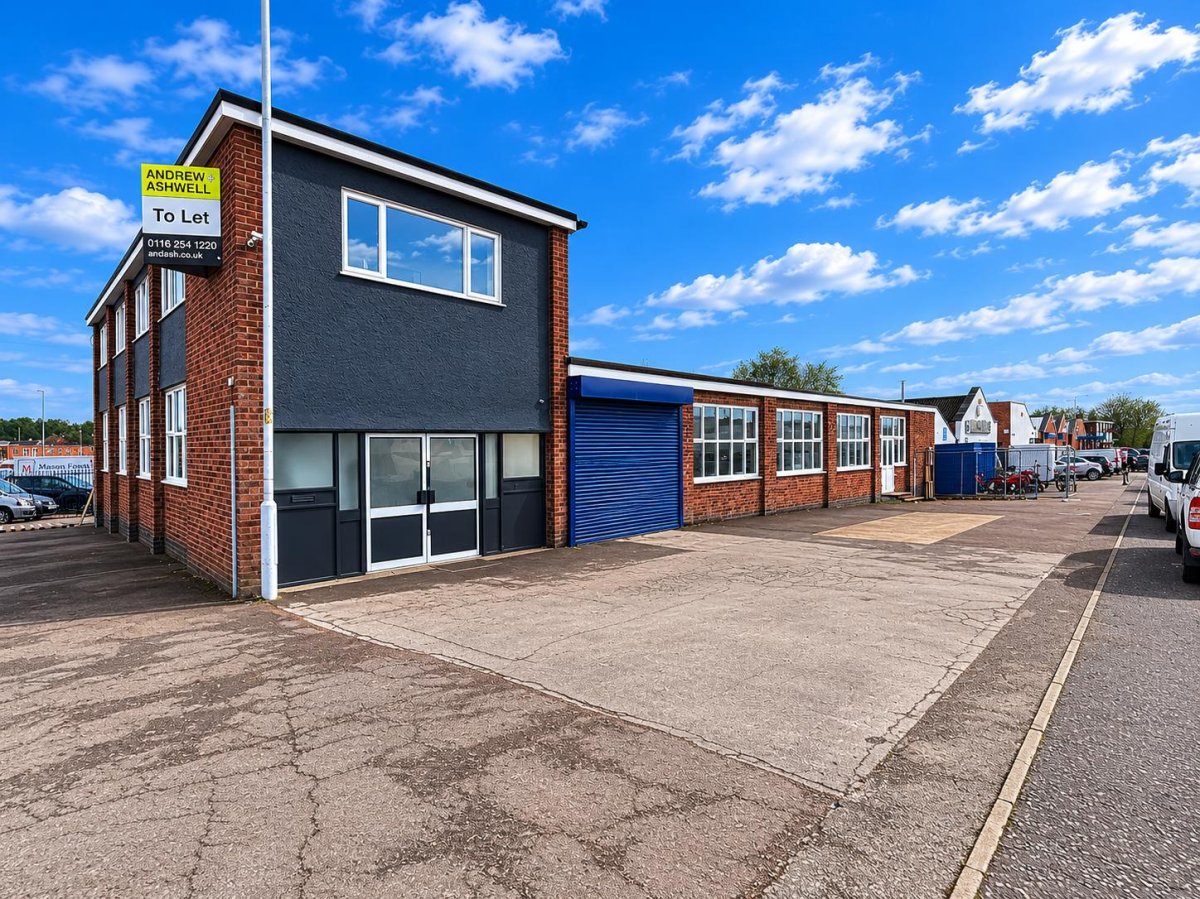
A Detached Three-storey Industrial Building Of Brick Construction Beneath A Flat Roof, With An Adjoining Single-storey Office Of Similar Build. The Building Benefits From Upvc Double-glazed Windows Throughout.
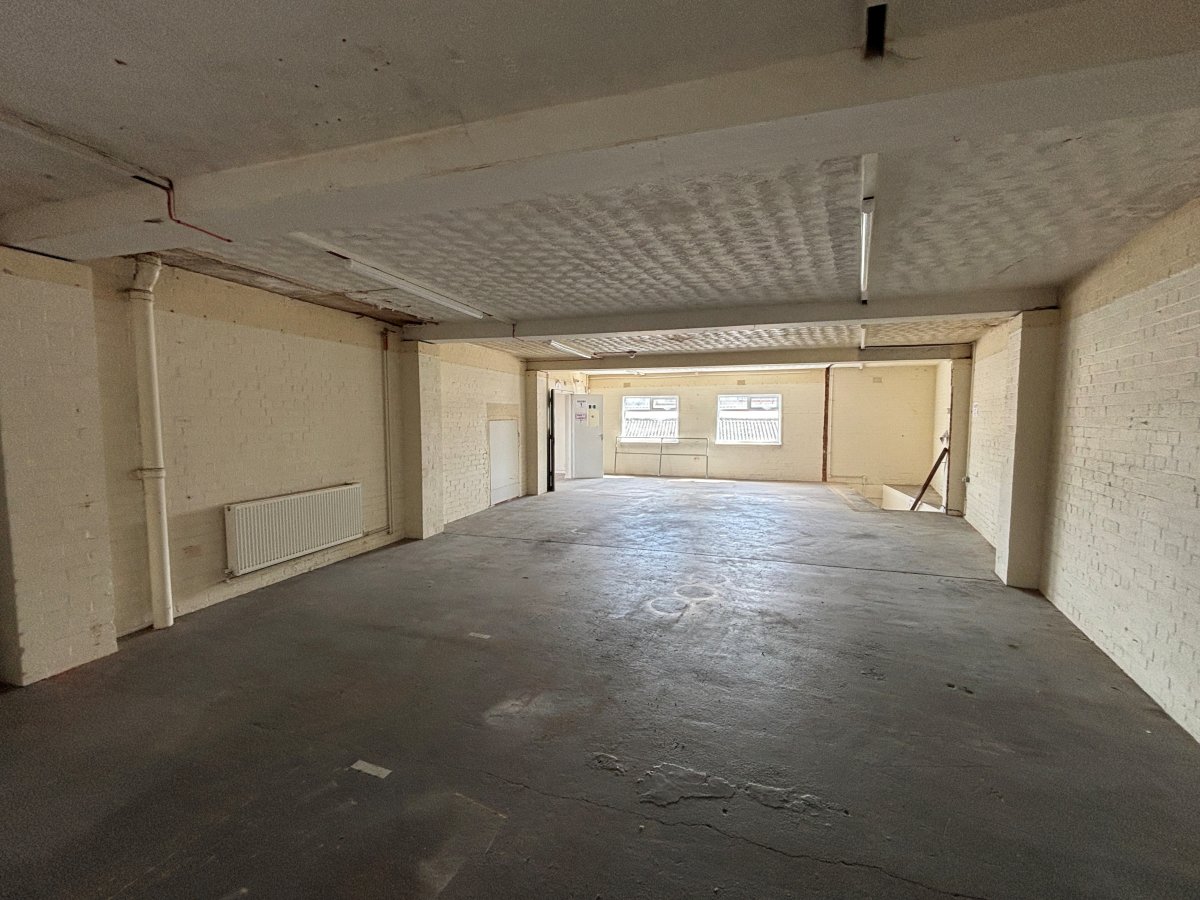
The Ground Floor Provides A Reception Area, Office, Kitchenette, Wc And Rear Storage Space, Along With A Partial Steel-framed Mezzanine. Two Internal Staircases Lead To The First Floor, Which Offers Additional Storage.
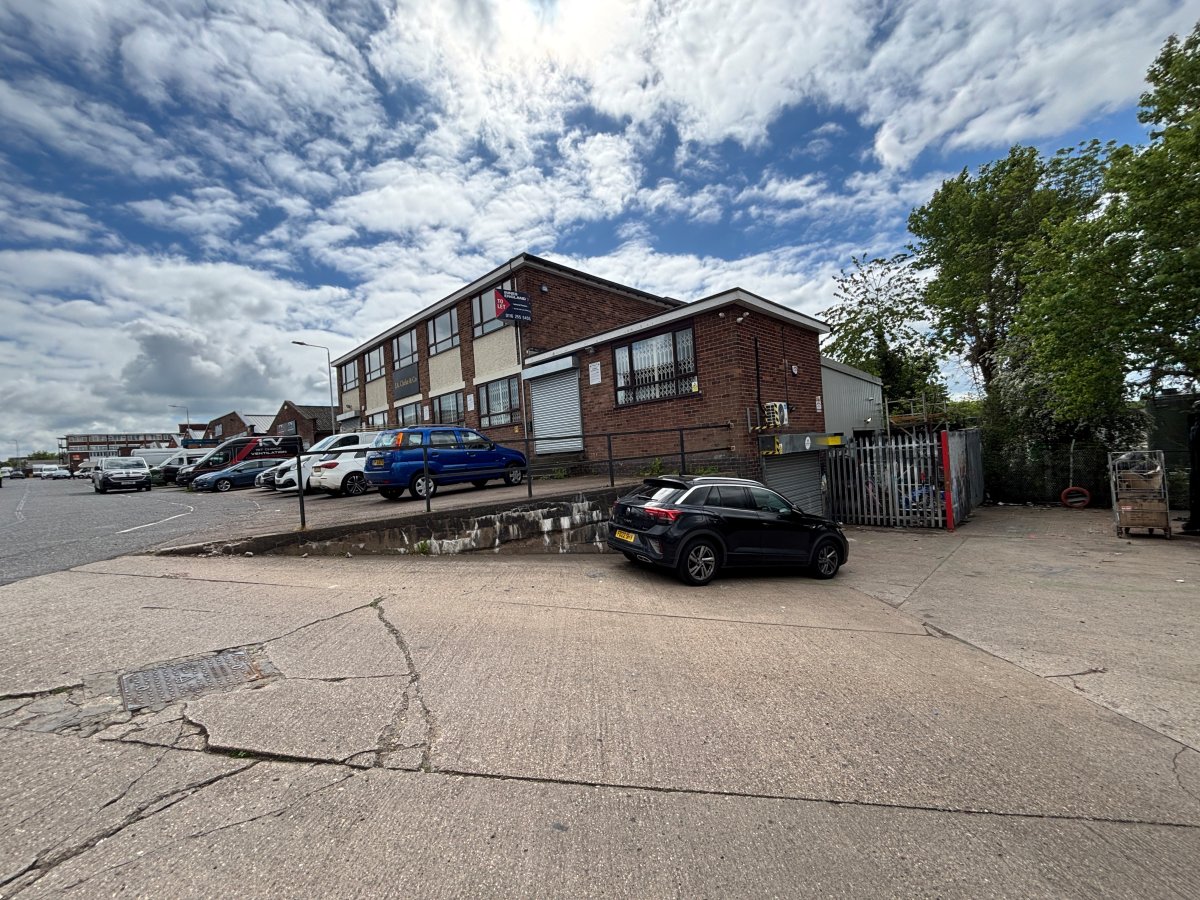
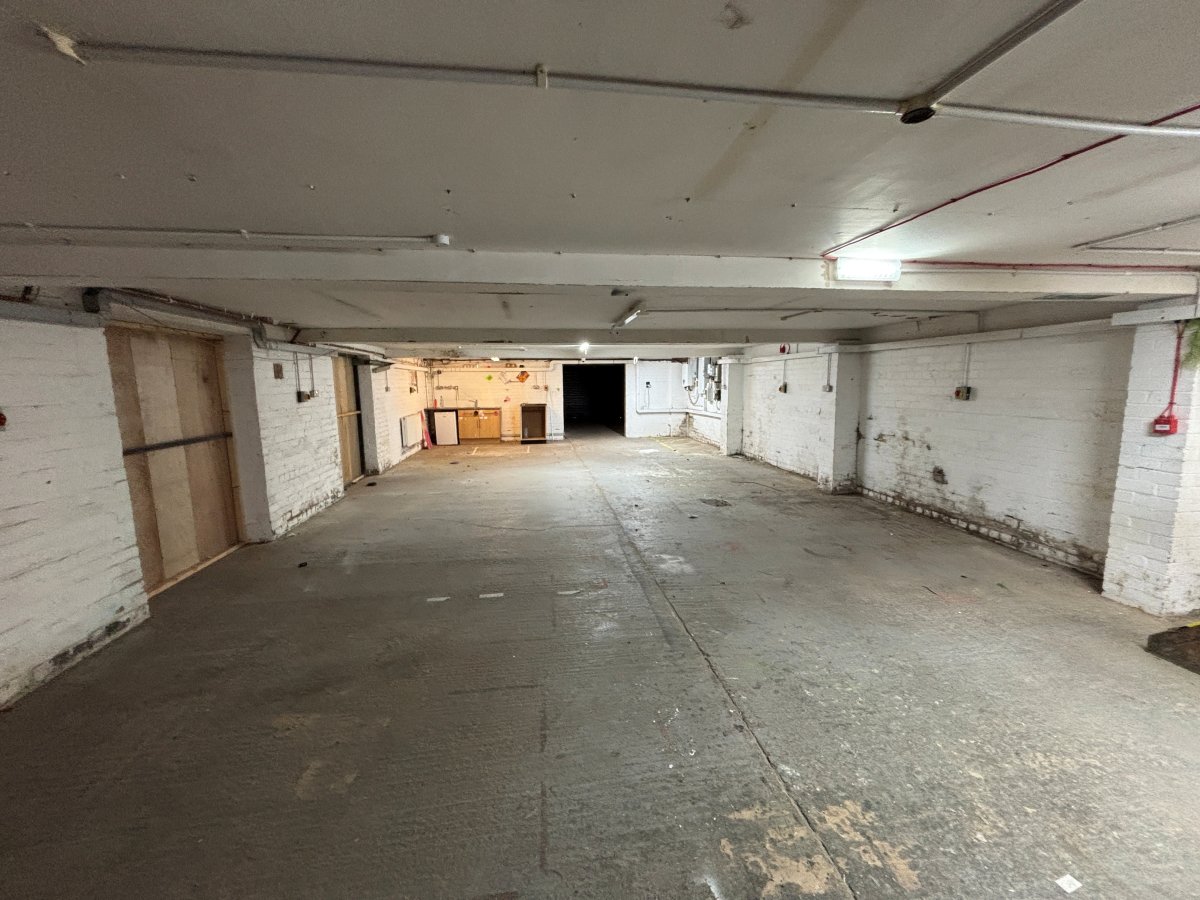
Vehicle Access Runs Along The Side Of The Property To A Covered Loading Bay At The Rear, Giving Access To The Lower Ground Floor, Which Is Used For Storage And Workshop Purposes.
Externally, There Is A Small Yard Adjacent To The Loading Area, Accessed Via A Shared Entrance From Mandervell Road, And A Tarmac-surfaced Car Park To The Front Providing Approximately Seven Parking Spaces.
A Detached Three-storey Industrial Building Of Brick Construction Beneath A Flat Roof, With An Adjoining Single-storey Office Of Similar Build. The Building Benefits From Upvc Double-glazed Windows Throughout.
The Ground Floor Provides A Reception Area, Office, Kitchenette, Wc And Rear Storage Space, Along With A Partial Steel-framed Mezzanine. Two Internal Staircases Lead To The First Floor, Which Offers Additional Storage.
Vehicle Access Runs Along The Side Of The Property To A Covered Loading Bay At The Rear, Giving Access To The Lower Ground Floor, Which Is Used For Storage And Workshop Purposes.
Externally, There Is A Small Yard Adjacent To The Loading Area, Accessed Via A Shared Entrance From Mandervell Road, And A Tarmac-surfaced Car Park To The Front Providing Approximately Seven Parking Spaces.
Location
Advertisement

Andrew & Ashwell Ltd
View all properties
Property ID: 154556
8,327 sq ft Industrial Unit To Rent, Leicester LE2, £33,500 pa
£2,792 / month
£33,500 pa
13 Mandervell Road, Leicester, Leicestershire, LE2 5LQ
Andrew & Ashwell Ltd
View all properties
Make an Enquiry
Similar units nearby
 IndustrialOadby · 0.0 miles£37,500 pa · 5,454 sq ft
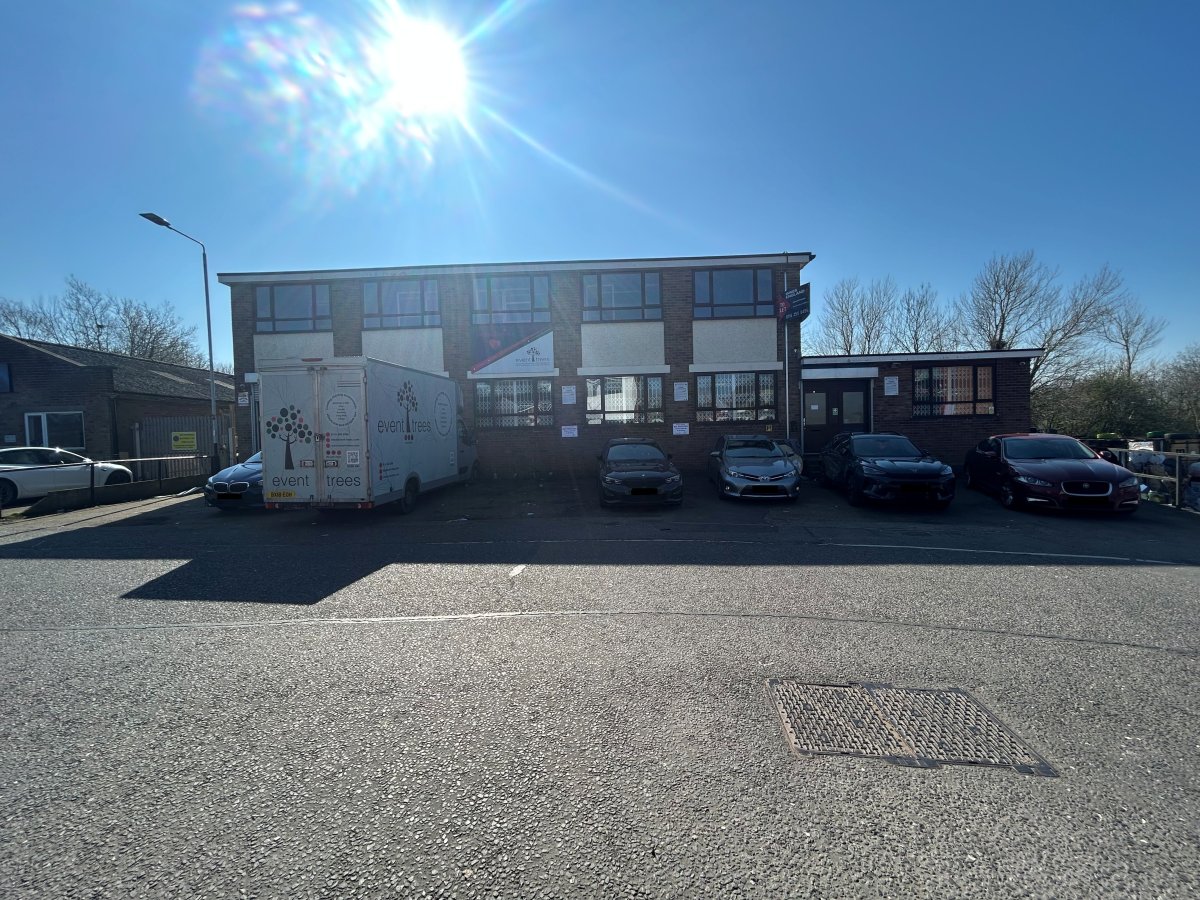 IndustrialOadby · 0.0 miles£33,500 pa · 8,327 sq ft
 IndustrialLeicester · 0.1 miles£6,760 pa · 2,060 sq ft
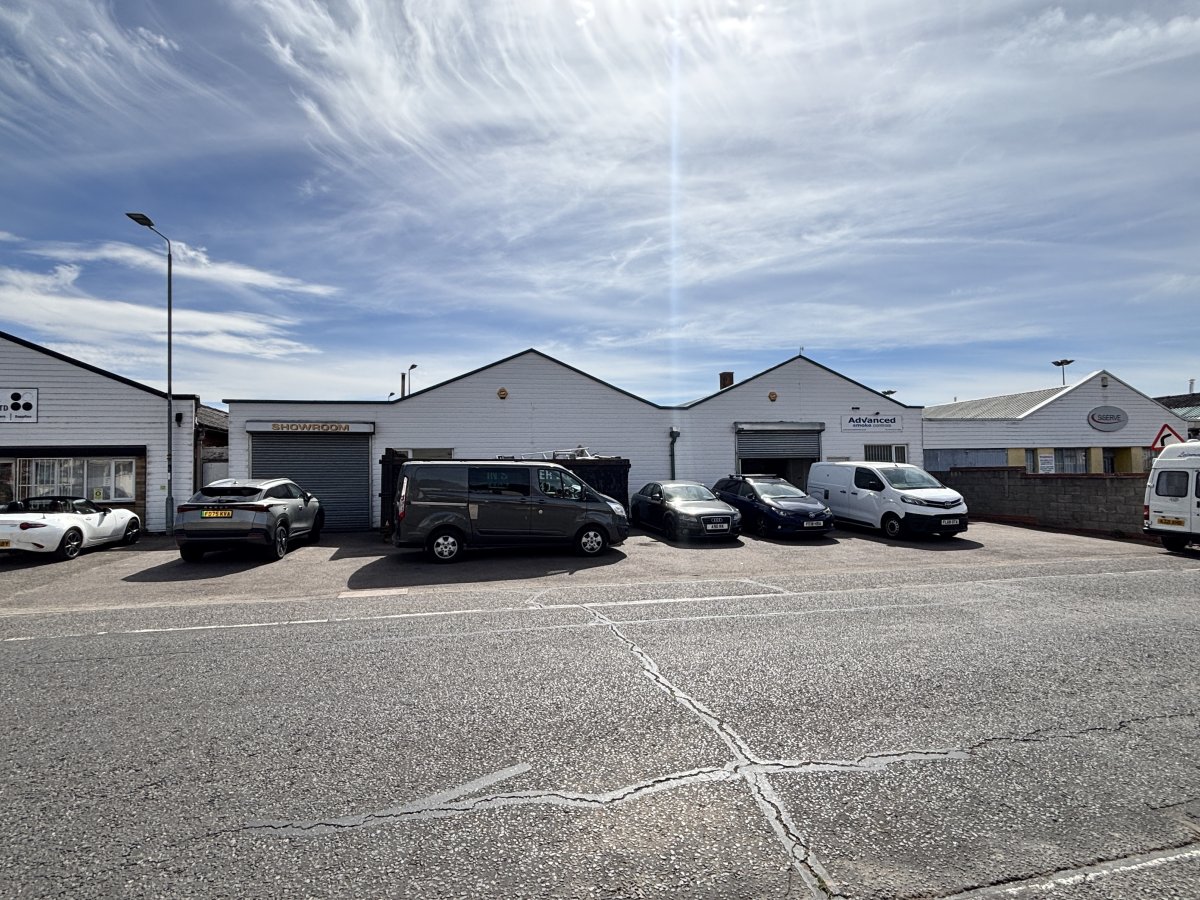 IndustrialOadby · 0.1 miles£525,000 · 5,133 sq ft
 IndustrialLeicester · 0.1 miles£16,000 pa · 3,315 sq ft
 IndustrialOadby · 0.1 miles£3,100,000 · 38,193 sq ft
Make an Enquiry
Andrew & Ashwell Ltd