Office To Let, West Chiltington, West Sussex
 4 photos
Property ID: 155640
£2,083 / month
£25,000 pa
The Winery,Southlands Lane, West Chiltington, West Sussex, RH20 2JU
Type
Office
Status
Available
Size
1,000 - 2,254 sq ft
Skip the agent. Advertise it on
Boxpod for £12/m Find out more

Description
The Winery is located on Southlands Lane in the rural West Sussex Village of West Chiltington. Conveniently located equidistant between the seaside town of Worthing and the market town of Horsham and close to the established villages of Storrington and Pulborough. The A24 dual carriageway with its links to the A272 and A27 is located approximately 4 miles to the east. The nearest mainline railway station is to be found at Pulborough where there are frequent rail services to London Victoria and along the south coast to the southern towns.
West Chiltington is an attractive West Sussex village set within open countryside, with the surrounding area known for its vineyards, rural businesses and a good range of local amenities, including shops, cafes, banks, a Waitrose Supermarket and other village centre facilities.
The Winery Is Located On Southlands Lane In The Rural West Sussex Village Of West Chiltington. Conveniently Located Equidistant Between The Seaside Town Of Worthing And The Market Town Of Horsham And Close To The Established Villages Of Storrington And Pulborough. The A24 Dual Carriageway With Its Links To The A272 And A27 Is Located Approximately 4 Miles To The East. The Nearest Mainline Railway Station Is To Be Found At Pulborough Where There Are Frequent Rail Services To London Victoria And Along The South Coast To The Southern Towns.
West Chiltington Is An Attractive West Sussex Village Set Within Open Countryside, With The Surrounding Area Known For Its Vineyards, Rural Businesses And A Good Range Of Local Amenities, Including Shops, Cafes, Banks, A Waitrose Supermarket And Other Village Centre Facilities.
Description
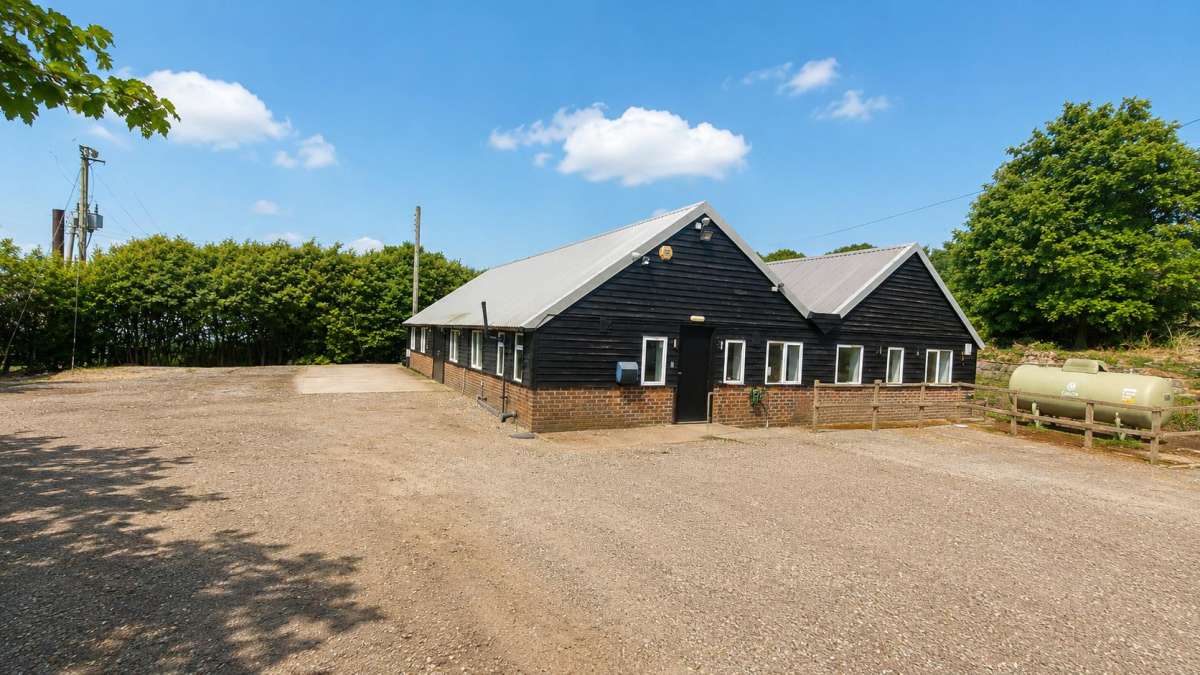
The Winery Comprises A Single-storey, Self-contained Commercial Building, Benefiting From Insulated Aluminium Roofing And Attractive Black-wooden Cladding. The Property Is Accessed Via Two Separate Entrances, With A Black Powder-coated Metal Personnel Door To The Front Elevation And Double Powder-coated Metal Doors To The Side.
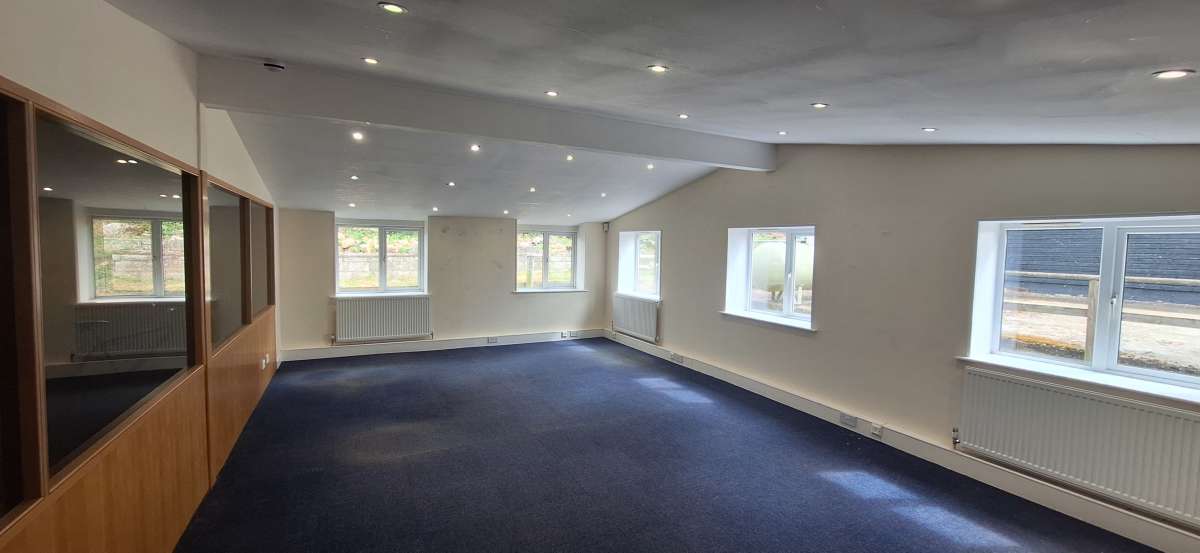
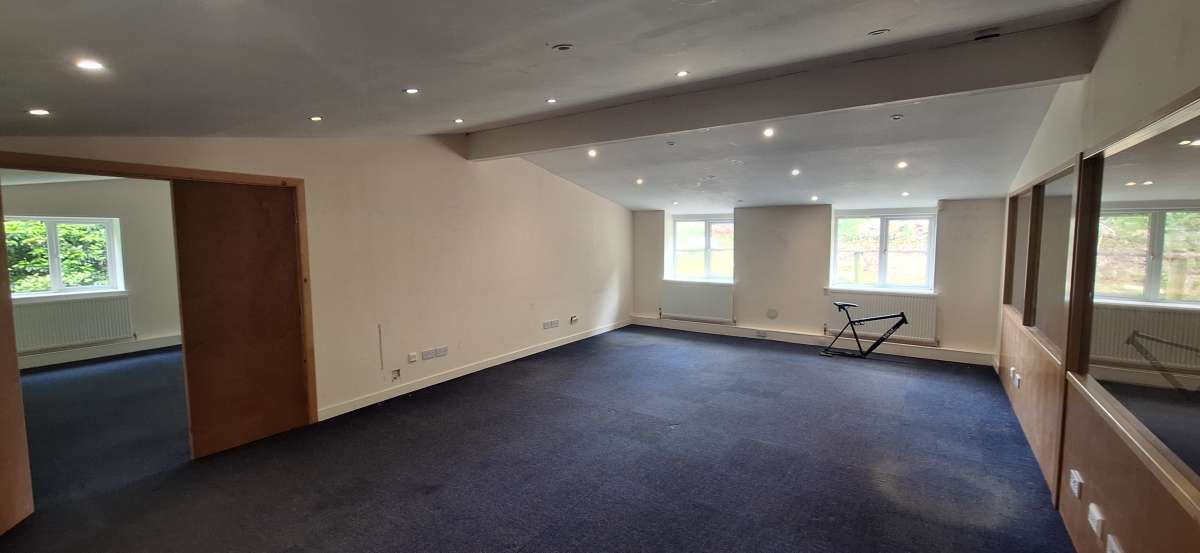
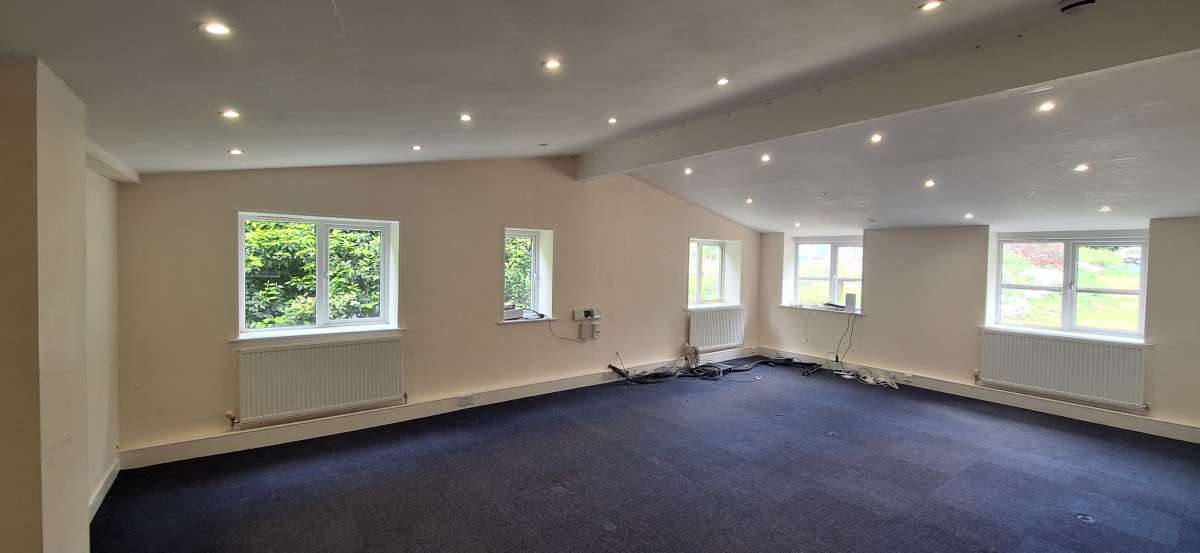
Internally, The Accommodation Provides A Spacious Reception Area With Immediate Access To A Kitchen And Separate Male And Female Wc Facilities. The Current Layout Comprises A Series Of Cellular Glazed Offices, Although These Partitions Are Understood To Be Demountable, Allowing The Space To Be Reconfigured To Provide More Open-plan Accommodation If Required By An Occupier. Externally, The Property Benefits From A Substantial Yard Area, Suitable For Car Parking, Servicing And/or Open Storage, Subject To Any Necessary Consents.
West Chiltington is an attractive West Sussex village set within open countryside, with the surrounding area known for its vineyards, rural businesses and a good range of local amenities, including shops, cafes, banks, a Waitrose Supermarket and other village centre facilities.
The Winery Is Located On Southlands Lane In The Rural West Sussex Village Of West Chiltington. Conveniently Located Equidistant Between The Seaside Town Of Worthing And The Market Town Of Horsham And Close To The Established Villages Of Storrington And Pulborough. The A24 Dual Carriageway With Its Links To The A272 And A27 Is Located Approximately 4 Miles To The East. The Nearest Mainline Railway Station Is To Be Found At Pulborough Where There Are Frequent Rail Services To London Victoria And Along The South Coast To The Southern Towns.
West Chiltington Is An Attractive West Sussex Village Set Within Open Countryside, With The Surrounding Area Known For Its Vineyards, Rural Businesses And A Good Range Of Local Amenities, Including Shops, Cafes, Banks, A Waitrose Supermarket And Other Village Centre Facilities.
Description
The Winery Comprises A Single-storey, Self-contained Commercial Building, Benefiting From Insulated Aluminium Roofing And Attractive Black-wooden Cladding. The Property Is Accessed Via Two Separate Entrances, With A Black Powder-coated Metal Personnel Door To The Front Elevation And Double Powder-coated Metal Doors To The Side.
Internally, The Accommodation Provides A Spacious Reception Area With Immediate Access To A Kitchen And Separate Male And Female Wc Facilities. The Current Layout Comprises A Series Of Cellular Glazed Offices, Although These Partitions Are Understood To Be Demountable, Allowing The Space To Be Reconfigured To Provide More Open-plan Accommodation If Required By An Occupier. Externally, The Property Benefits From A Substantial Yard Area, Suitable For Car Parking, Servicing And/or Open Storage, Subject To Any Necessary Consents.
Location
Advertisement

Colyer Commercial
View all properties
Property ID: 155640
Office To Let, West Chiltington, West Sussex
£2,083 / month
£25,000 pa
The Winery,Southlands Lane, West Chiltington, West Sussex, RH20 2JU
Colyer Commercial
View all properties
Make an Enquiry
Make an Enquiry
Colyer Commercial