1,127 sq ft Industrial Unit To Rent, Derby DE21, £12,000 pa
 4 photos
Property ID: 156261
£1,000 / month
£12,000 pa
Unit 28 Parker Centre, Mansfield Road, Derby, Derbyshire, DE21 4SZ
Type
Industrial Unit
Status
Under Offer
Size
1,127 sq ft / 105 sq m
Key Features
- Gross Internal Area of 104.73sq.m / 1,127sq.ft.
- Front loading and side yard.
- Self contained office.
- Situated on the popular Parker Centre Estate.
- Available immediately.
- STRICTLY NO MOTOR TRADE.
Specification
- Eaves height
- 4.7 m
- Roller shutter door
- Yes
- Loading bay / door
- Yes
- Yard / compound
- Yes
- Parking
- Yes
- Air conditioning
- Yes
Skip the agent. Advertise it on
Boxpod for £12/m Find out more

Description
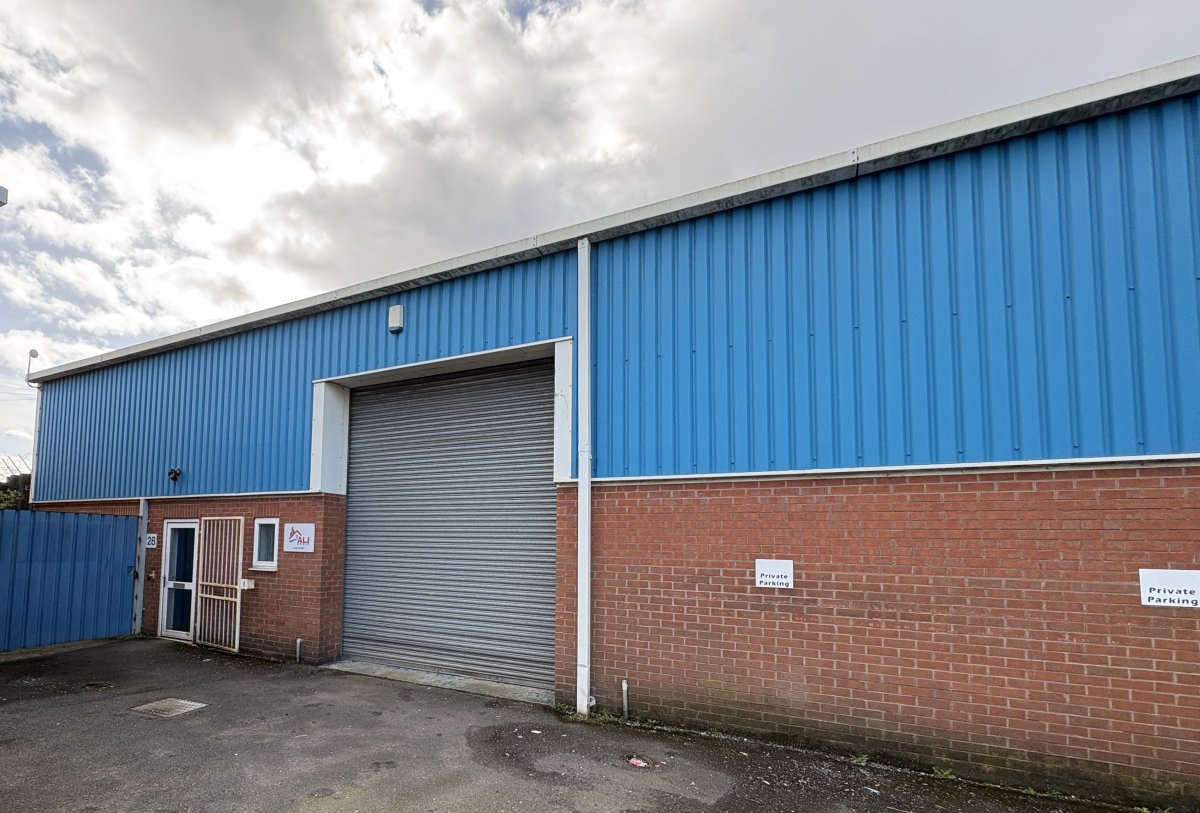
The Property Comprises A Steel Portal Frame Industrial/warehouse Unit With Brick And Block Cavity Lower Elevations And Insulated Steel Cladding To The Upper Elevations And Roof.
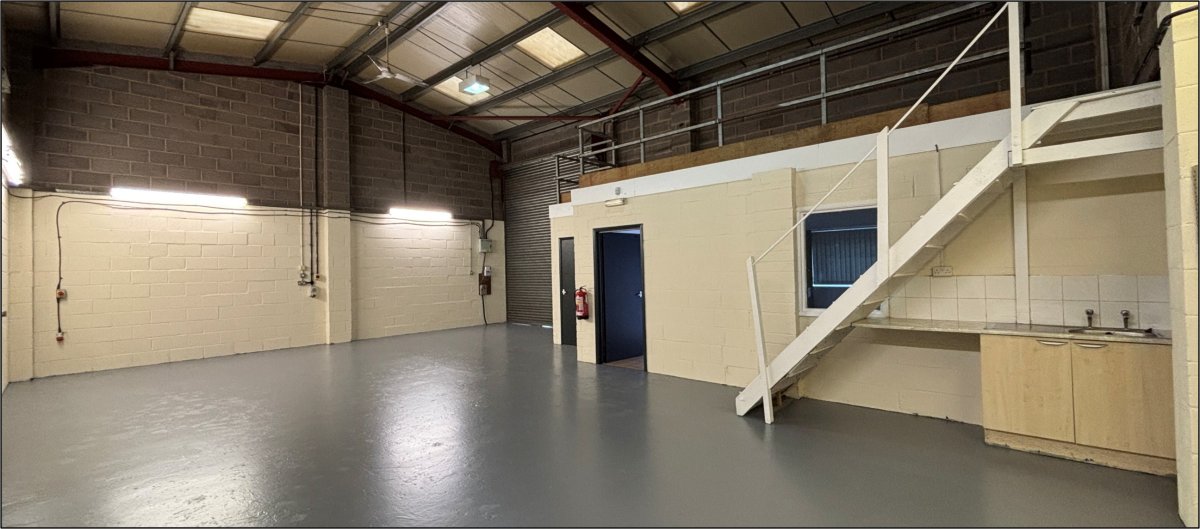
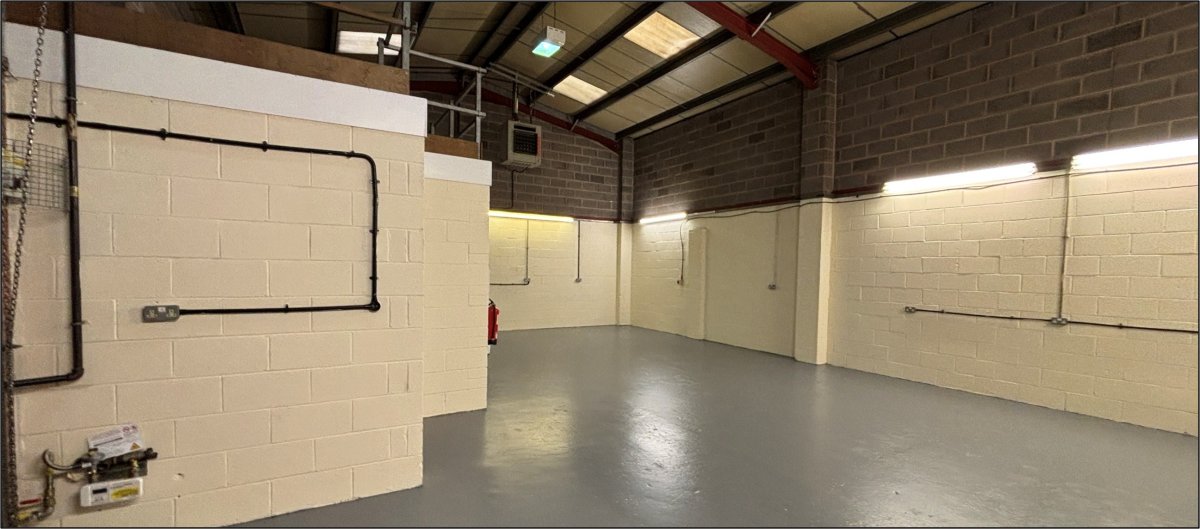
Internally, The Unit Provides Open Plan Industrial/warehouse Accommodation With Ancillary Office And Wc Facilities. In Addition, There Is A Mezzanine Floor Above The Office And Wc Facilities Providing Useful Additional Storage Space.
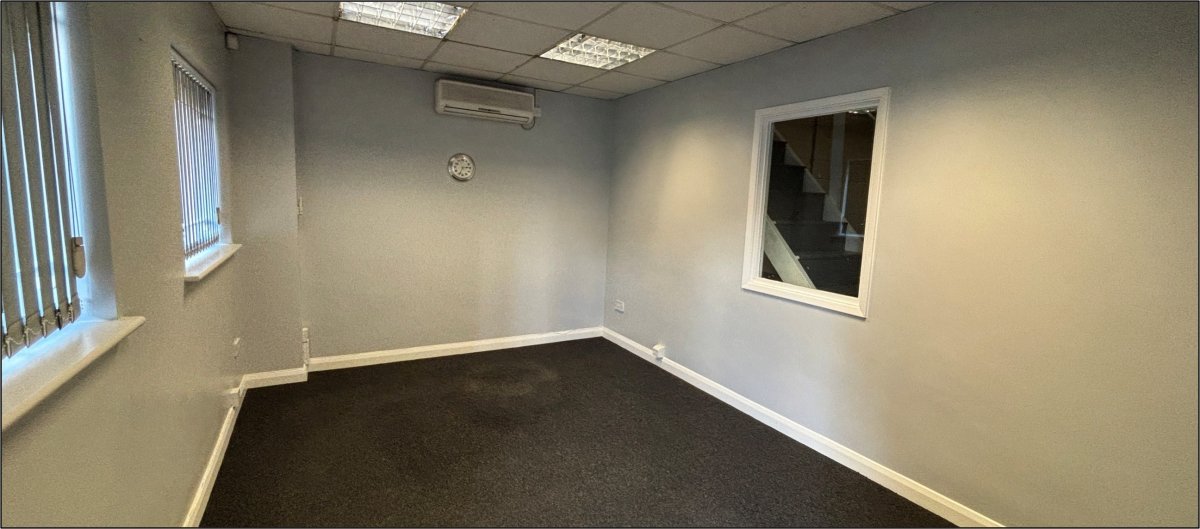
The Specification Of The Unit Includes A Painted Concrete Floor, Strip And Sodium Lighting, Gas Fired Space Heater, Roller Shutter Loading Door Measuring Approximately 3.5m (wide) By 4m (high) And A Minimum Eaves Height Of Approximately 4.7m. In Addition, The Office Is Finished To A High Standard And Includes Carpet Floor Covering, Suspended Ceiling Inclusive Of Inset Lighting, Upvc Double Glazing With Internal Bars And A Wall Mounted Comfort Cooling/heating Unit.
Externally, The Property Benefits From Two Tarmacadam Parking Spaces In Front Of The Unit As Well As A Good Sized Secure Yard Which Can Provide External Storage Or Additional Car Parking.
Internally, The Unit Provides Open Plan Industrial/warehouse Accommodation With Ancillary Office And Wc Facilities. In Addition, There Is A Mezzanine Floor Above The Office And Wc Facilities Providing Useful Additional Storage Space.
The Specification Of The Unit Includes A Painted Concrete Floor, Strip And Sodium Lighting, Gas Fired Space Heater, Roller Shutter Loading Door Measuring Approximately 3.5m (wide) By 4m (high) And A Minimum Eaves Height Of Approximately 4.7m. In Addition, The Office Is Finished To A High Standard And Includes Carpet Floor Covering, Suspended Ceiling Inclusive Of Inset Lighting, Upvc Double Glazing With Internal Bars And A Wall Mounted Comfort Cooling/heating Unit.
Externally, The Property Benefits From Two Tarmacadam Parking Spaces In Front Of The Unit As Well As A Good Sized Secure Yard Which Can Provide External Storage Or Additional Car Parking.
Location
Advertisement

Salloway Property Consultants Ltd
View all properties
Property ID: 156261
1,127 sq ft Industrial Unit To Rent, Derby DE21, £12,000 pa
£1,000 / month
£12,000 pa
Unit 28 Parker Centre, Mansfield Road, Derby, Derbyshire, DE21 4SZ
Salloway Property Consultants Ltd
View all properties
Make an Enquiry
Similar units nearby
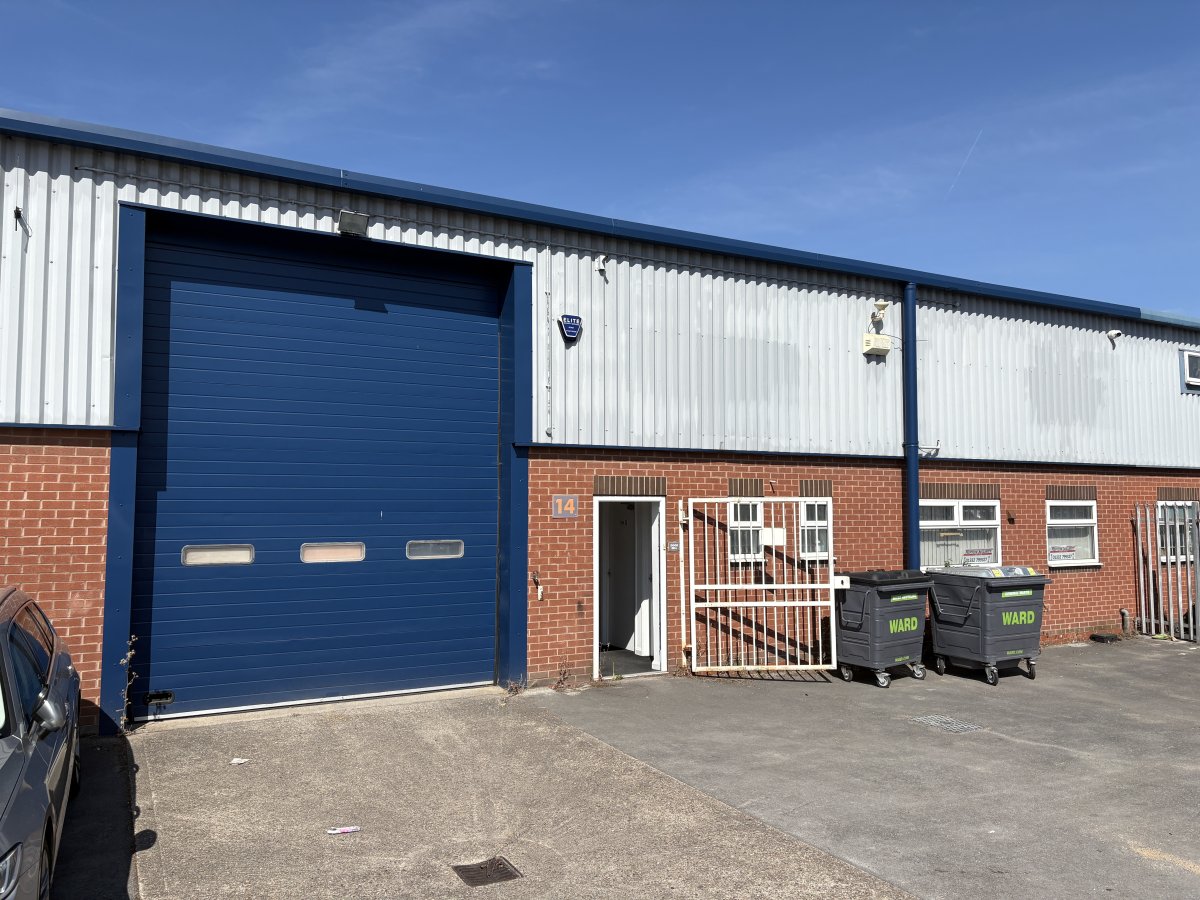 IndustrialDerby · 0.0 miles£27,000 pa · 4,002 sq ft
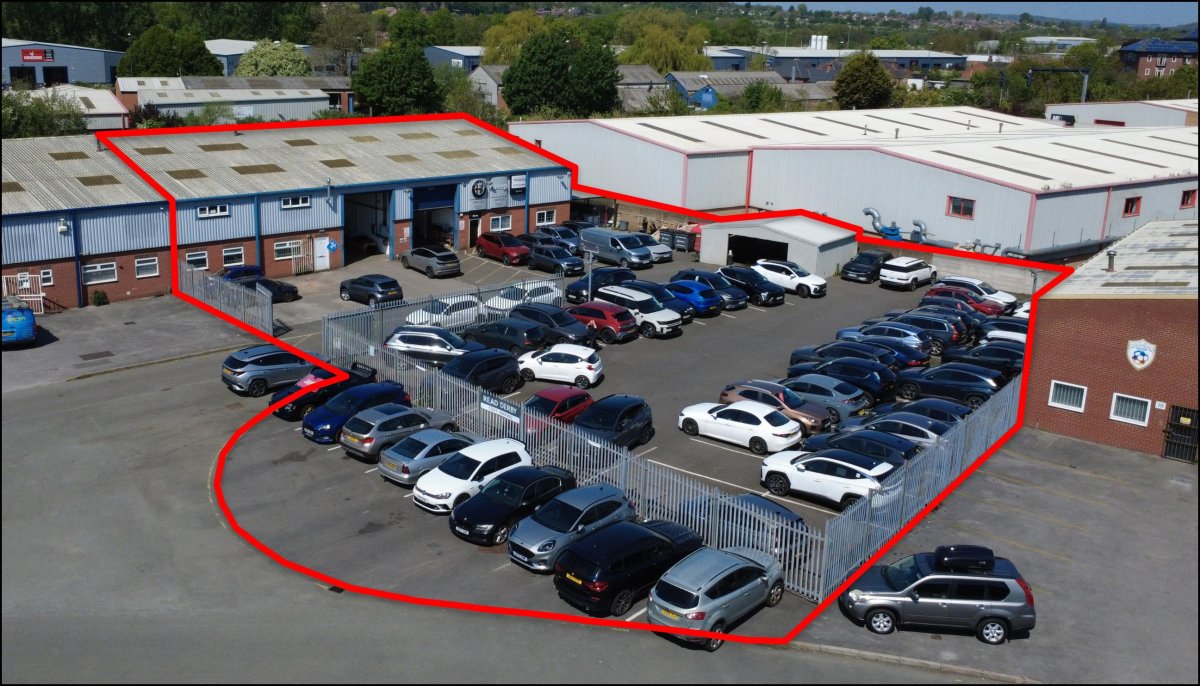 IndustrialDerby · 0.0 miles£80,000 pa · 7,742 sq ft
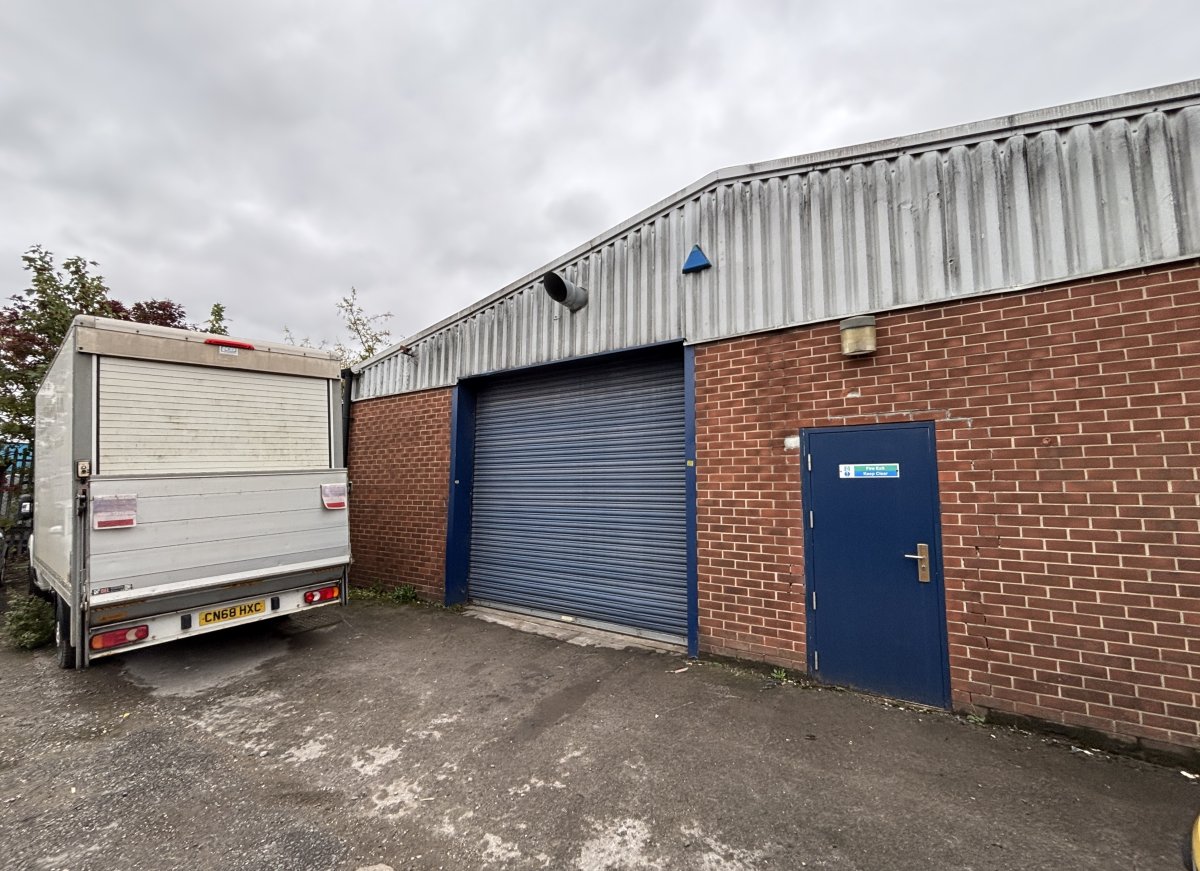 IndustrialDerby · 0.1 miles£18,000 pa · 1,700 sq ft
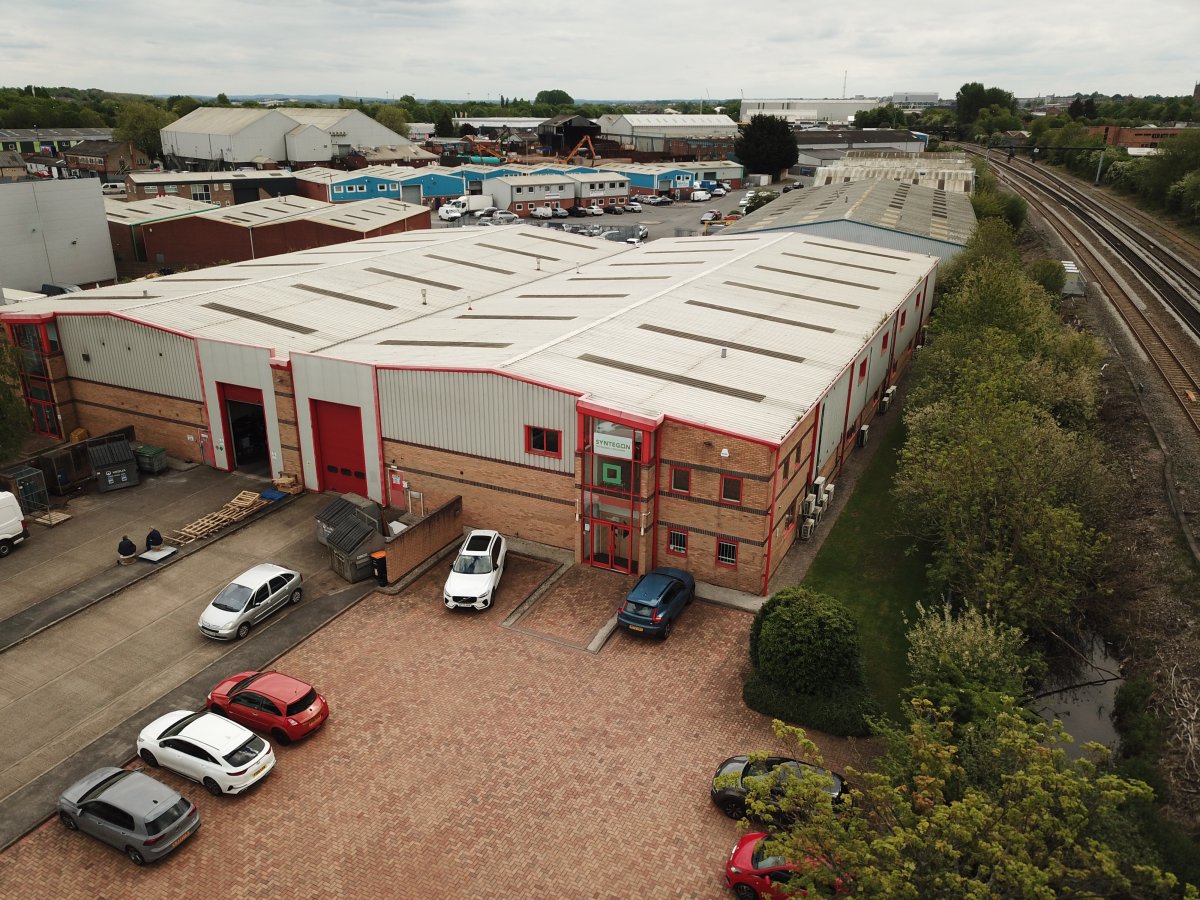 IndustrialDerby · 0.2 miles£135,000 pa · 16,989 sq ft
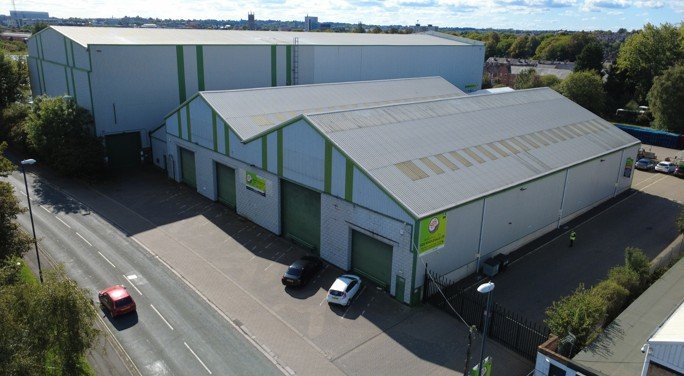 IndustrialDerby · 0.3 milesPOA · 65,739 sq ft
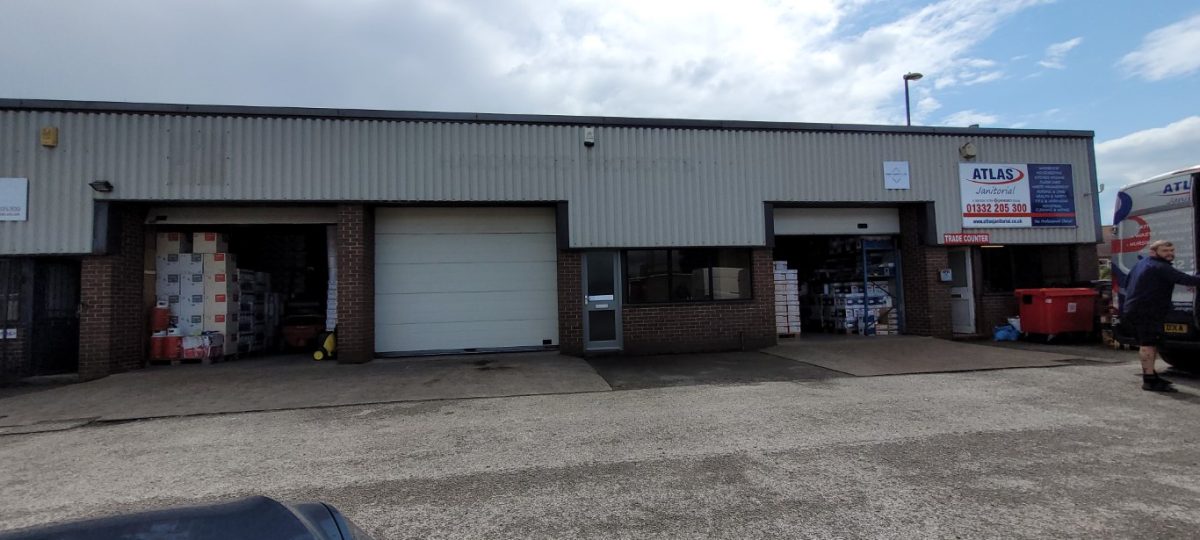 IndustrialDerby · 0.5 miles£14,984 pa · 1,250 sq ft
Make an Enquiry
Salloway Property Consultants Ltd