4,661 sq ft Industrial Unit To Rent, Basingstoke RG24
 4 photos


Property ID: 156393
POA
10 Bilton Road, Basingstoke, Hampshire, RG24 8LJ
Type
Industrial Unit
Status
Available
Size
4,661 sq ft / 433 sq m
Key Features
- 6.5m clear internal height
- Full height electrical loading doors
- Floor loading 30kN/m2
- Air conditioned offices
Specification
- Loading bay / door
- Yes
- Yard / compound
- Yes
- Parking
- Yes
- Kitchen / tea point
- Yes
- Air conditioning
- Yes
Skip the agent. Advertise it on
Boxpod for £12/m Find out more

Description
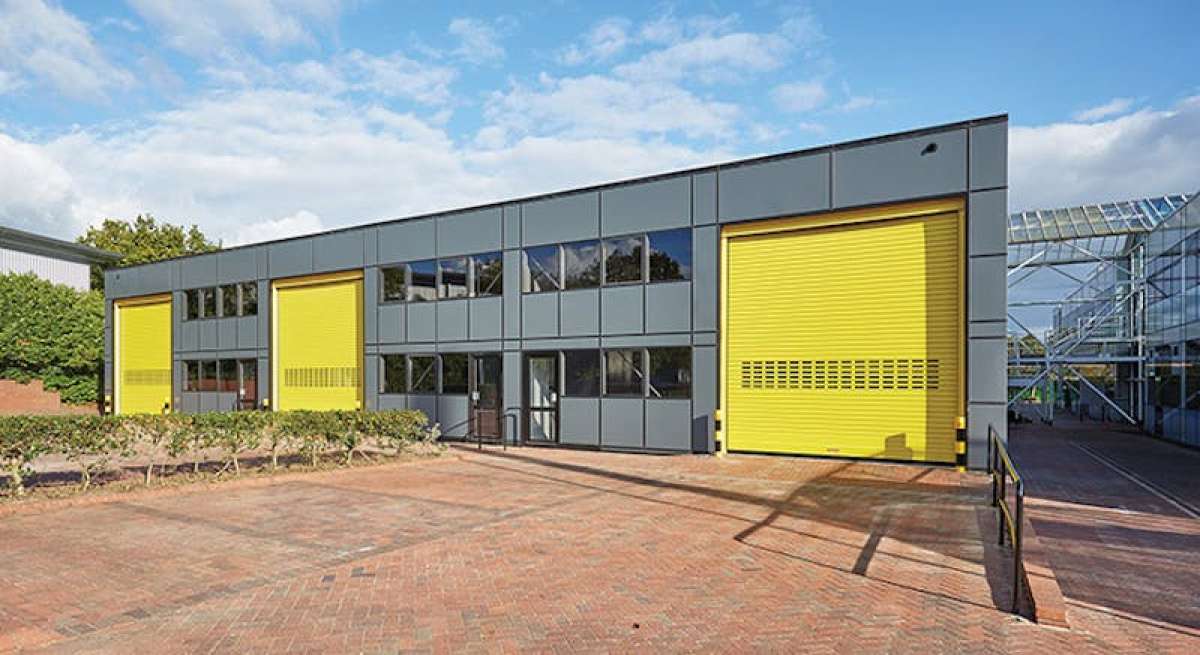
Unit 10 Bilton Road Is A Modern, Refurbished Terrace Unit Of Steel Portal Frame Construction, With Profiled Metal Cladding And Ancillary Offices With Double-glazed Windows.
The Unit Benefits From A Generous Car Parking Ratio And A Dedicated Service Yard To The Rear. The Open Plan Offices Are Accessed Via An Entrance Lobby And Benefit From Kitchenette And Wc Facilities.
The Warehouse Area Has A Clear Internal Height Of Approximately 6.5m, And Is Entirely Column-free With Extensive Natural Light Via The Roof Lights. Full-height Loading Doors Provide Access To The Dedicated Service Yard.
The Unit Benefits From A Generous Car Parking Ratio And A Dedicated Service Yard To The Rear. The Open Plan Offices Are Accessed Via An Entrance Lobby And Benefit From Kitchenette And Wc Facilities.
The Warehouse Area Has A Clear Internal Height Of Approximately 6.5m, And Is Entirely Column-free With Extensive Natural Light Via The Roof Lights. Full-height Loading Doors Provide Access To The Dedicated Service Yard.
Location
Advertisement

Curchod & Co
View all properties
Property ID: 156393
4,661 sq ft Industrial Unit To Rent, Basingstoke RG24
POA
10 Bilton Road, Basingstoke, Hampshire, RG24 8LJ
Curchod & Co
View all properties
Make an Enquiry
Similar units nearby
 IndustrialBasingstoke · 0.1 miles£70,000 pa · 4,551 sq ft
 IndustrialBasingstoke · 0.1 milesPOA · 14,237 sq ft
 IndustrialBasingstoke · 0.1 milesPOA · 25,633 sq ft
 IndustrialBasingstoke · 0.2 miles£43,668 pa · 3,639 sq ft
 IndustrialBasingstoke · 0.2 miles£38,760 pa · 2,584 sq ft
 IndustrialBasingstoke · 0.2 miles£38,760 pa · 2,584 sq ft
Make an Enquiry
Curchod & Co