9,970 sq ft Industrial Unit To Rent Or For Sale, Fareham PO15, £100,000 pa
 4 photos


Property ID: 156749
£8,333 / month
£100,000 pa
Unit 1-2 155 Highlands Road, Fareham, Hampshire, PO15 6JR
Type
Industrial Unit
Status
Available
Size
9,970 sq ft / 926 sq m
Key Features
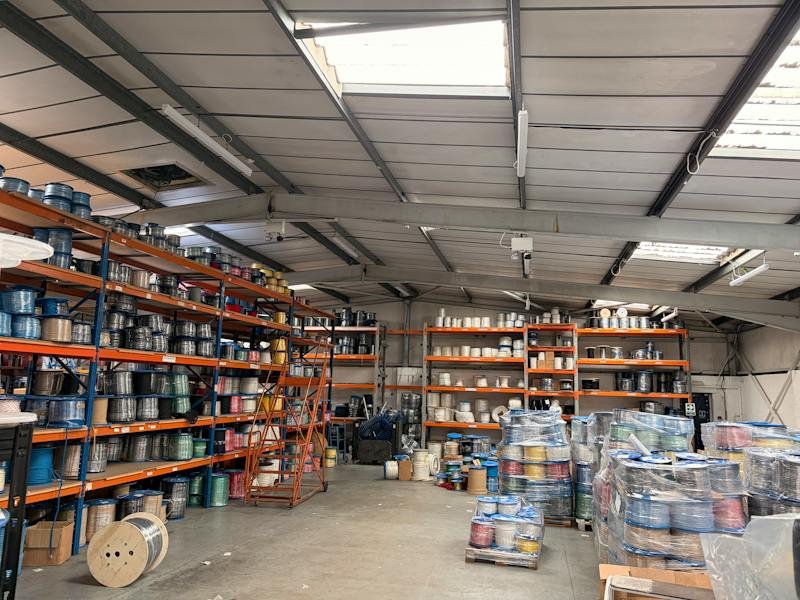
- Two warehouses and secure yard
- 0.72 acre site
- Unit 1 min eaves of 4m
- Unit 2 min eaves of 4.17m
Specification
- Eaves height
- 4 m
- Roller shutter door
- Yes
- Yard / compound
- Yes
- Parking
- 15 spaces
Skip the agent. Advertise it on
Boxpod for £12/m Find out more

Description
The Property Comprises An Irregular Shaped Site On Which Stands Two Detached Warehouse Buildings Constructed In The 1980s. The Buildings Are Of Steel Portal Frame Construction With Brick, Block And Insulated Steel Profile Sheet Elevations. The Roofs Are Insulated Asbestos Sheet Roof.
Externally The Buildings Have Tarmacadam Surface Parking For Approximately 15 Car Spaces And Delivery Areas. The Current Occupiers Use The Front Verge For Additional Parking.
Unit 1 Comprises Of A Warehouse With Roller Shutter Door Of 2.88m Wide And 3.22m High. Minimum Eaves Of 4m High. To The Front There Is A Single Storey Office. There Is A Mezzanine With Further Storage And Office Space. There Is An Historic Planning Application For An Extension To Unit 1 Under Planning Application P/21/1047/fp. This Has Now Lapsed.
Unit 2 Has 4.17m Eaves Height With A Mezzanine Section. There Is A Roller Shutter Door Leading To The Warehouse That Is 2.6m Wide And 3.63m High. To The Side Elevations A Small Single Storey Office Section Under A Flat Felt Roof.
Externally The Buildings Have Tarmacadam Surface Parking For Approximately 15 Car Spaces And Delivery Areas. The Current Occupiers Use The Front Verge For Additional Parking.
Unit 1 Comprises Of A Warehouse With Roller Shutter Door Of 2.88m Wide And 3.22m High. Minimum Eaves Of 4m High. To The Front There Is A Single Storey Office. There Is A Mezzanine With Further Storage And Office Space. There Is An Historic Planning Application For An Extension To Unit 1 Under Planning Application P/21/1047/fp. This Has Now Lapsed.
Unit 2 Has 4.17m Eaves Height With A Mezzanine Section. There Is A Roller Shutter Door Leading To The Warehouse That Is 2.6m Wide And 3.63m High. To The Side Elevations A Small Single Storey Office Section Under A Flat Felt Roof.
Location
Advertisement

Vail Williams
View all properties
Property ID: 156749
9,970 sq ft Industrial Unit To Rent Or For Sale, Fareham PO15, £100,000 pa
£8,333 / month
£100,000 pa
Unit 1-2 155 Highlands Road, Fareham, Hampshire, PO15 6JR
Vail Williams
View all properties
Make an Enquiry
Similar units nearby
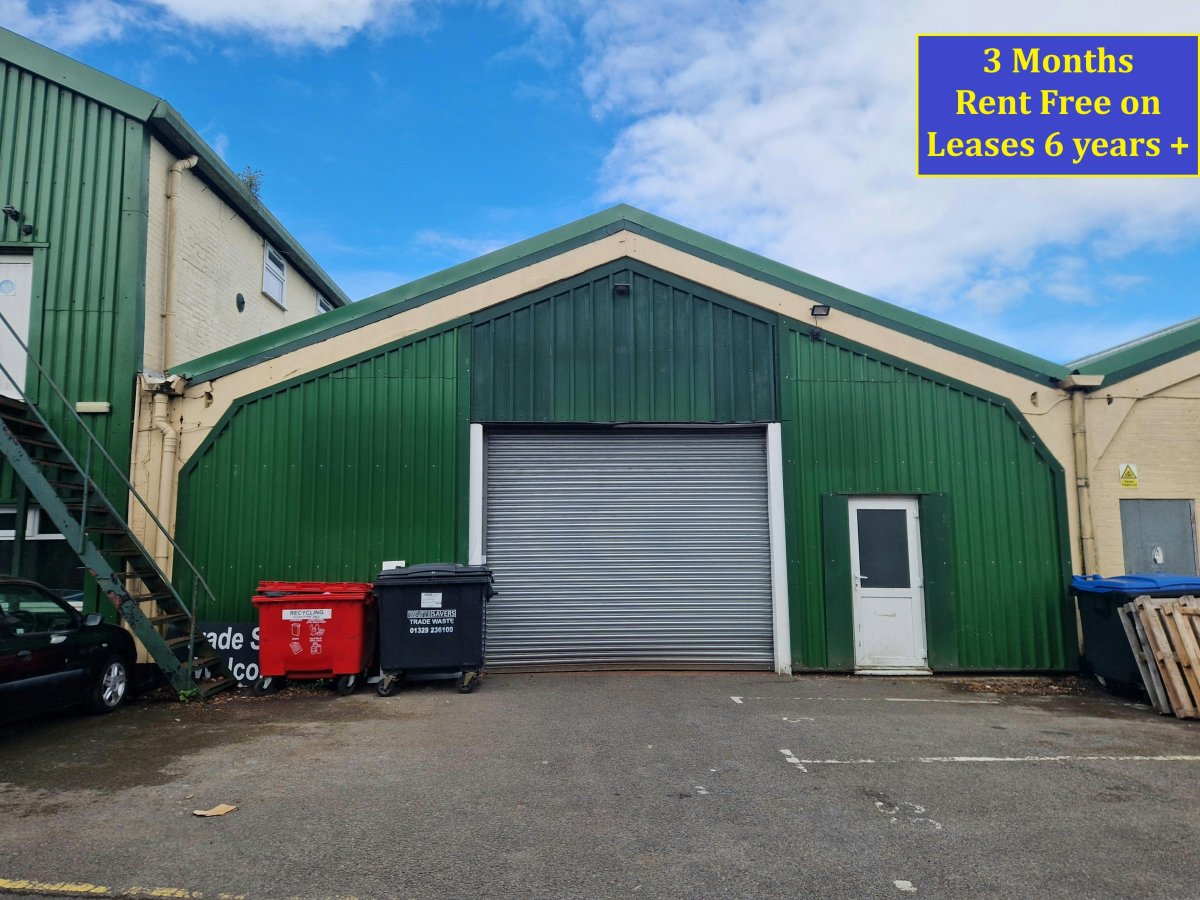 IndustrialFareham · 1.0 miles£38,000 pa · 3,853 sq ft
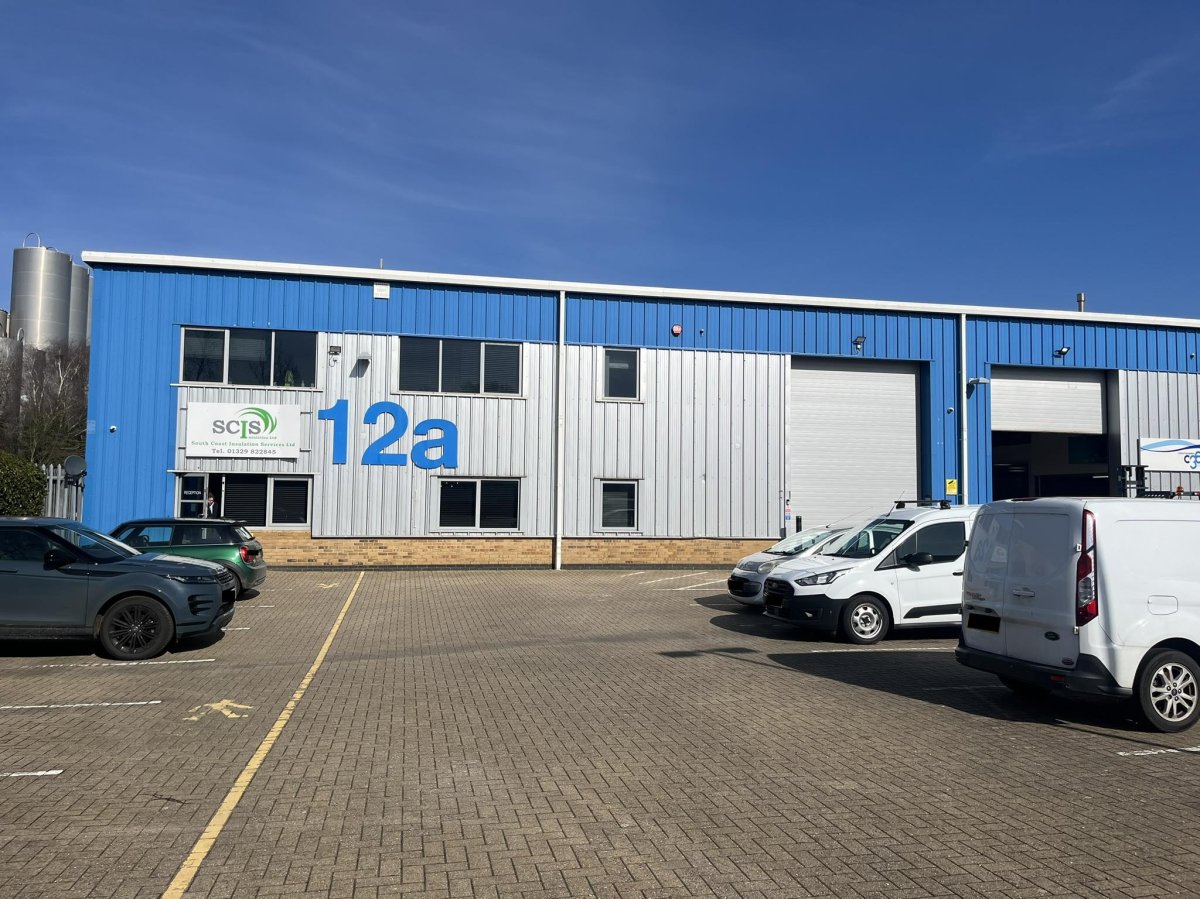 IndustrialFareham · 1.3 milesPOA · 10,311 sq ft
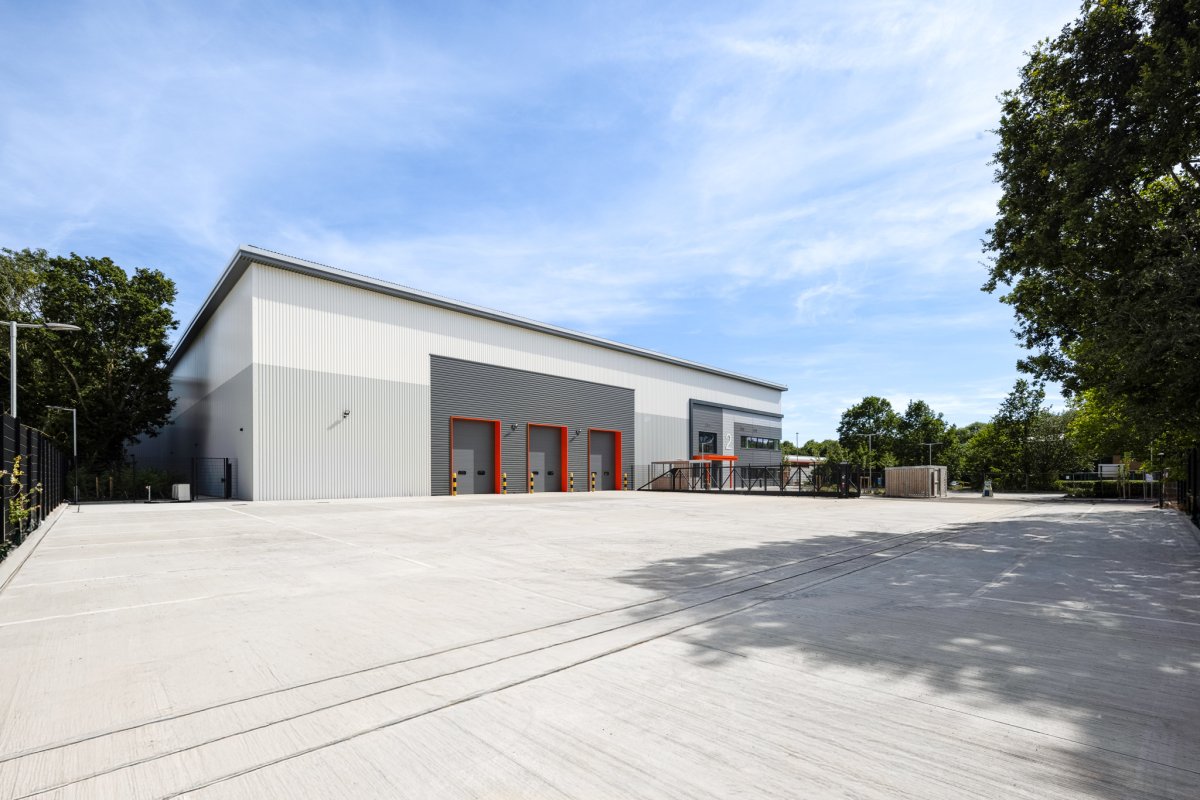 IndustrialFareham · 1.5 milesPOA · 35,453 sq ft
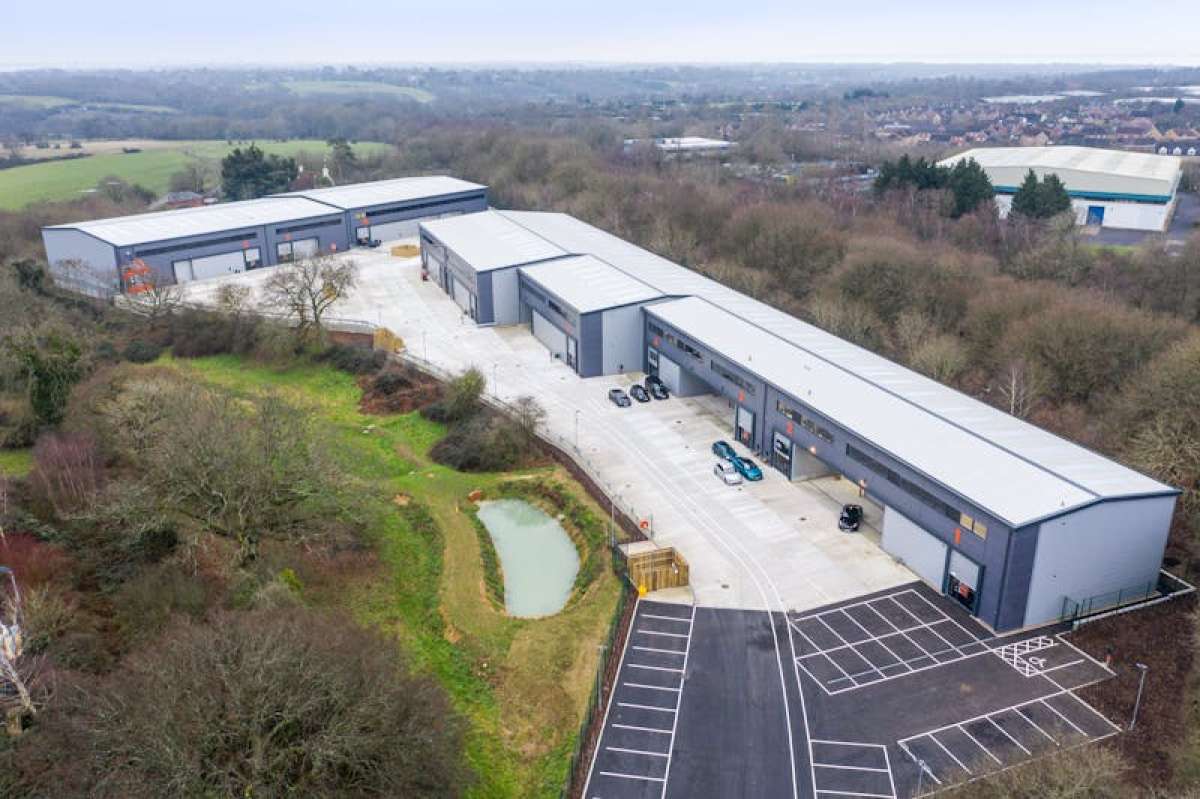 IndustrialFareham · 1.5 miles£310,000 pa · 22,101 sq ft
 IndustrialFareham · 1.5 miles£1,978,013 pa · 158,241 sq ft
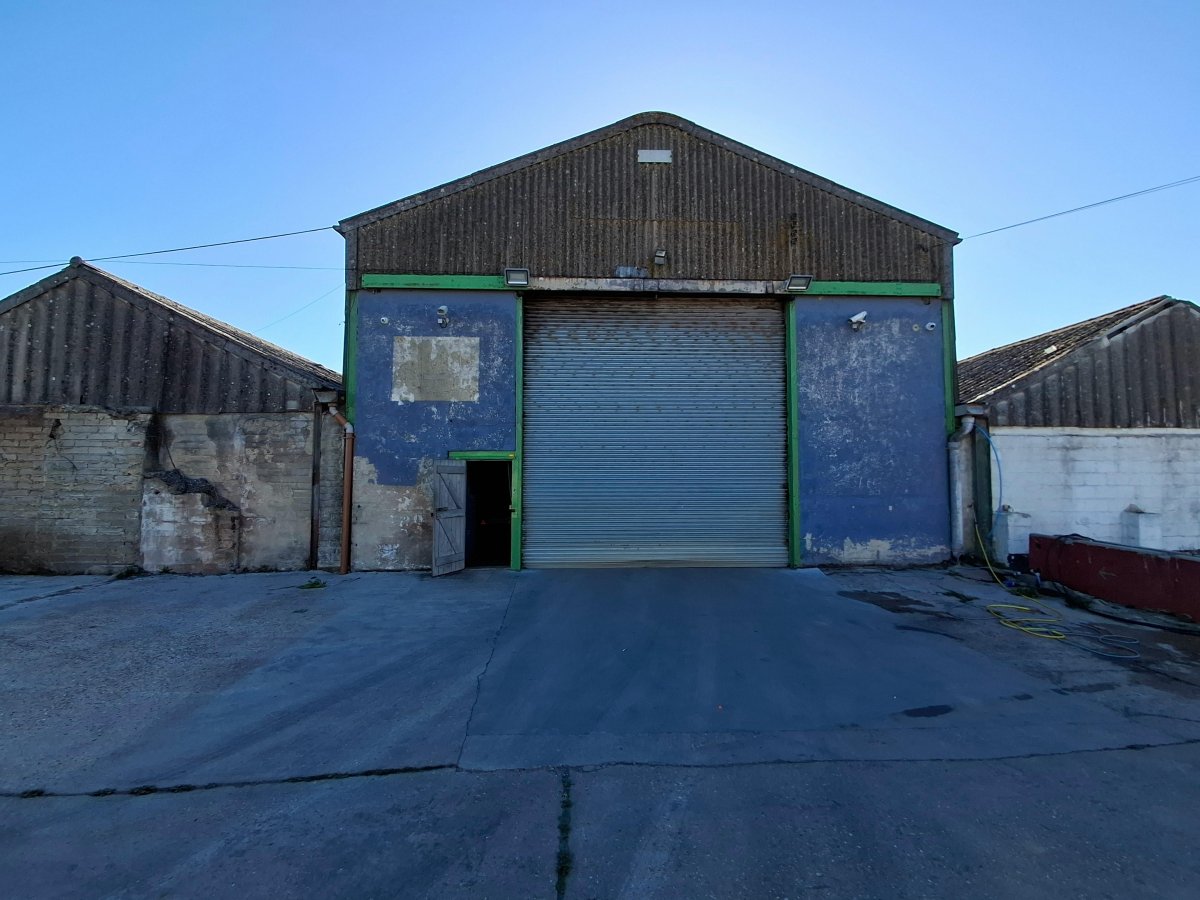 IndustrialFareham · 1.5 miles£80,000 pa · 20,000 sq ft
Make an Enquiry
Vail Williams