Office To Let, Wickham Market, Suffolk
 4 photos
Property ID: 157090
£1,875 / month
£22,500 pa
Riverview House, Wickham Market, Suffolk, IP13 0TA
Type
Office
Status
Available
Size
2,228 - 2,489 sq ft / 207 - 231 sq m
Key Features
- Located within 1 mile of the A12
- Detached building with dedicated forecourt
- Currently fitted as offices but with scope for alternative business uses S.T.P.
Skip the agent. Advertise it on
Boxpod for £12/m Find out more

Description
The Property Comprises A Detached Business Unit Of Steel Portal Frame Construction With Profile Sheet Cladding To The Roof And Elevations.
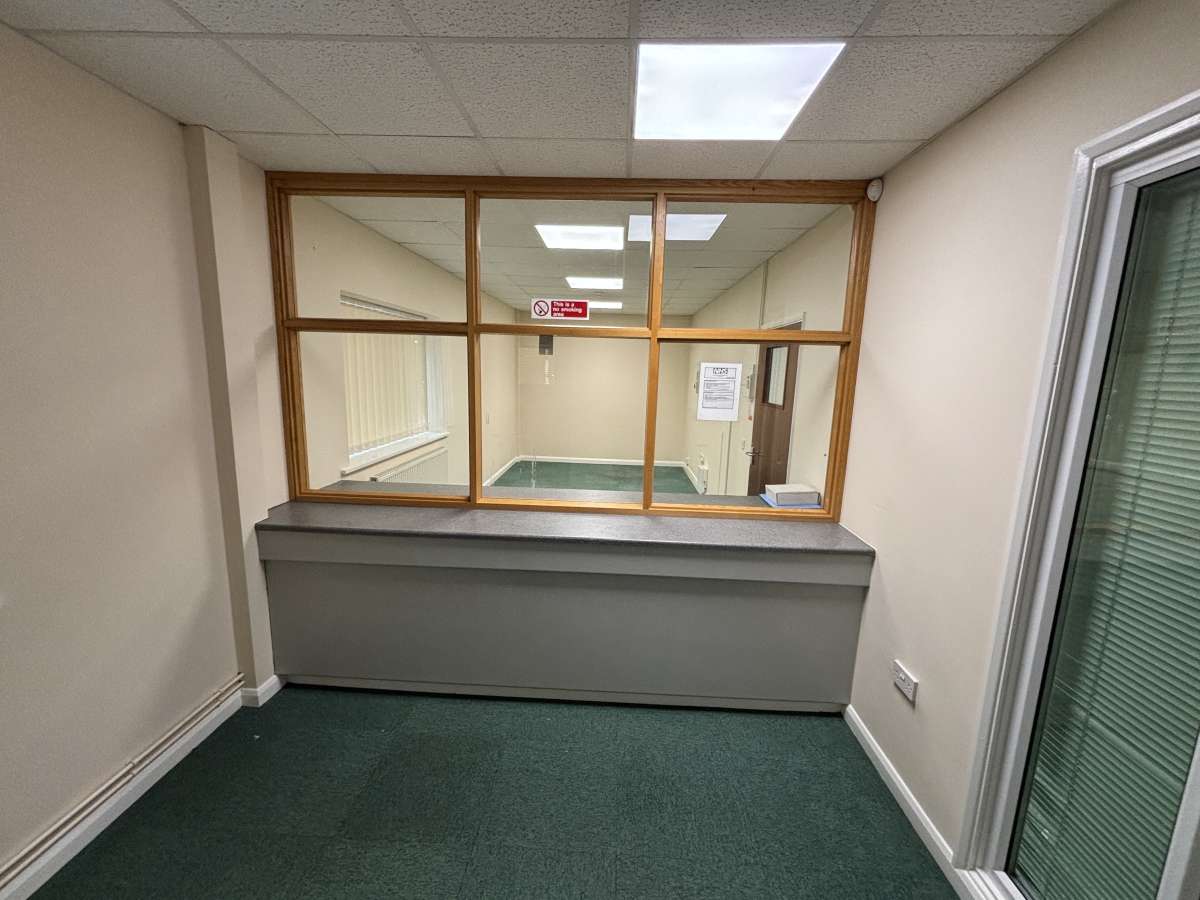
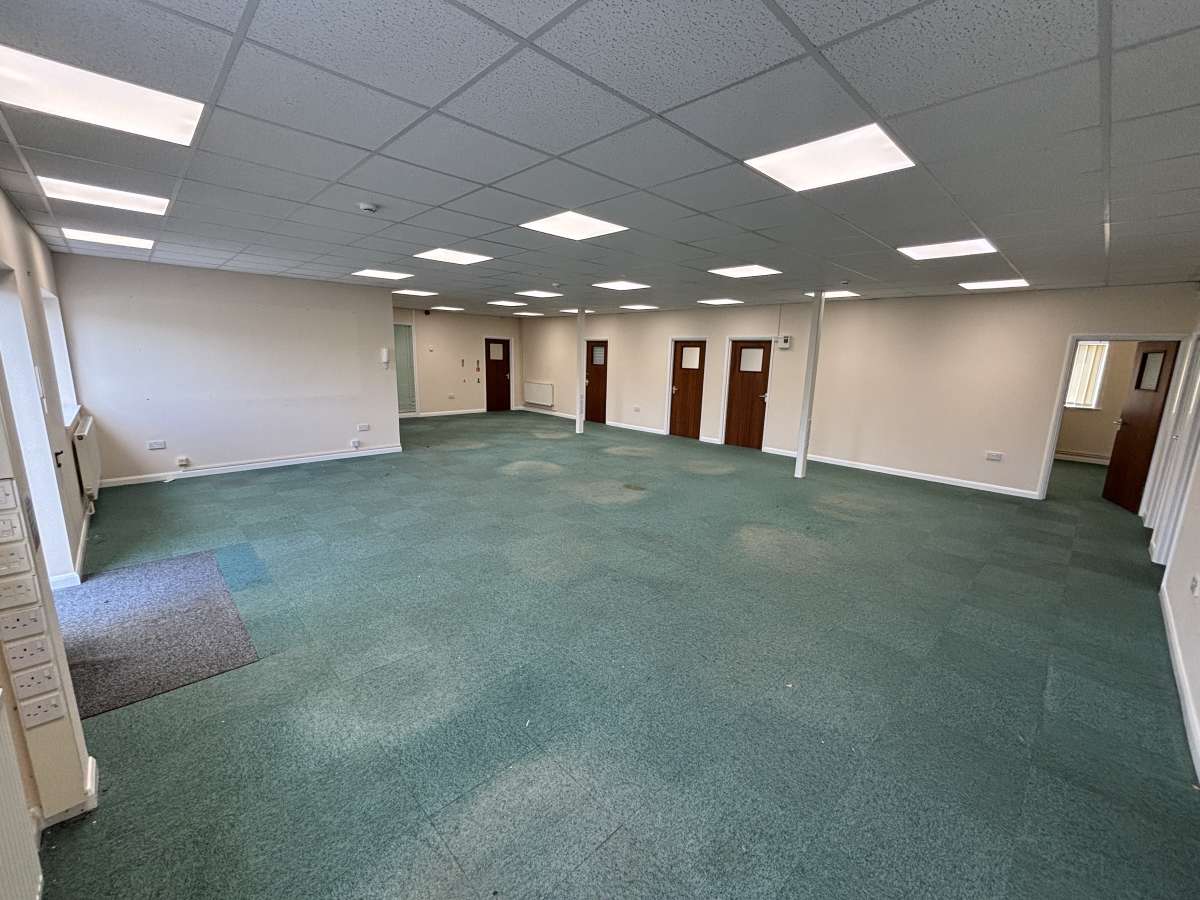
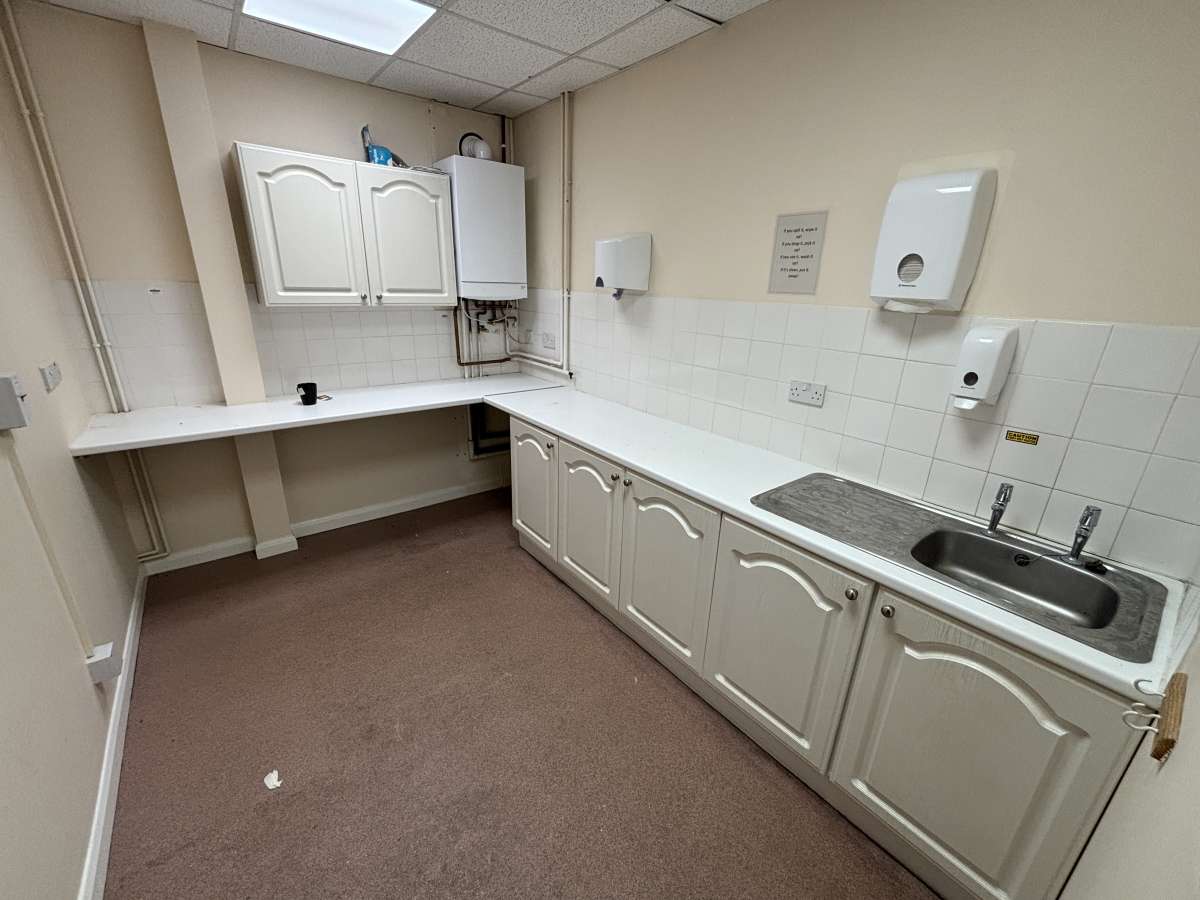
The Premises Were Previously Used By The Nhs As Offices And Are Arranged To Provide A Reception/waiting Area, Large Central Open Plan Area, Together With A Series Of Partitioned Offices Around The Perimeter. Ancillary Accommodation Includes A Kitchen And Male/female Wc Facilities.
The Specification Includes:
Suspended Ceiling Incorporating Led Lighting
Gas Fired Central Heating
Double Glazed Upvc Windows
Carpet Tile Floor Coverings
Fire Alarm And Intruder Alarm
Cat 6 Cabling
A Forecourt Provides A Dedicated Parking Area.
Location
Riverside View Is A Small Industrial Estate To The North Of Wickham Market, Located On The B1078 (border Cot Lane). The Estate Is Well Located With The A12 Trunk Road Being Within 1 Mile, Providing Direct Links To Lowestoft To The North And Woodbridge And Ipswich, 3 Miles And 13.6 Miles To The South. Sizewell Power Station Is Within 13.4 Miles. The Property Is Located At The End Of Riverside View.
Accommodation
The Property Provides The Following Approximate Floor Areas And Dimensions:
Internal Width 18.50 M
Internal Depth 12.50m
Reception Office/waiting Area 285 Sq Ft (26.46 Sq M)
Main Office 975 Sq Ft (90.56 Sq M)
7 Private Offices 882 Sq Ft (81.93 Sq M)
Kitchen 87 Sq Ft (8.05 Sq M)
3 Wc's
Net Internal Floor Area: 2,229 Sq Ft (207.00 Sq M)
Gross Internal Floor Area: 2,489 Sq Ft (231.25 Sq M)
Alternative Uses
Although The Property Has Been Fitted Out For Use As Administrative Offices, The Internal Configuration And Specification Could Be Adapted To Accommodate A Variety Of Alternative Uses, Subject To Planning.
All Interested Parties Are Advised To Contact The Local Planning Authority Regarding Their Proposed Use Of The Property To Establish Any Requirements For Alternative Planning Permission.
Services
The Property Is Understood To Be Connected To Mains Gas, Electricity , Water And Drainage.
We Have Not Tested Any Of The Services And All Interested Parties Should Rely On Their Own Enquiries With The Relevant Utility Companies In Connection With The Availability And Capacity Of All Of Those Serving The Property Including It And Telecommunication Links.
Business Rates
The Property Is Currently Assessed As Follows:
Rateable Value £19,750
Rates Payable (2026/27) £8,532 Per Annum
The Rates Payable Are Based Upon The Current Ubr For 2026/27 Of £0.432. All Interested Parties Should Speak To The Local Rating Authority To Verify Their Rates Liability.
Local Authority
East Suffolk Council, East Suffolk House, Station Road, Melton, Woodbridge, Suffolk Ip12 1rt, Tel No: 0333 016 2000
Energy Performance Certificate [epc]
The Property Has An Energy Rating Of (c) 71.
Terms
The Premises Are Available On A New Full Repairing & Insuring Business Lease Upon Terms To Be Agreed And An Initial Rent Of £22,500 Per Annum Plus Vat.
Legal Costs
Each Party Will Be Responsible For Their Own Legal Costs Incurred During The Course Of This Transaction.
Viewings Strictly By Appointment Via Sole Letting Agents:
Fenn Wright
Alistair Mitchell
T: 01473 417714
E: Agm@fennwright.co.uk
The Premises Were Previously Used By The Nhs As Offices And Are Arranged To Provide A Reception/waiting Area, Large Central Open Plan Area, Together With A Series Of Partitioned Offices Around The Perimeter. Ancillary Accommodation Includes A Kitchen And Male/female Wc Facilities.
The Specification Includes:
Suspended Ceiling Incorporating Led Lighting
Gas Fired Central Heating
Double Glazed Upvc Windows
Carpet Tile Floor Coverings
Fire Alarm And Intruder Alarm
Cat 6 Cabling
A Forecourt Provides A Dedicated Parking Area.
Location
Riverside View Is A Small Industrial Estate To The North Of Wickham Market, Located On The B1078 (border Cot Lane). The Estate Is Well Located With The A12 Trunk Road Being Within 1 Mile, Providing Direct Links To Lowestoft To The North And Woodbridge And Ipswich, 3 Miles And 13.6 Miles To The South. Sizewell Power Station Is Within 13.4 Miles. The Property Is Located At The End Of Riverside View.
Accommodation
The Property Provides The Following Approximate Floor Areas And Dimensions:
Internal Width 18.50 M
Internal Depth 12.50m
Reception Office/waiting Area 285 Sq Ft (26.46 Sq M)
Main Office 975 Sq Ft (90.56 Sq M)
7 Private Offices 882 Sq Ft (81.93 Sq M)
Kitchen 87 Sq Ft (8.05 Sq M)
3 Wc's
Net Internal Floor Area: 2,229 Sq Ft (207.00 Sq M)
Gross Internal Floor Area: 2,489 Sq Ft (231.25 Sq M)
Alternative Uses
Although The Property Has Been Fitted Out For Use As Administrative Offices, The Internal Configuration And Specification Could Be Adapted To Accommodate A Variety Of Alternative Uses, Subject To Planning.
All Interested Parties Are Advised To Contact The Local Planning Authority Regarding Their Proposed Use Of The Property To Establish Any Requirements For Alternative Planning Permission.
Services
The Property Is Understood To Be Connected To Mains Gas, Electricity , Water And Drainage.
We Have Not Tested Any Of The Services And All Interested Parties Should Rely On Their Own Enquiries With The Relevant Utility Companies In Connection With The Availability And Capacity Of All Of Those Serving The Property Including It And Telecommunication Links.
Business Rates
The Property Is Currently Assessed As Follows:
Rateable Value £19,750
Rates Payable (2026/27) £8,532 Per Annum
The Rates Payable Are Based Upon The Current Ubr For 2026/27 Of £0.432. All Interested Parties Should Speak To The Local Rating Authority To Verify Their Rates Liability.
Local Authority
East Suffolk Council, East Suffolk House, Station Road, Melton, Woodbridge, Suffolk Ip12 1rt, Tel No: 0333 016 2000
Energy Performance Certificate [epc]
The Property Has An Energy Rating Of (c) 71.
Terms
The Premises Are Available On A New Full Repairing & Insuring Business Lease Upon Terms To Be Agreed And An Initial Rent Of £22,500 Per Annum Plus Vat.
Legal Costs
Each Party Will Be Responsible For Their Own Legal Costs Incurred During The Course Of This Transaction.
Viewings Strictly By Appointment Via Sole Letting Agents:
Fenn Wright
Alistair Mitchell
T: 01473 417714
E: Agm@fennwright.co.uk
Location
Advertisement

Fenn Wright LLP
View all properties
Property ID: 157090
Office To Let, Wickham Market, Suffolk
£1,875 / month
£22,500 pa
Riverview House, Wickham Market, Suffolk, IP13 0TA
Fenn Wright LLP
View all properties
Make an Enquiry
Make an Enquiry
Fenn Wright LLP