Industrial Unit To Let, Needham Market, Suffolk
 4 photos
Property ID: 157091
£4,917 / month
£59,000 pa
Unit 8A, Lion Barn Industrial Estate, Needham Market, Suffolk, IP6 8RW
Type
Industrial Unit
Status
Available
Size
8,545 sq ft / 794 sq m
Key Features
- Good access to A14 within 1.5 miles
- Modern industrial premises
- Eaves Height 5.75m
Skip the agent. Advertise it on
Boxpod for £12/m Find out more

Description
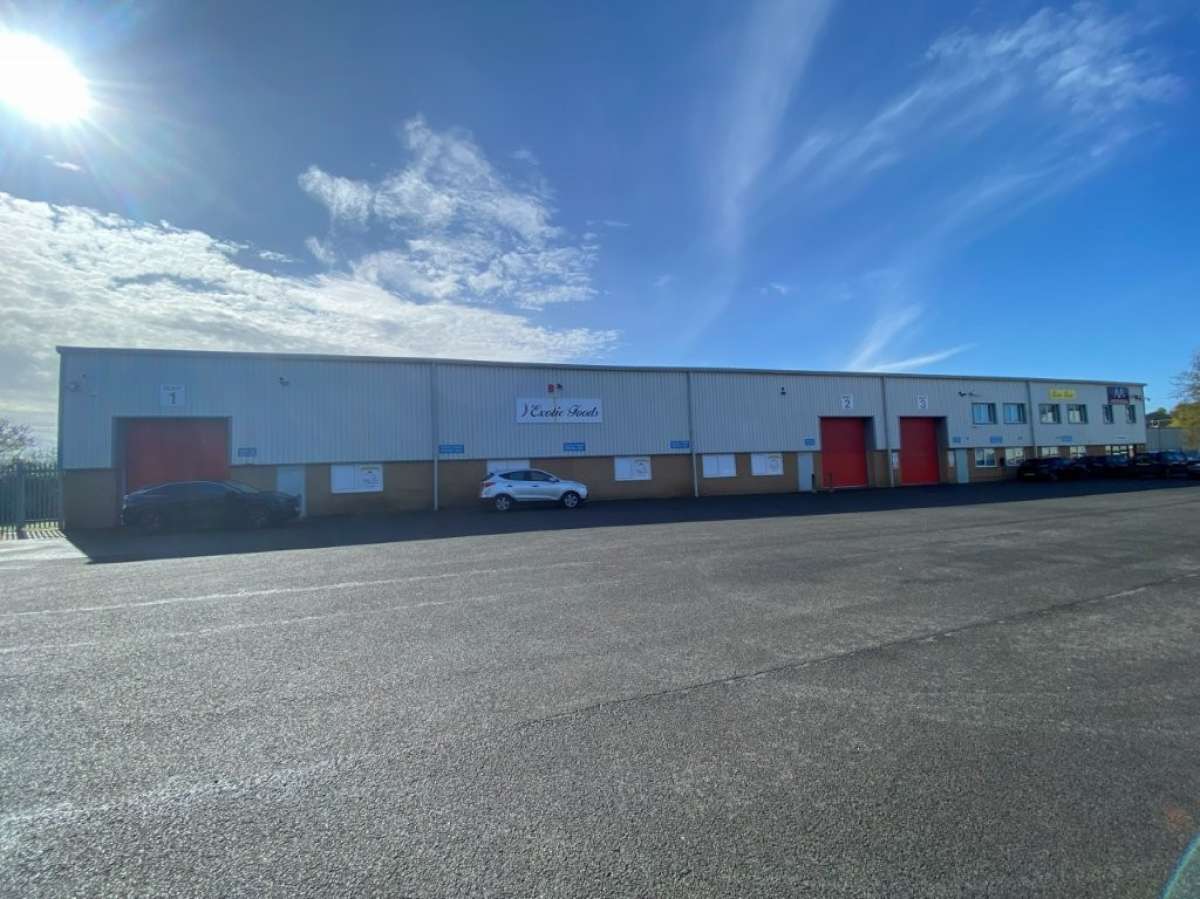
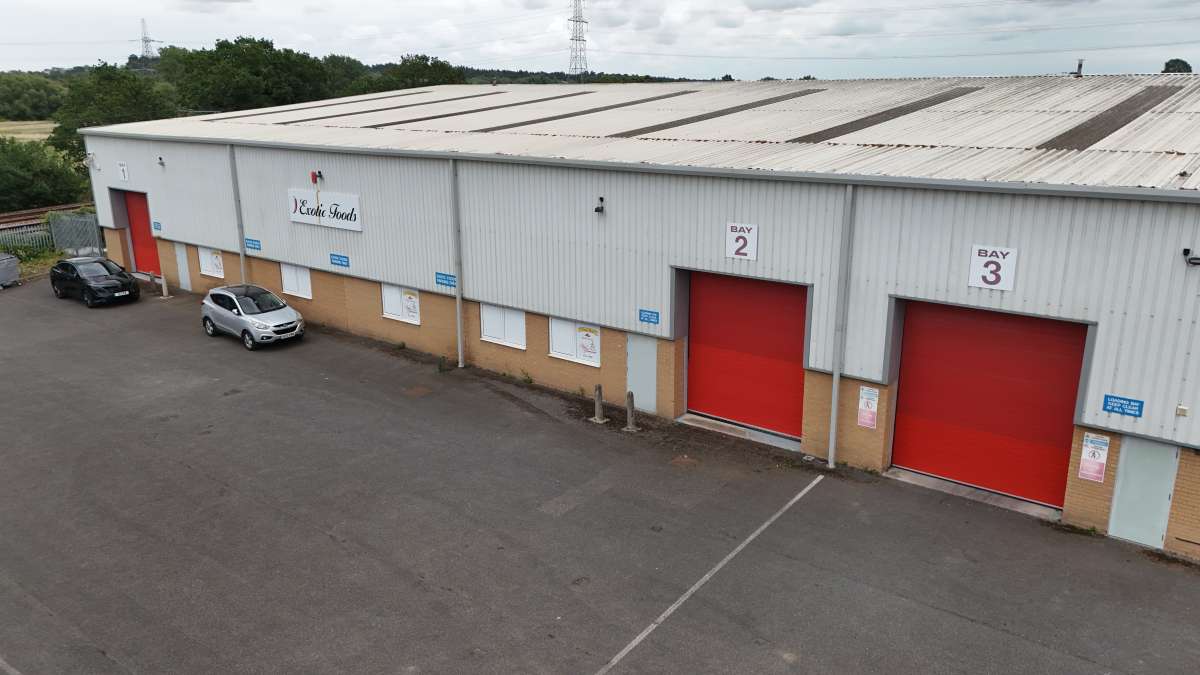
The Property Comprises A Semi-detached Industrial Building Of Steel Framed Construction And Is Shown On The Site Plan Edged Red For Identification Purposes Only. The Elevations Are Of Brick And Blockwork, With Profile Sheet Cladding Above, While The Mono-pitched Roof Is Similarly Finished In Profile Sheeting And Incorporates Translucent Panels.
The Unit Is Served By Two Roller Shutter Doors At Either End Of The Building.
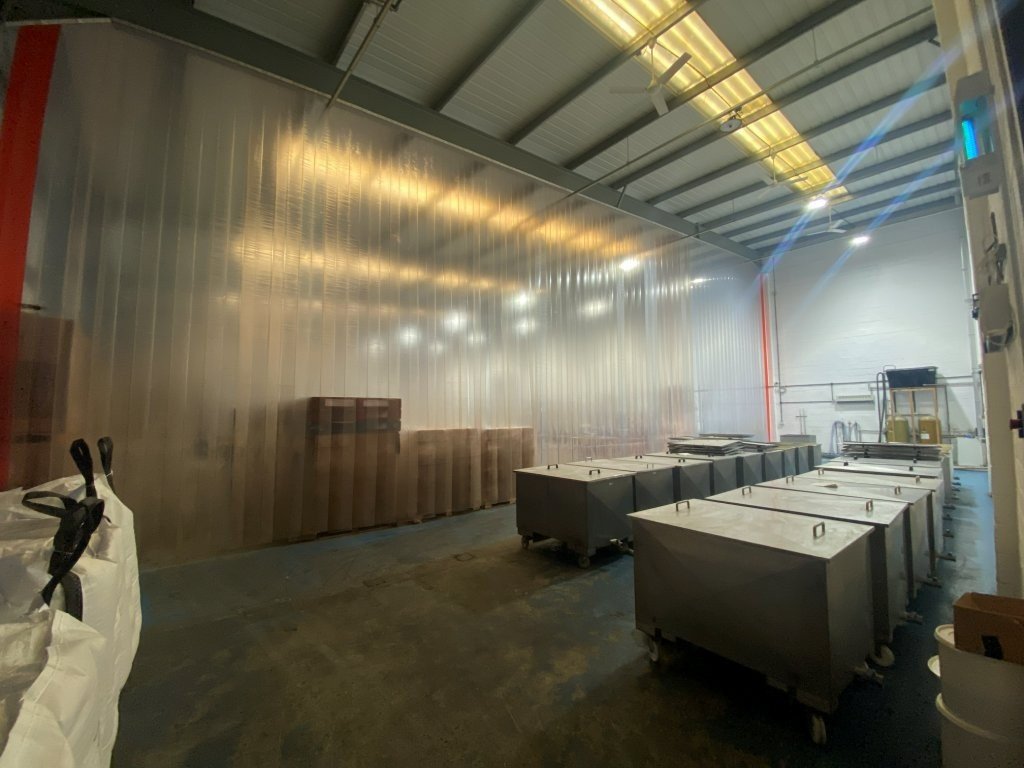
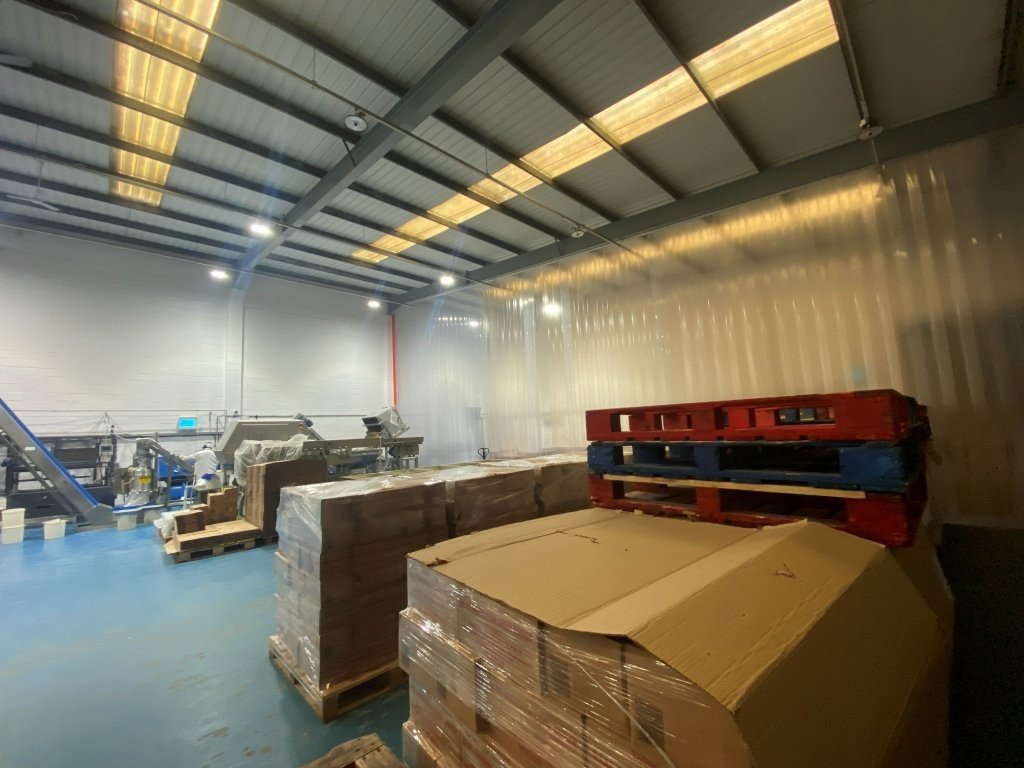
The Industrial Accommodation Is Served By High Level Led Lighting And A Warm Air Blower. Ancillary Accommodation Is Arranged Along The Left Hand Flank Wall, Accessed Off A Personnel Side Door. The Ancillary Accommodation Comprises A Canteen, Office And Preparation Area And Two Wc's. The Accommodation Has A Sealed Painted Floor And Is Served By Electric Night Storage Heaters, Air Conditioning And Surface Mounted, Fluorescent Strip Lighting.
Externally The Property Benefits From A Tarmacadam Forecourt Providing Loading And Parking Facilities.
*it Is Understood That The Food Preparation Room Installed Within The Main Area Will Be Removed Prior To A New Tenant Taking Occupation.
Accommodation
The Property Has An Eaves Height Of 5.75 M And Provides The Following Approximate Floor Areas:-
Main Area 7,054 Sq Ft [ 655.32 Sq M]
Ancillary Accommodation 691 Sq Ft [ 64.16 Sq M]
Mezzanine 800 Sq Ft [ 74.29 Sq M]
Total Gross Internal Area 8,545 Sq Ft [ 793.77 Sq M]
Business Rates
The Property Is Assessed As Follows:
Rateable Value £47,250.00
Rates Payable (2026/2027) £20,412 Per Annum
The Rates Payable Are Based On The Current Ubr Of £0.432.
All Interested Parties Should Make Their Own Enquiries With The Local Rating Authority To Verify Their Rating Liability.
Planning
The Property Was Developed As An Industrial Unit In 2000 And It Is Assumed That It Benefits From Class B2 (general Industrial) Planning Permission As Defined By The Town & Country (use Classes) Order 1987 (as Amended). The Property Is Also Considered Suitable For Alternative Class E(g)(iii) (light Industrial) And Class B8 (warehousing And Storage) Uses, Subject To Planning. All Interested Parties Should Make Their Own Enquiries With The Local Planning Authority To Verify Whether Alternative Planning Permission Is Required For Their Intended Use.
Services
It Is Understood That The Property Is Connected To Mains Water, Electricity And Drainage. The Property Is Served By An External Heating Oil Storage Tank.
We Have Not Tested Any Of The Services And All Interested Parties Should Rely Upon Their Own Enquiries With The Relevant Utility Companies In Connection With The Availability And Capacity Of All Of Those Serving The Property Including It And Telecommunication Links.
Local Authority
Babergh & Mid Suffolk District Council, Endeavour House, 8 Russell Road, Ipswich, Suffolk, Ip1 2bx. Telephone 0300 1234000.
Energy Performance Certificate [epc]
E(122) - Ref. 3638-2626-8414-8478-2310
Valid Until 24th July 2032
Terms
The Premises Are Available On A New Full Repairing And Insuring Lease For A Term Of 10 Years, Contracted Out Of The Security Of Tenure Provisions Of The Landlord And Tenant Act 1954 And At An Initial Rent Of £59,000 Per Annum Exclusive.
Vat
The Property Is Vat Elected And Vat Will Be Chargeable Upon The Rent.
Legal Costs
Each Party To Be Responsible For Their Own Legal Costs.
The Unit Is Served By Two Roller Shutter Doors At Either End Of The Building.
The Industrial Accommodation Is Served By High Level Led Lighting And A Warm Air Blower. Ancillary Accommodation Is Arranged Along The Left Hand Flank Wall, Accessed Off A Personnel Side Door. The Ancillary Accommodation Comprises A Canteen, Office And Preparation Area And Two Wc's. The Accommodation Has A Sealed Painted Floor And Is Served By Electric Night Storage Heaters, Air Conditioning And Surface Mounted, Fluorescent Strip Lighting.
Externally The Property Benefits From A Tarmacadam Forecourt Providing Loading And Parking Facilities.
*it Is Understood That The Food Preparation Room Installed Within The Main Area Will Be Removed Prior To A New Tenant Taking Occupation.
Accommodation
The Property Has An Eaves Height Of 5.75 M And Provides The Following Approximate Floor Areas:-
Main Area 7,054 Sq Ft [ 655.32 Sq M]
Ancillary Accommodation 691 Sq Ft [ 64.16 Sq M]
Mezzanine 800 Sq Ft [ 74.29 Sq M]
Total Gross Internal Area 8,545 Sq Ft [ 793.77 Sq M]
Business Rates
The Property Is Assessed As Follows:
Rateable Value £47,250.00
Rates Payable (2026/2027) £20,412 Per Annum
The Rates Payable Are Based On The Current Ubr Of £0.432.
All Interested Parties Should Make Their Own Enquiries With The Local Rating Authority To Verify Their Rating Liability.
Planning
The Property Was Developed As An Industrial Unit In 2000 And It Is Assumed That It Benefits From Class B2 (general Industrial) Planning Permission As Defined By The Town & Country (use Classes) Order 1987 (as Amended). The Property Is Also Considered Suitable For Alternative Class E(g)(iii) (light Industrial) And Class B8 (warehousing And Storage) Uses, Subject To Planning. All Interested Parties Should Make Their Own Enquiries With The Local Planning Authority To Verify Whether Alternative Planning Permission Is Required For Their Intended Use.
Services
It Is Understood That The Property Is Connected To Mains Water, Electricity And Drainage. The Property Is Served By An External Heating Oil Storage Tank.
We Have Not Tested Any Of The Services And All Interested Parties Should Rely Upon Their Own Enquiries With The Relevant Utility Companies In Connection With The Availability And Capacity Of All Of Those Serving The Property Including It And Telecommunication Links.
Local Authority
Babergh & Mid Suffolk District Council, Endeavour House, 8 Russell Road, Ipswich, Suffolk, Ip1 2bx. Telephone 0300 1234000.
Energy Performance Certificate [epc]
E(122) - Ref. 3638-2626-8414-8478-2310
Valid Until 24th July 2032
Terms
The Premises Are Available On A New Full Repairing And Insuring Lease For A Term Of 10 Years, Contracted Out Of The Security Of Tenure Provisions Of The Landlord And Tenant Act 1954 And At An Initial Rent Of £59,000 Per Annum Exclusive.
Vat
The Property Is Vat Elected And Vat Will Be Chargeable Upon The Rent.
Legal Costs
Each Party To Be Responsible For Their Own Legal Costs.
Location
Advertisement

Fenn Wright LLP
View all properties
Property ID: 157091
Industrial Unit To Let, Needham Market, Suffolk
£4,917 / month
£59,000 pa
Unit 8A, Lion Barn Industrial Estate, Needham Market, Suffolk, IP6 8RW
Fenn Wright LLP
View all properties
Make an Enquiry
Make an Enquiry
Fenn Wright LLP