Office To Let, Huddersfield, West Yorkshire
 4 photos
Property ID: 157169
£350 / month
£4,200 pa
Woodland View House, 675 Leeds Road, Huddersfield, West Yorkshire, HD2 1YY
Type
Office
Status
Available
Size
495 - 763 sq ft / 46 - 71 sq m
Key Features
- Multiple Office Suites To Let
- 265 Ft2 - 2,014 Ft2 (24.59m2 - 187.15m2)
- On-Site Car Parking Available
- Prominent Main Road Frontage
Skip the agent. Advertise it on
Boxpod for £12/m Find out more

Description
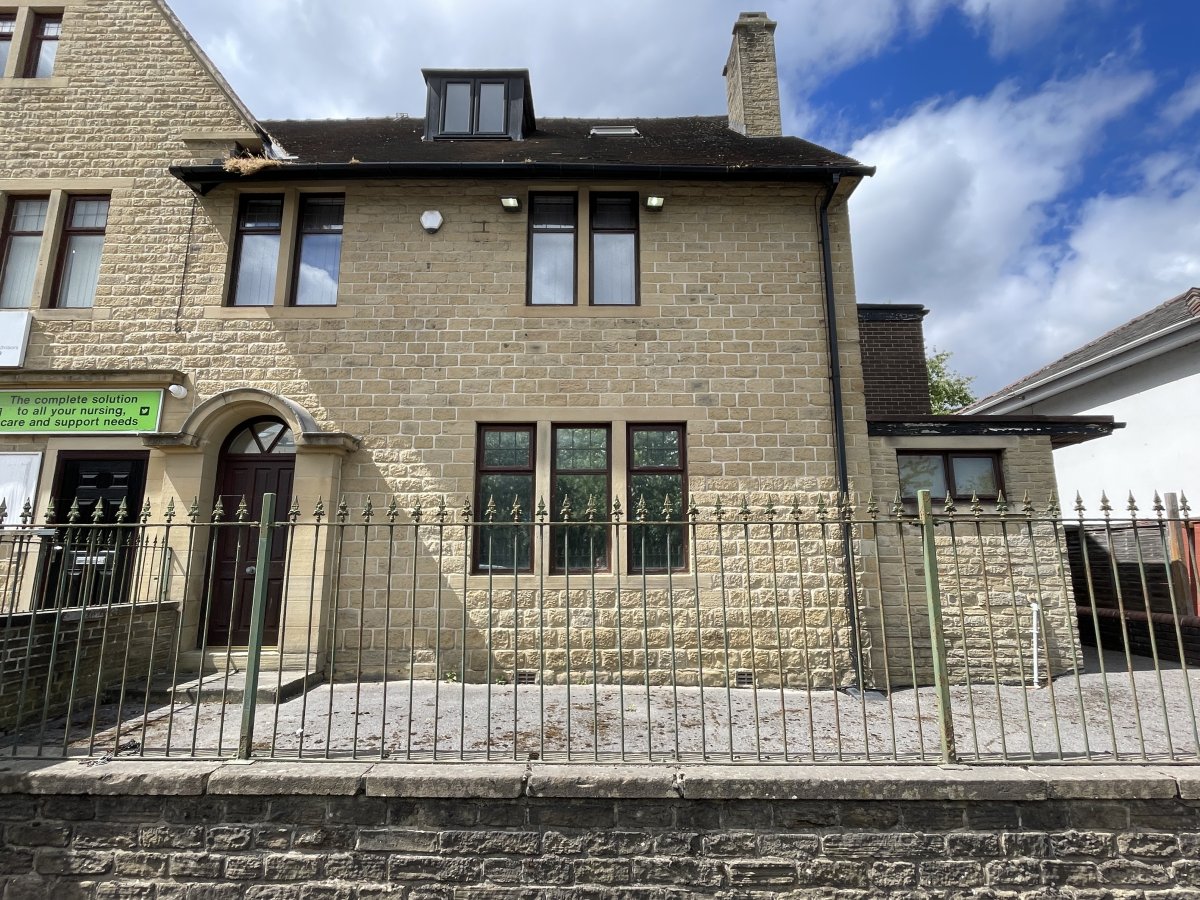
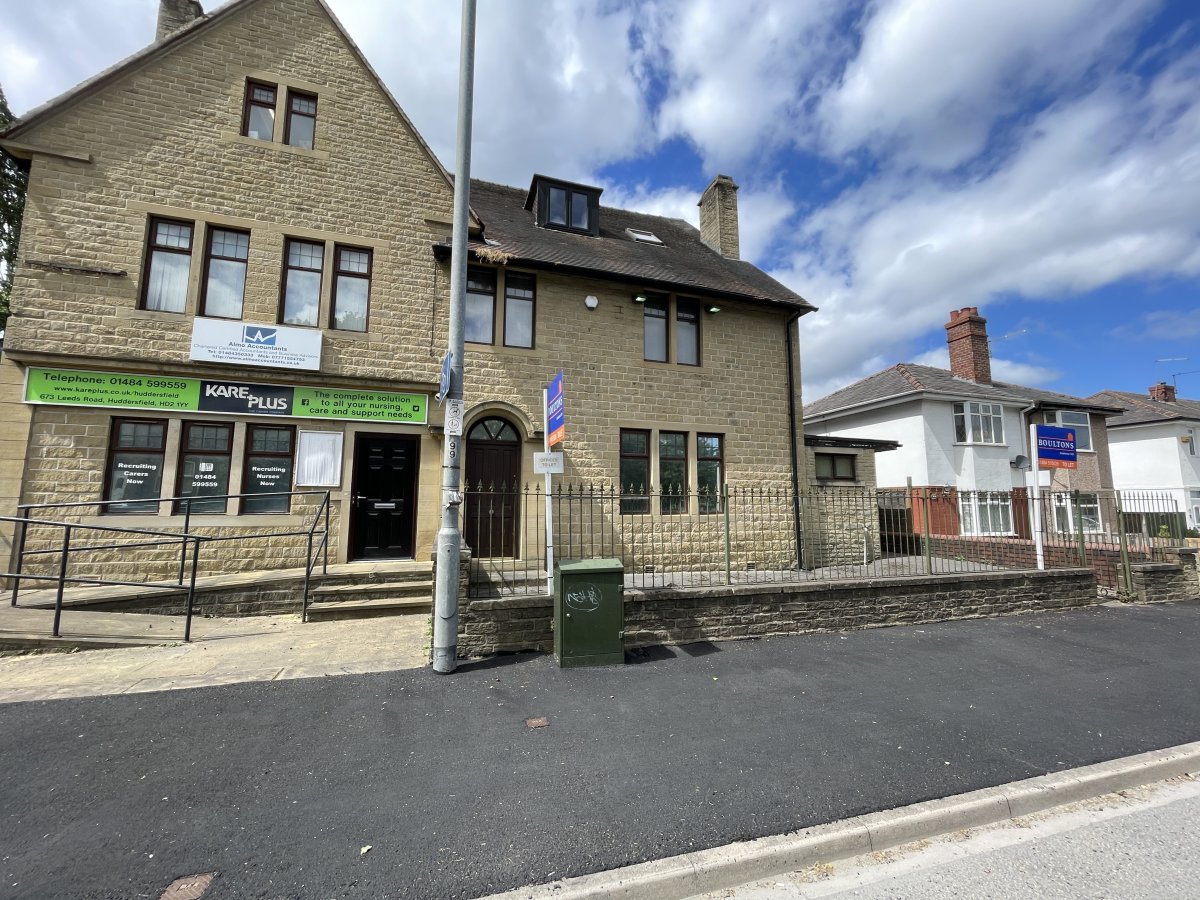
The property is situated on Leeds Road (A62), a busy and wellestablished commercial corridor located approximately 1.5 miles north-east of Huddersfield Town Centre. The property benefits from prominent frontage to one of the town's main arterial routes, which provides excellent connectivity to Huddersfield, Leeds and the wider West Yorkshire region. The M62 motorway network is accessible via Junction 25, located approximately 3 miles to the east. The surrounding area is characterised by a mix of commercial, industrial and residential occupiers, with Deighton Railway Station situated 0.4 miles away and frequent public transport services operating along Leeds Road.
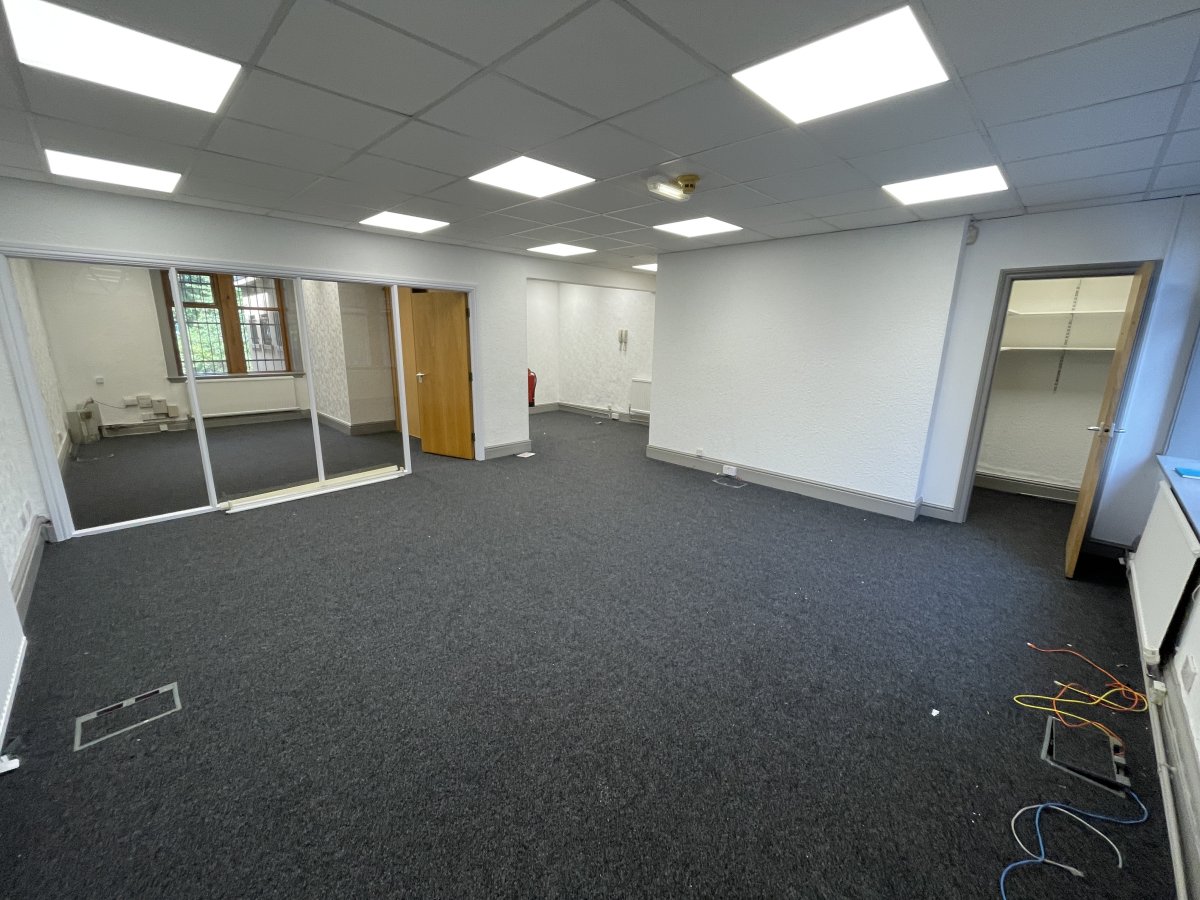
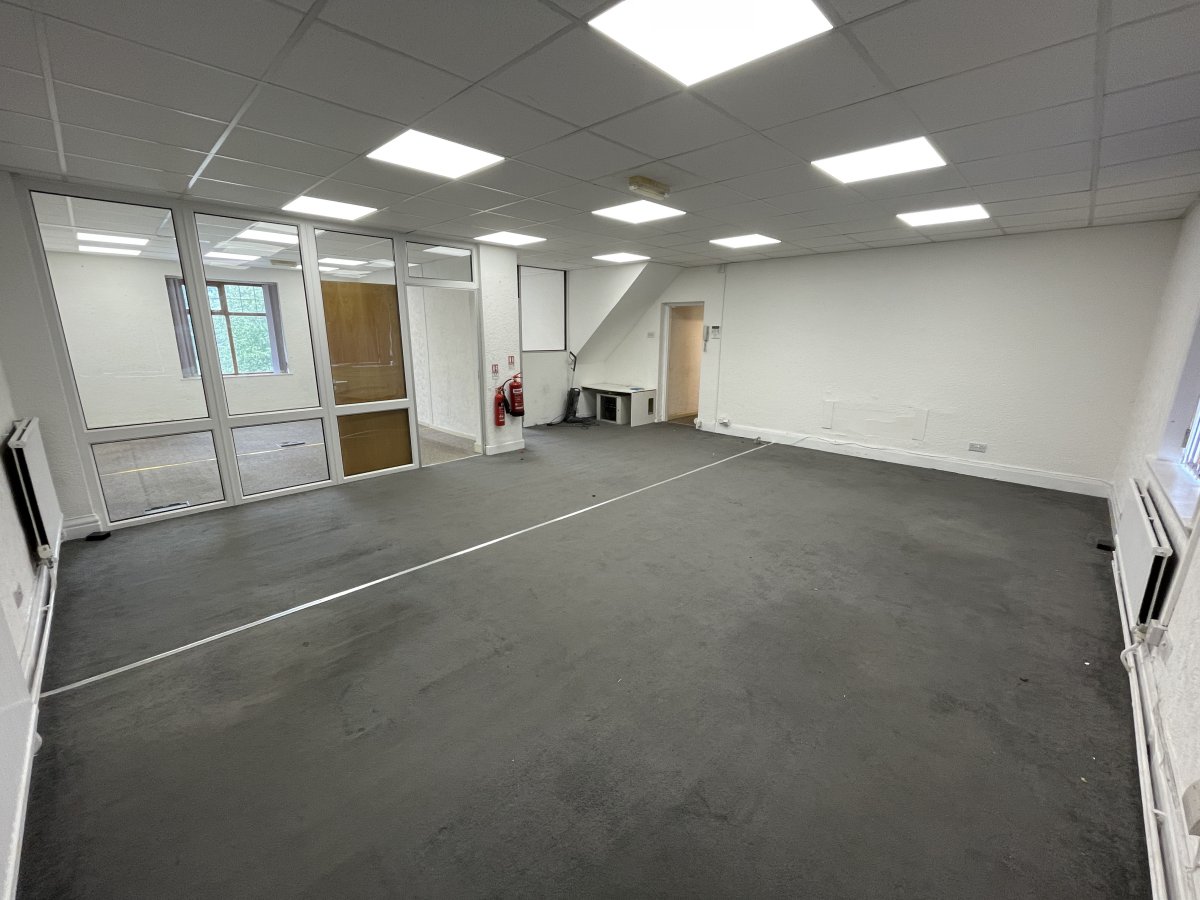
The Property Comprises A Three-storey, Semi-detached Office Building. The Ground Floor Accommodation Provides Predominantly Open-plan Office Space Together With A Private Office/meeting Room Separated By Full-height Glazed Partitioning, A Kitchenette And A Storage Room To The Rear. The First Floor Provides A Further Open-plan Office Suite Together With A Private Office/meeting Room And Kitchenette Facilities. The Second Floor Is Arranged As Two Separate Office Suites, One Of Which Benefits From Its Own Kitchenette Facilities. The Accommodation Benefits From Carpeted Floors Throughout, Painted Plaster Walls, Suspended Ceilings Incorporating Led Lighting, An Intercom Entry System And Central Heating. Shared Wc Facilities Are Provided Within The Building. Further On-site Car Parking Can Be Made Available By Separate Arrangement, Subject To An Additional Charge.
The Property Comprises A Three-storey, Semi-detached Office Building. The Ground Floor Accommodation Provides Predominantly Open-plan Office Space Together With A Private Office/meeting Room Separated By Full-height Glazed Partitioning, A Kitchenette And A Storage Room To The Rear. The First Floor Provides A Further Open-plan Office Suite Together With A Private Office/meeting Room And Kitchenette Facilities. The Second Floor Is Arranged As Two Separate Office Suites, One Of Which Benefits From Its Own Kitchenette Facilities. The Accommodation Benefits From Carpeted Floors Throughout, Painted Plaster Walls, Suspended Ceilings Incorporating Led Lighting, An Intercom Entry System And Central Heating. Shared Wc Facilities Are Provided Within The Building. Further On-site Car Parking Can Be Made Available By Separate Arrangement, Subject To An Additional Charge.
Location
Advertisement

Walker Singleton
View all properties
Property ID: 157169
Office To Let, Huddersfield, West Yorkshire
£350 / month
£4,200 pa
Woodland View House, 675 Leeds Road, Huddersfield, West Yorkshire, HD2 1YY
Walker Singleton
View all properties
Make an Enquiry
Make an Enquiry
Walker Singleton