Industrial Unit For Sale, Kingswinford, West Midlands
 4 photos
Property ID: 157557
POA
Unit 5, Ham Lane, , Kingswinford, West Midlands, DY6 7JR
Type
Industrial Unit
Status
Available
Size
3,418 sq ft
Skip the agent. Advertise it on
Boxpod for £12/m Find out more

Description
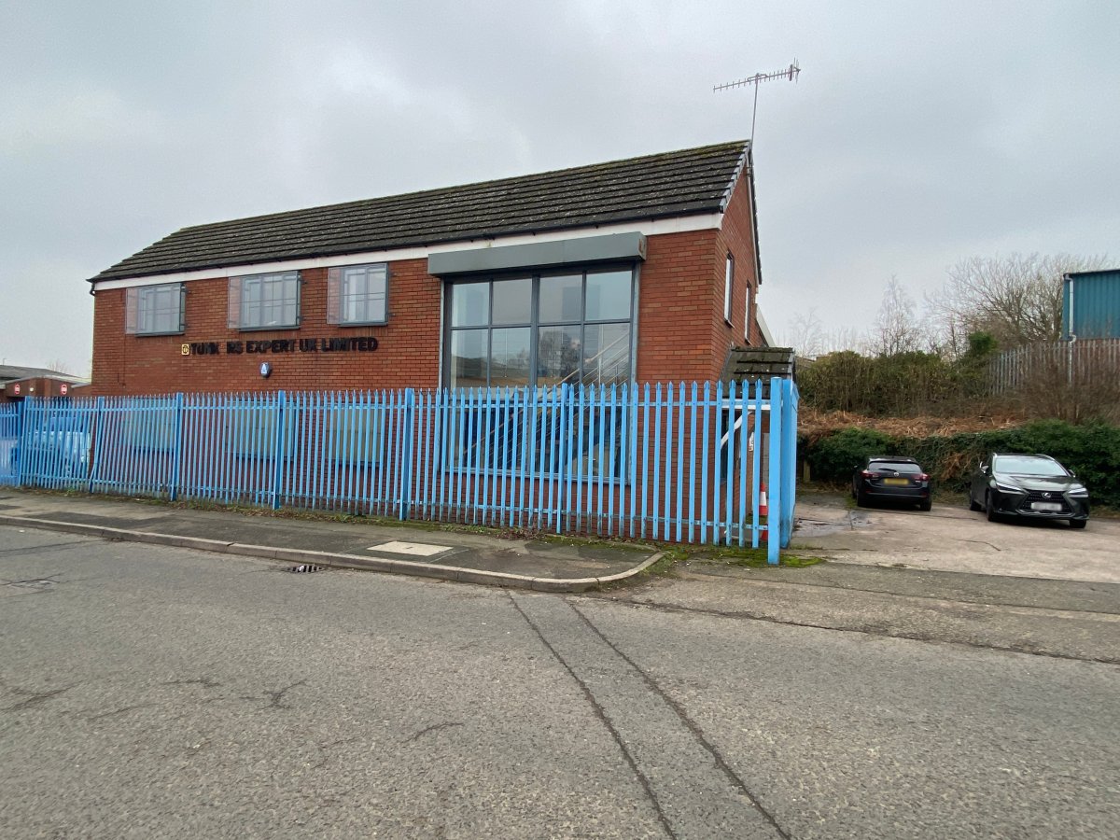
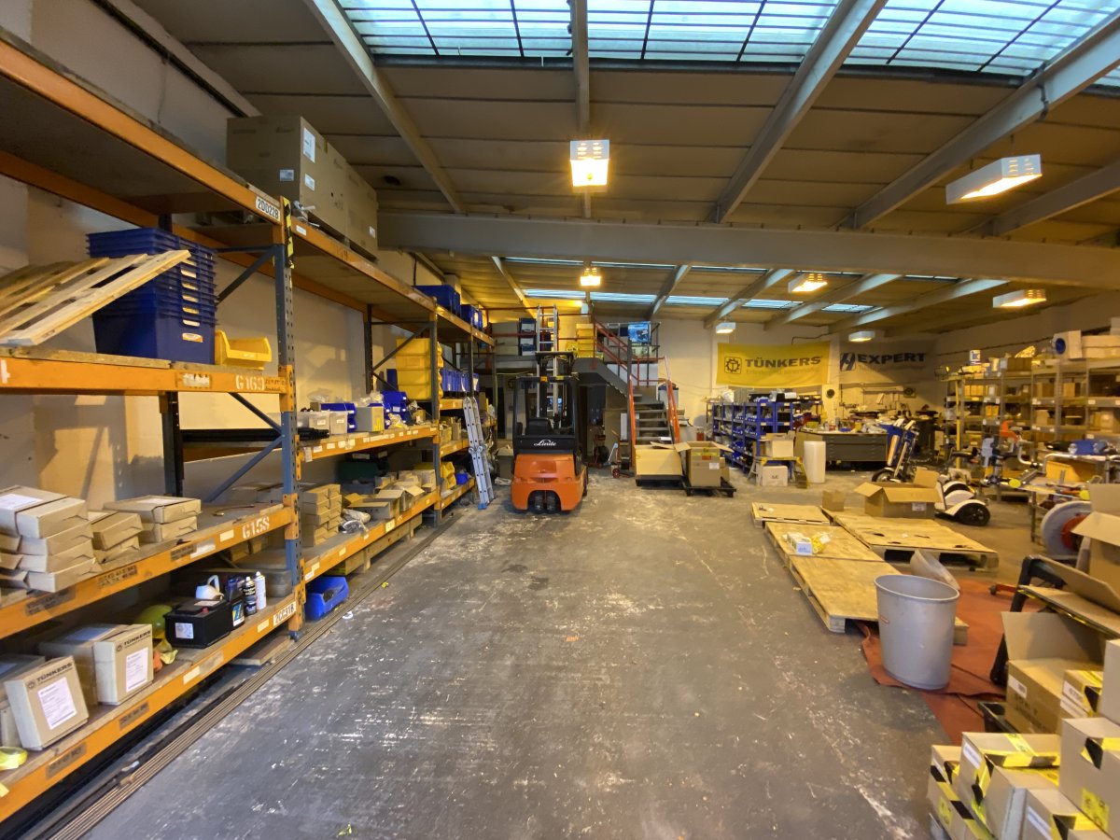
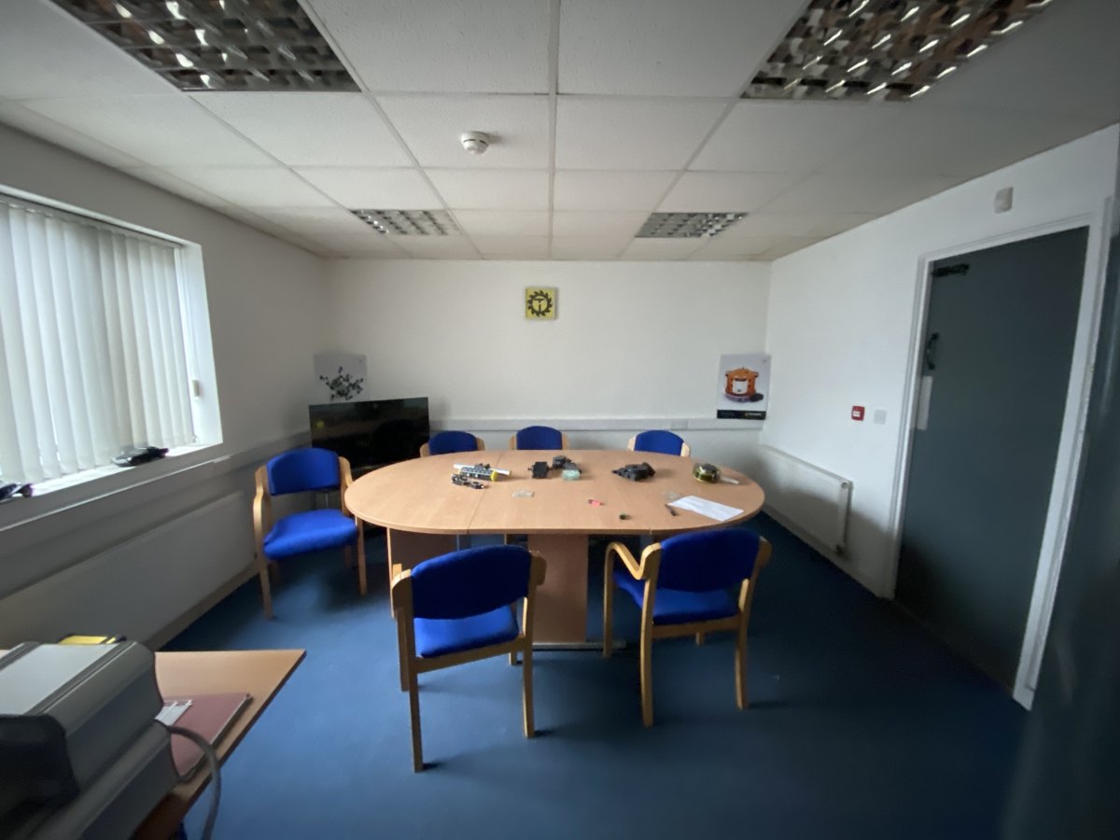
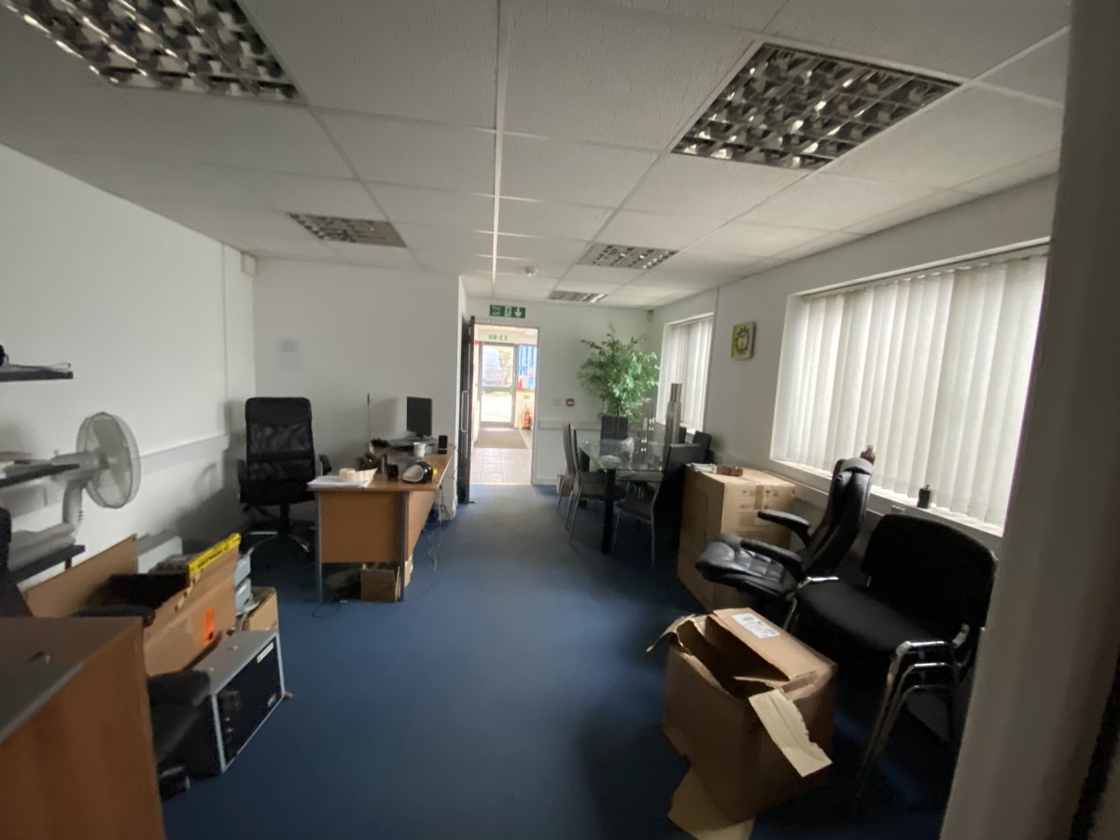
Unit 5 Ham Lane Is A Detached Industrial Unit Providing Warehouse, Office And Ancillary Accommodation Set Over Two Floors With A Small Mezzanine Floor In The Corner Of The Warehouse, Above The Works Office Kitchenette And Wc. The Warehouse Is Of Steel Frame Construction With Brick Elevations Beneath A Mono-pitched And Boarded Roof Incorporating Intermittent Translucent Roof Lights, With A Concrete Floor And Being Lit By Sodium Box Lights. The Minimum Eaves Height Is Approximately 10’11 (3.3m) Rising To Approximately 11’9” (3.5m). Vehicular Access Is Via The Roller Shutter Door To The Side Of The Building Which Measures Approximately 11’0” (3.3m) Wide By 9’9” (3m) High. There Is A Separate Pedestrian Access Into The Two-storey Office Block, Which Comprises Brick Elevation With An Attractive Glazed Frontage To One Elevation, Beneath A Pitched And Tiled Roof. The Entrance Door Leads Into A Hallway Housing Male And Female/disabled Wc Facilities, Kitchenette, Two Ground Floor Offices And Stair To The First Floor. The Offices Have Plastered And Painted Walls With Suspended Ceilings, Fluorescent Strip-lights, Smoke Detectors, Gas Radiators, Blinds To Windows And Are Carpeted. There Is Access From The Rear Office Directly Into The Warehouse. The First Floor Comprises A Wc, Boiler Room And An Open Plan Office With Storeroom, Being Similar To The Ground Floor Offices. the Unit Benefits From An Intercom Entry System, Security Alarm System, Security Bars To The Translucent Roof Lights, 3-phase Electricity And Smoke Detectors/alarm. There Is Also A Security Shutter Which Fully Covers The Front Glazed Aspect Of The Building (not Tested).
Location
Advertisement

Bulleys Chartered Surveyors
View all properties
Property ID: 157557
Industrial Unit For Sale, Kingswinford, West Midlands
POA
Unit 5, Ham Lane, , Kingswinford, West Midlands, DY6 7JR
Bulleys Chartered Surveyors
View all properties
Make an Enquiry
Make an Enquiry
Bulleys Chartered Surveyors