Other For Sale, Stoke On Trent, Staffordshire
 4 photos
Property ID: 157849
£450,000 Freehold
The Railway Inn,Froghall, Stoke On Trent, Staffordshire, ST10 2HA
Type
Other
Status
Available
Size
4,723 sq ft
Key Features
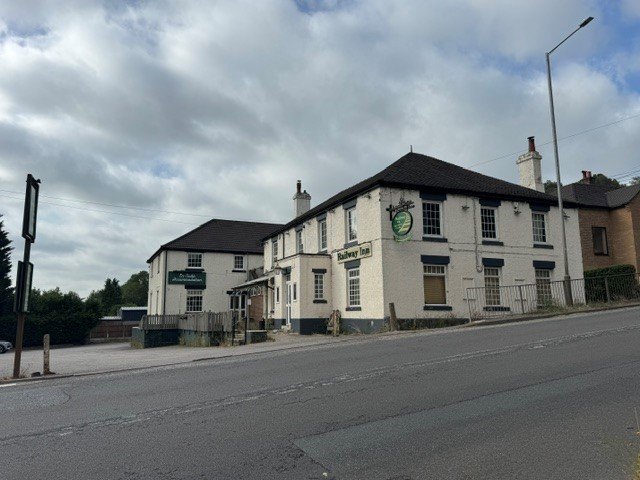
- A large, detached public house and restaurant with letting bedrooms, residential apartment, ancillary facilities, large car park and garden.
- Comprising approximately 438.79m2 / 4,723 sq ft net internal.
- Available with vacant possession.
- Redevelopment potential, subject to planning consent.
- Occupying a site of approximately 0.17 hectares / 0.42 acres.
Skip the agent. Advertise it on
Boxpod for £12/m Find out more

Description
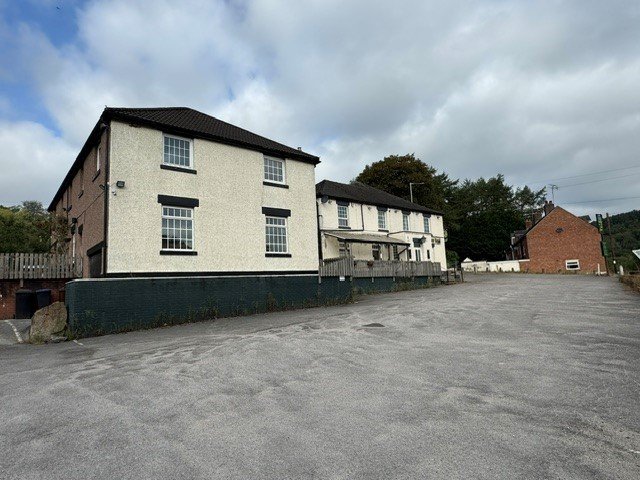
The Property Comprises A Detached Public House With A Separate Building Providing Letting Accommodation. They Are Predominantly Two Storey, Of Rendered Brick Construction With Pitched, Tile Clad Roofs, Upvc Double Glazed Window And Door Units With A Later Extension Providing A Link Between The Two Buildings.
Internally The Ground Floor Accommodation Comprises A Bar/dining Area With A Catering Kitchen, Cellar Off And Inner Hall Comprising Male And Female Toilets. At First Floor Level Is The Manager's Living Accommodation Comprising A Two Bedroom Apartment.
The Letting Accommodation To The Rear Comprises Seven En Suite Bedrooms With Plastered And Painted Walls And Ceilings, Carpeted Floors And The En Suites Include A Shower Or A Bath.
Heating In The Building Is By Way Of Gas Central Heating With Power Points And Lighting Throughout.
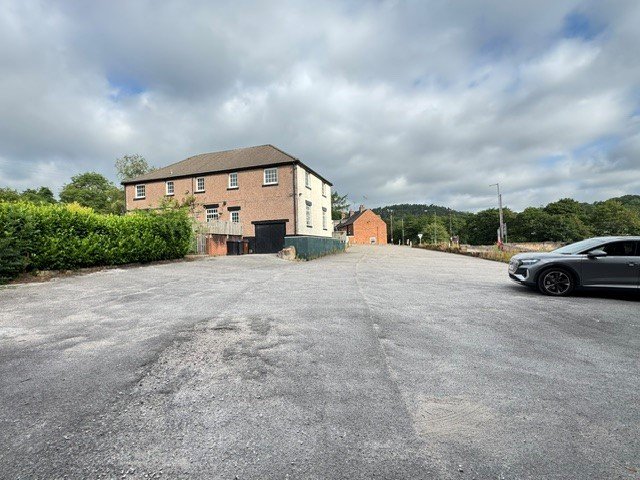
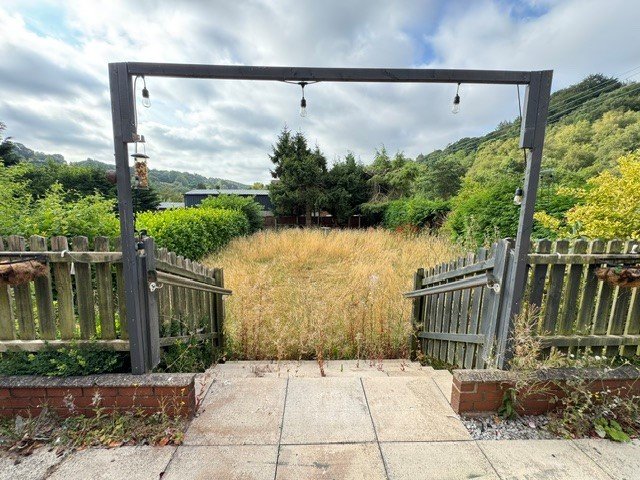
Externally, To The Rear Of The Buildings, Is A Lawned Garden And Block Paved Terraced Area. In Addition, There Is A Large Tarmac Surfaced Car Park To The Side Of The Building.
Internally The Ground Floor Accommodation Comprises A Bar/dining Area With A Catering Kitchen, Cellar Off And Inner Hall Comprising Male And Female Toilets. At First Floor Level Is The Manager's Living Accommodation Comprising A Two Bedroom Apartment.
The Letting Accommodation To The Rear Comprises Seven En Suite Bedrooms With Plastered And Painted Walls And Ceilings, Carpeted Floors And The En Suites Include A Shower Or A Bath.
Heating In The Building Is By Way Of Gas Central Heating With Power Points And Lighting Throughout.
Externally, To The Rear Of The Buildings, Is A Lawned Garden And Block Paved Terraced Area. In Addition, There Is A Large Tarmac Surfaced Car Park To The Side Of The Building.
Location
Advertisement

Salloway Property Consultants Ltd
View all properties
Property ID: 157849
Other For Sale, Stoke On Trent, Staffordshire
£450,000 Freehold
The Railway Inn,Froghall, Stoke On Trent, Staffordshire, ST10 2HA
Salloway Property Consultants Ltd
View all properties
Make an Enquiry
Make an Enquiry
Salloway Property Consultants Ltd