Office To Let, Ashford, Kent
 4 photos
Property ID: 158099
£2,708 / month
£32,500 pa
Unit 8, Norman Road, Ashford, Kent, TN23 7AD
Type
Office
Status
Available
Size
1,900 sq ft / 177 sq m
Key Features
- Circa 1,200 sq. ft. offices
- Circa 700 sq. ft. workshop/warehouse + mezzanine
- 6-10 allocated car parking spaces
- 3-phase electricity
- Immediate availability
- EV charging point
Skip the agent. Advertise it on
Boxpod for £12/m Find out more

Description
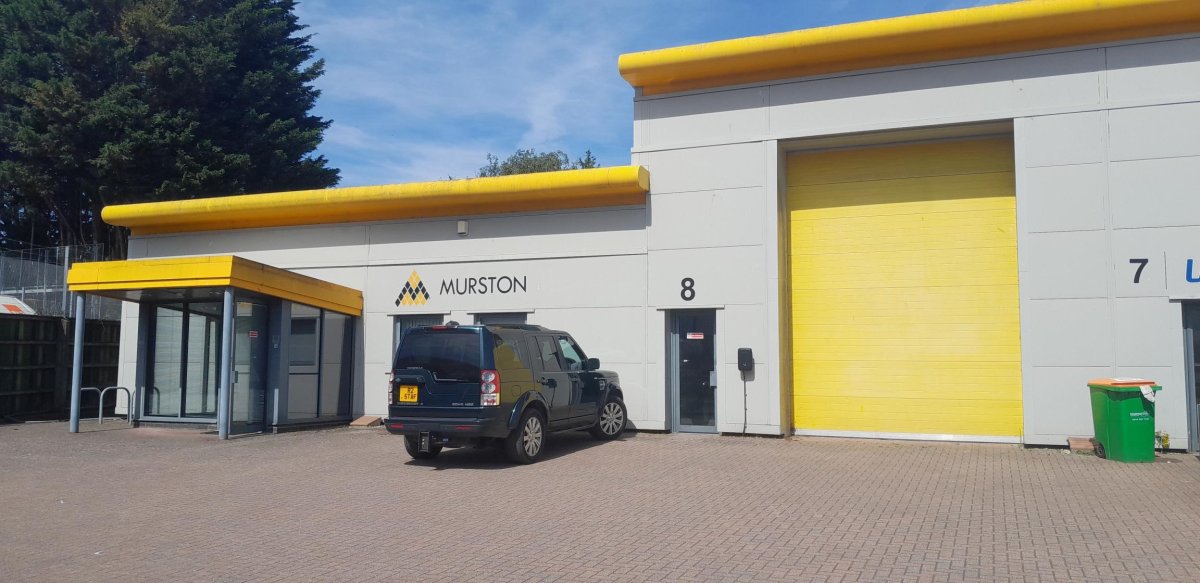
Unit 8 Is End-terraced, The Majority Of The Terrace Being A Mono-pitched, Steel Framed Parade Of Units Having Full-height Concrete Block Party Walls. Externally The Units Have Been Finished With Insulated Microrib Cladding To The Full Height With Insulated Profiled Steel Panels To The Roof.
Unit 8 Is Slightly Unusual In That It Also Incorporates An Element Of Single Storey Office Accommodation, Finished To A Good Specification And Providing A Little Under 1,200 Sq.ft. Of Office Space Including A Separate Meeting Room, A Glazed Lobby, Kitchen And Wc Facilities.
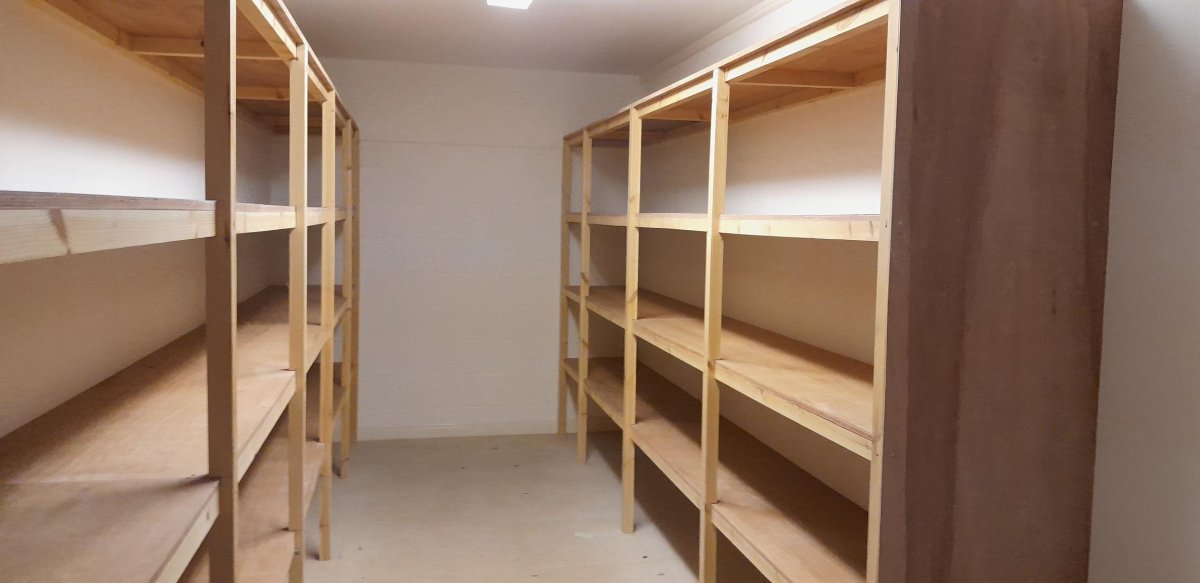
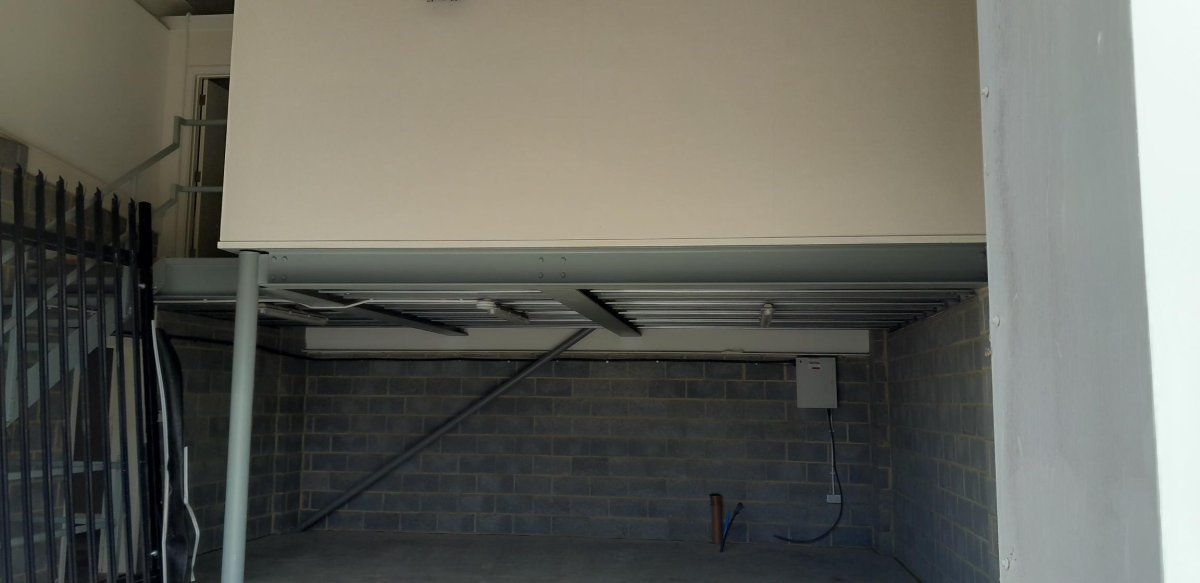
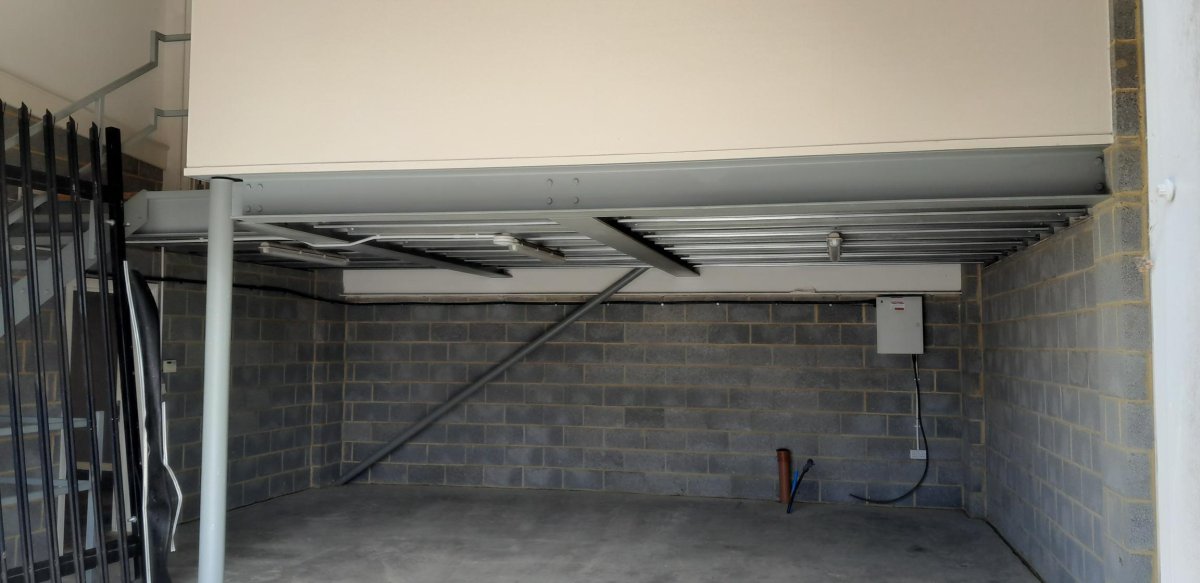
The Workshop/warehouse Extends To Nearly 690 Sq.ft. Of Accommodation, Having A Little Over 300 Sq.ft. Of Mezzanine Storage Above. The Clear Height Under The Mezzanine Is Some 7ft 5in, And The Maximum Height Available Within The Workshop/warehouse Is Some 19ft 2in. It Is Accessed Via An Insulated Up-and-over Door Some 12ft Wide By 17ft High With A Separate Personnel Door Also Giving Access.
The Offices Have A Carpeted Finish, Suspended Ceiling With Led Lights, Air Conditioning (comfort Cooling) And Window Blinds To Glazing Front And Rear. There Is A Small Glazed Office Cubicle And A Small Kitchen Area With Tiled Floor, A Stainless Steel Sink And Cupboards Above And Below A Worktop. Male And Female Wcs Compliment The Entire Accommodation.
Externally The Hardstanding Is Laid To Brick Pavers And There Are 6 To 10 Designated Car Parking Spaces In Addition To The Loading Area.
Unit 8 Is Slightly Unusual In That It Also Incorporates An Element Of Single Storey Office Accommodation, Finished To A Good Specification And Providing A Little Under 1,200 Sq.ft. Of Office Space Including A Separate Meeting Room, A Glazed Lobby, Kitchen And Wc Facilities.
The Workshop/warehouse Extends To Nearly 690 Sq.ft. Of Accommodation, Having A Little Over 300 Sq.ft. Of Mezzanine Storage Above. The Clear Height Under The Mezzanine Is Some 7ft 5in, And The Maximum Height Available Within The Workshop/warehouse Is Some 19ft 2in. It Is Accessed Via An Insulated Up-and-over Door Some 12ft Wide By 17ft High With A Separate Personnel Door Also Giving Access.
The Offices Have A Carpeted Finish, Suspended Ceiling With Led Lights, Air Conditioning (comfort Cooling) And Window Blinds To Glazing Front And Rear. There Is A Small Glazed Office Cubicle And A Small Kitchen Area With Tiled Floor, A Stainless Steel Sink And Cupboards Above And Below A Worktop. Male And Female Wcs Compliment The Entire Accommodation.
Externally The Hardstanding Is Laid To Brick Pavers And There Are 6 To 10 Designated Car Parking Spaces In Addition To The Loading Area.
Location
Advertisement

Stafford Perkins Chartered Surveyors
View all properties
Property ID: 158099
Office To Let, Ashford, Kent
£2,708 / month
£32,500 pa
Unit 8, Norman Road, Ashford, Kent, TN23 7AD
Stafford Perkins Chartered Surveyors
View all properties
Make an Enquiry
Make an Enquiry
Stafford Perkins Chartered Surveyors