Retail/Shop To Let Or For Sale, Leicester, Leicestershire
 4 photos
Property ID: 158108
£750 / month
£9,000 pa
447 Saffron Lane, Leicester, Leicestershire, LE2 6UG
Type
Retail/Shop
Status
Under Offer
Size
847 sq ft / 79 sq m
Key Features
- Glazed frontage
- Arterial route location
- Sizeable FF stores
- Rear access point
- Municipal parking nearby
Skip the agent. Advertise it on
Boxpod for £12/m Find out more

Description
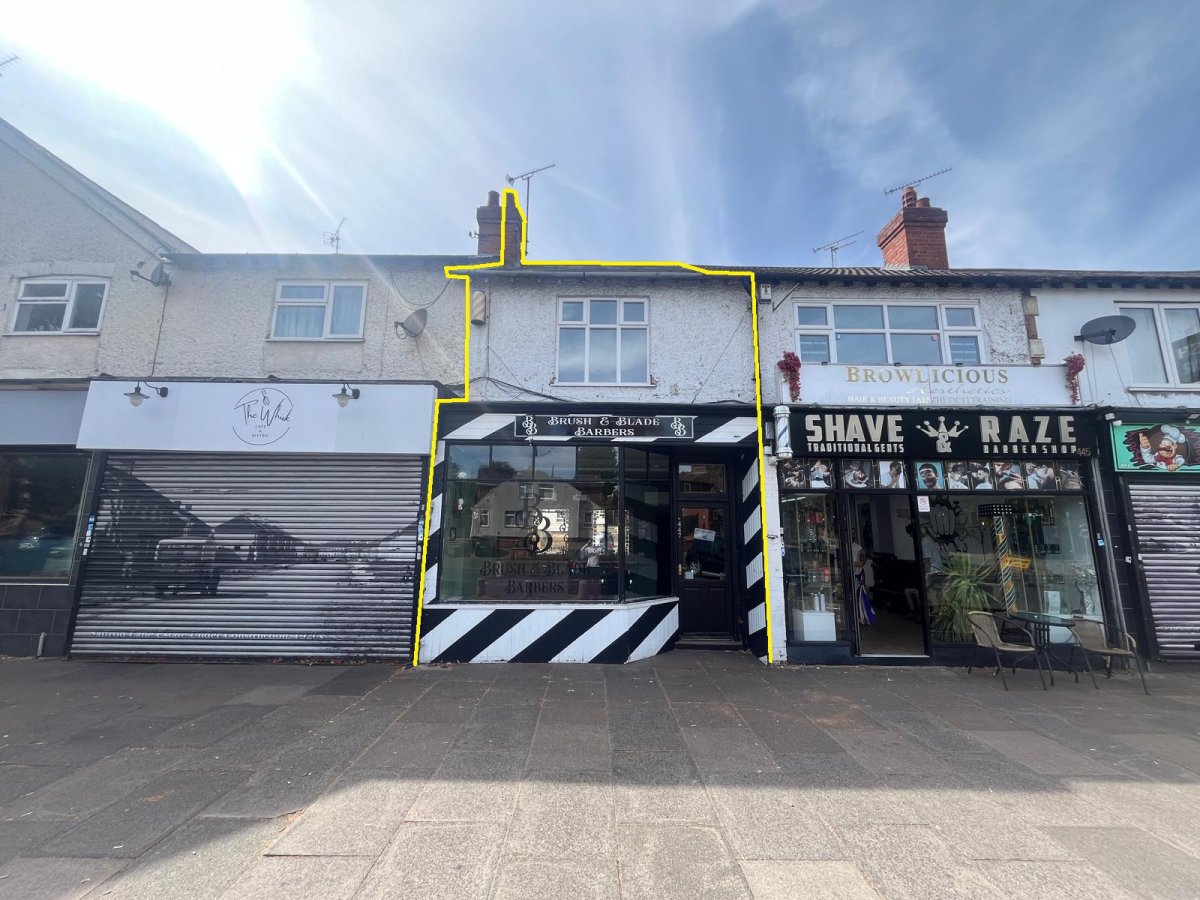
The property occupies a prominent mid-terraced position at the midpoint of the main retail parade along Saffron Lane, approximately 2 miles south of Leicester city centre.
Saffron Lane benefits from a high volume of passing traffic, with circa 15,000 daily passing vehicles. The immediate locality is occupied by high density residential and a mixture of retail and food outlets with national brands including Tesco Express, William Hill, Cash Generator, Subway, and Heron Foods all within close proximity.
The Property Comprises A Mid-terraced Retail Unit Of Brick Construction With Pitched Roof Over, With Glazed Frontage Onto Saffron Lane.
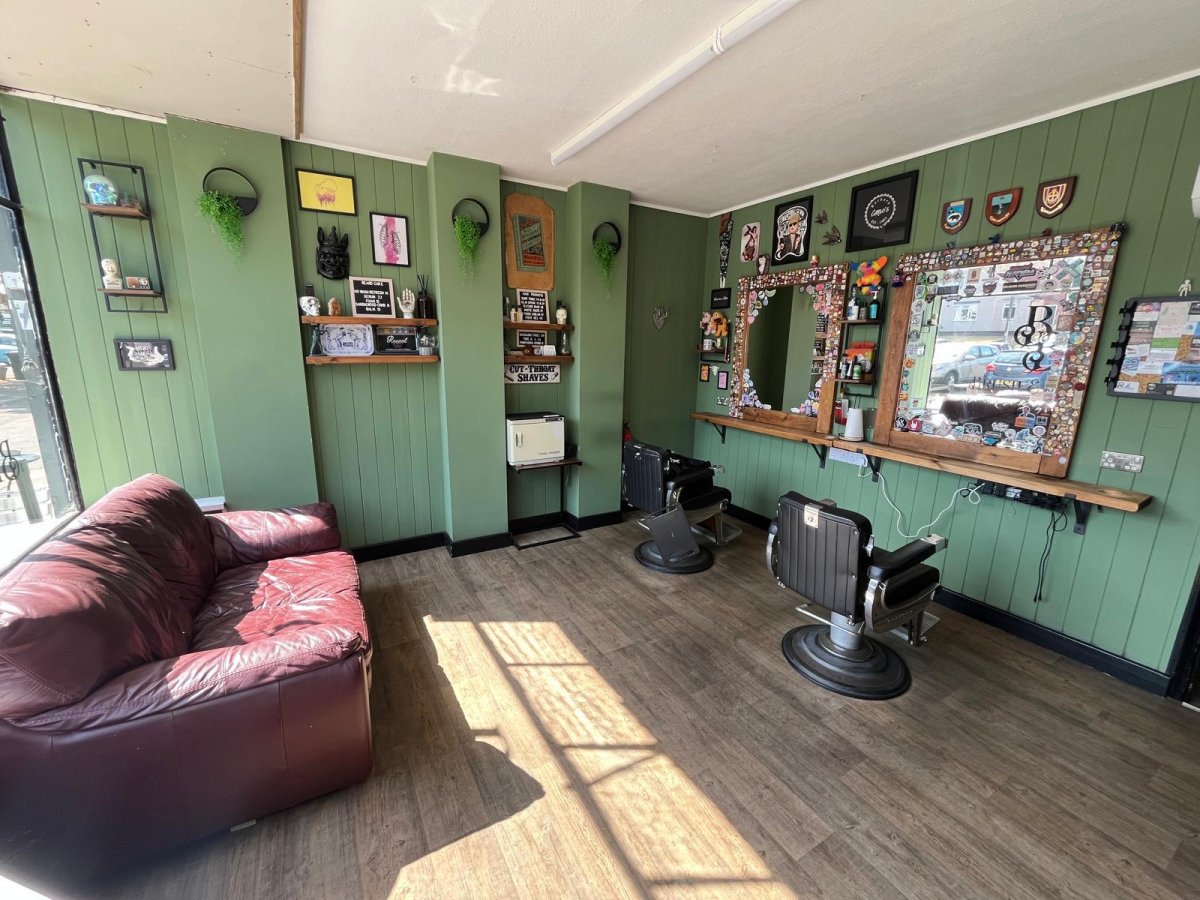
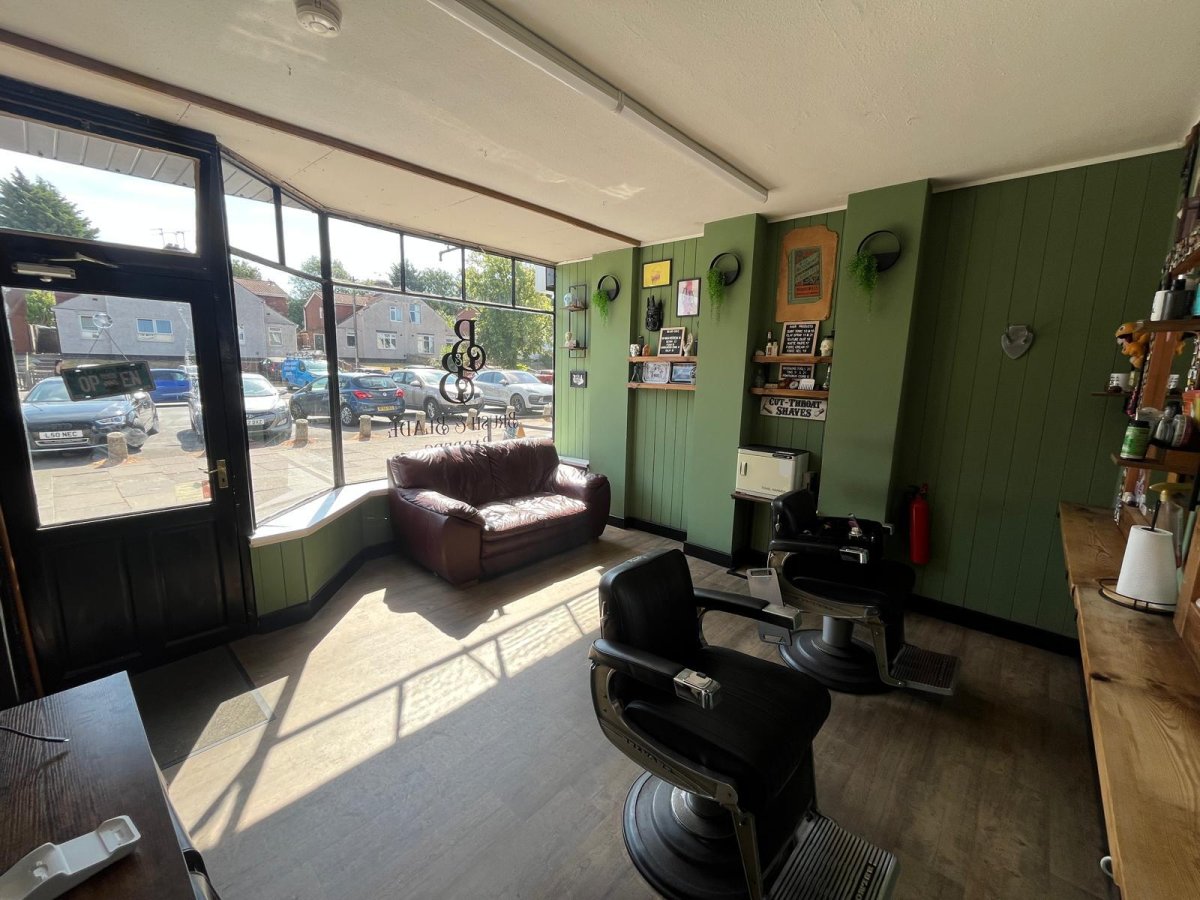
Access Is Provided By Way Of A Single-entry Door To The Right-side Of The Front Elevation, Leading Into An Open-plan Sales Area Currently Fitted And Utilised As A Barbershop. To The Rear Of The Ground Floor, Further Sales Area Of Rectangular Proportions, With Staff Ancillary Section To Include A Kitchen And Wc.
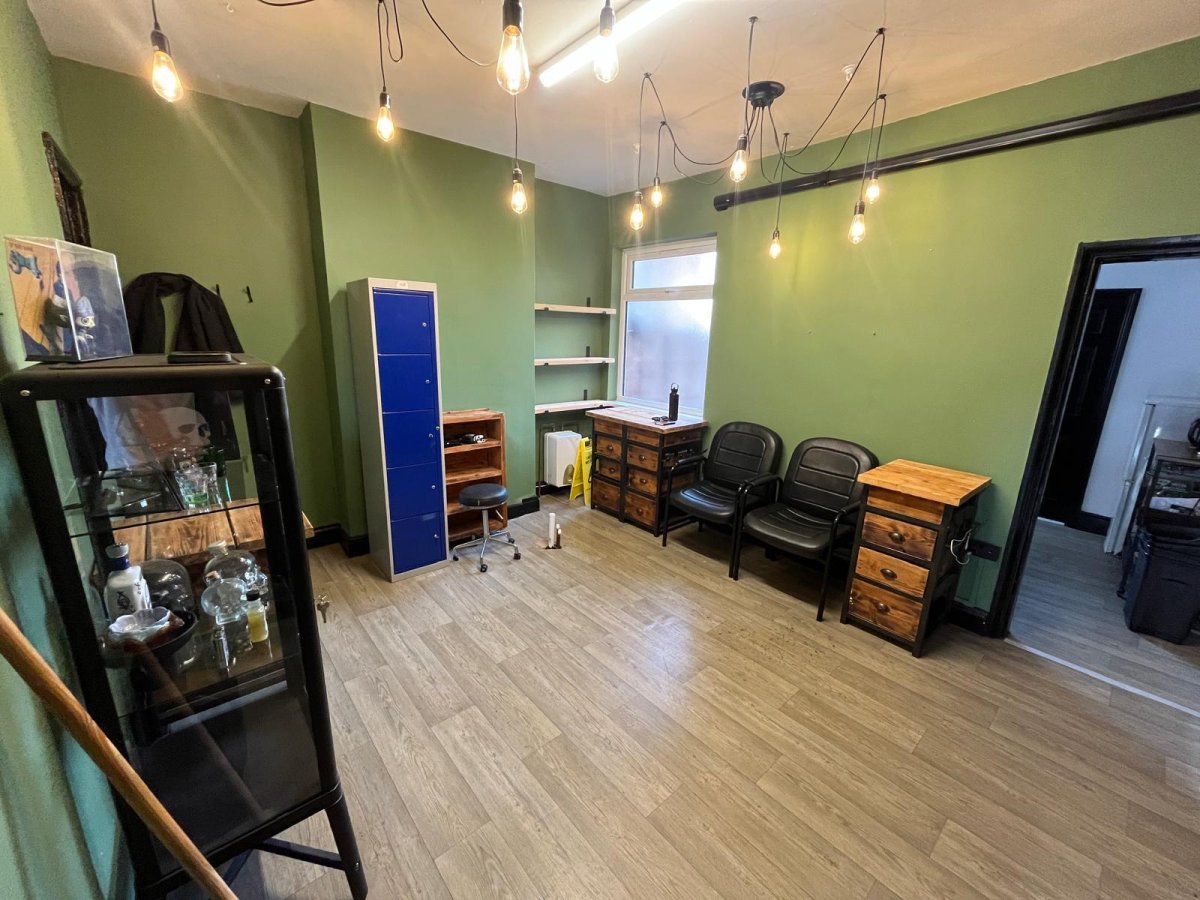
An Internal Staircase Provides Access To The First Floor Which Offers Three Separate Rooms, Currently Used As Stores.
Municipal Parking Is Available To The Front Of The Property And Via Nearby Side-streets.
Saffron Lane benefits from a high volume of passing traffic, with circa 15,000 daily passing vehicles. The immediate locality is occupied by high density residential and a mixture of retail and food outlets with national brands including Tesco Express, William Hill, Cash Generator, Subway, and Heron Foods all within close proximity.
The Property Comprises A Mid-terraced Retail Unit Of Brick Construction With Pitched Roof Over, With Glazed Frontage Onto Saffron Lane.
Access Is Provided By Way Of A Single-entry Door To The Right-side Of The Front Elevation, Leading Into An Open-plan Sales Area Currently Fitted And Utilised As A Barbershop. To The Rear Of The Ground Floor, Further Sales Area Of Rectangular Proportions, With Staff Ancillary Section To Include A Kitchen And Wc.
An Internal Staircase Provides Access To The First Floor Which Offers Three Separate Rooms, Currently Used As Stores.
Municipal Parking Is Available To The Front Of The Property And Via Nearby Side-streets.
Location
Advertisement

Andrew & Ashwell Ltd
View all properties
Property ID: 158108
Retail/Shop To Let Or For Sale, Leicester, Leicestershire
£750 / month
£9,000 pa
447 Saffron Lane, Leicester, Leicestershire, LE2 6UG
Andrew & Ashwell Ltd
View all properties
Make an Enquiry
Make an Enquiry
Andrew & Ashwell Ltd