Retail/Shop To Let, Oadby, Leicestershire
 4 photos
Property ID: 158109
£1,667 / month
£20,000 pa
78C The Parade, Oadby, Leicestershire, LE2 5BF
Type
Retail/Shop
Status
Available
Size
903 sq ft / 84 sq m
Key Features
- Prominent frontage
- Popular retail parade location
- Open-plan sales area
- Good nearby travel links
- Municipal parking nearby
Skip the agent. Advertise it on
Boxpod for £12/m Find out more

Description
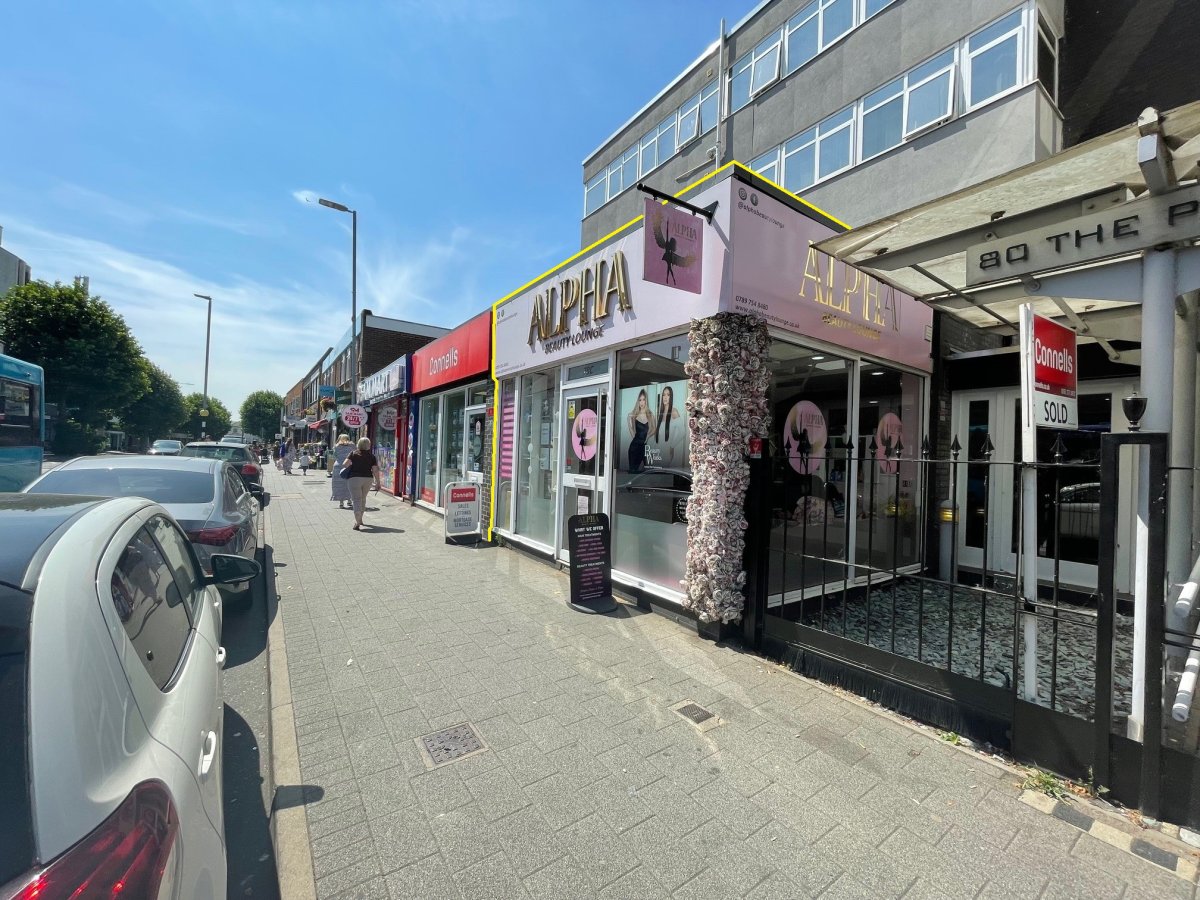
The property occupies a prominent mid-terraced position to the northern-end of The Parade, Oadby, a popular suburban retailing location approximately 3 miles south-east of Leicester city centre.
The immediate location is predominantly occupied by a mix of national and local businesses to include Papa Johns, Nationwide, Wetherspoons, Connells, Poundstretcher, Subway, Marks & Spencer, Holland & Barrett, Card Factory, Greggs, Savers, Boots, and more.
A Ground Floor Mid-terraced Retail Unit With Glazed Frontage Onto The Parade In Central Oadby.
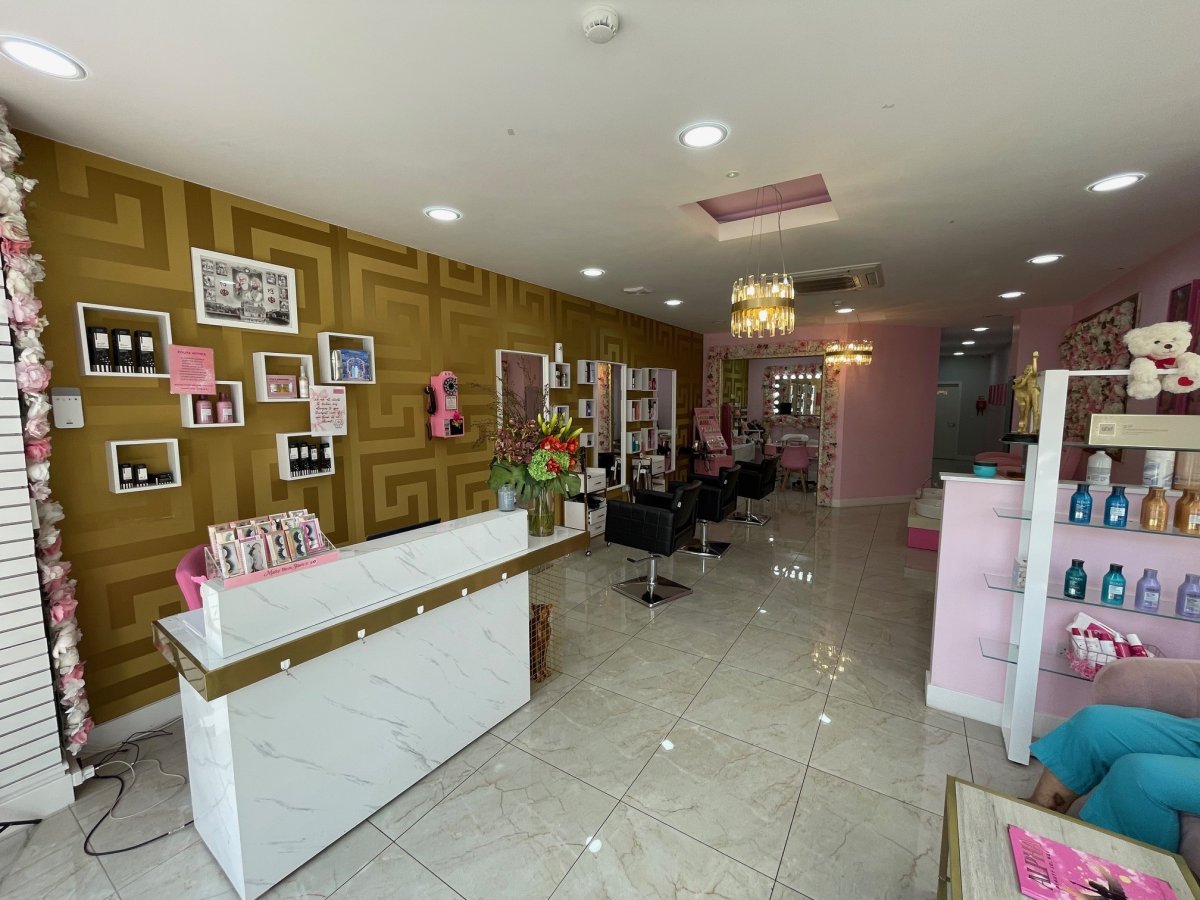
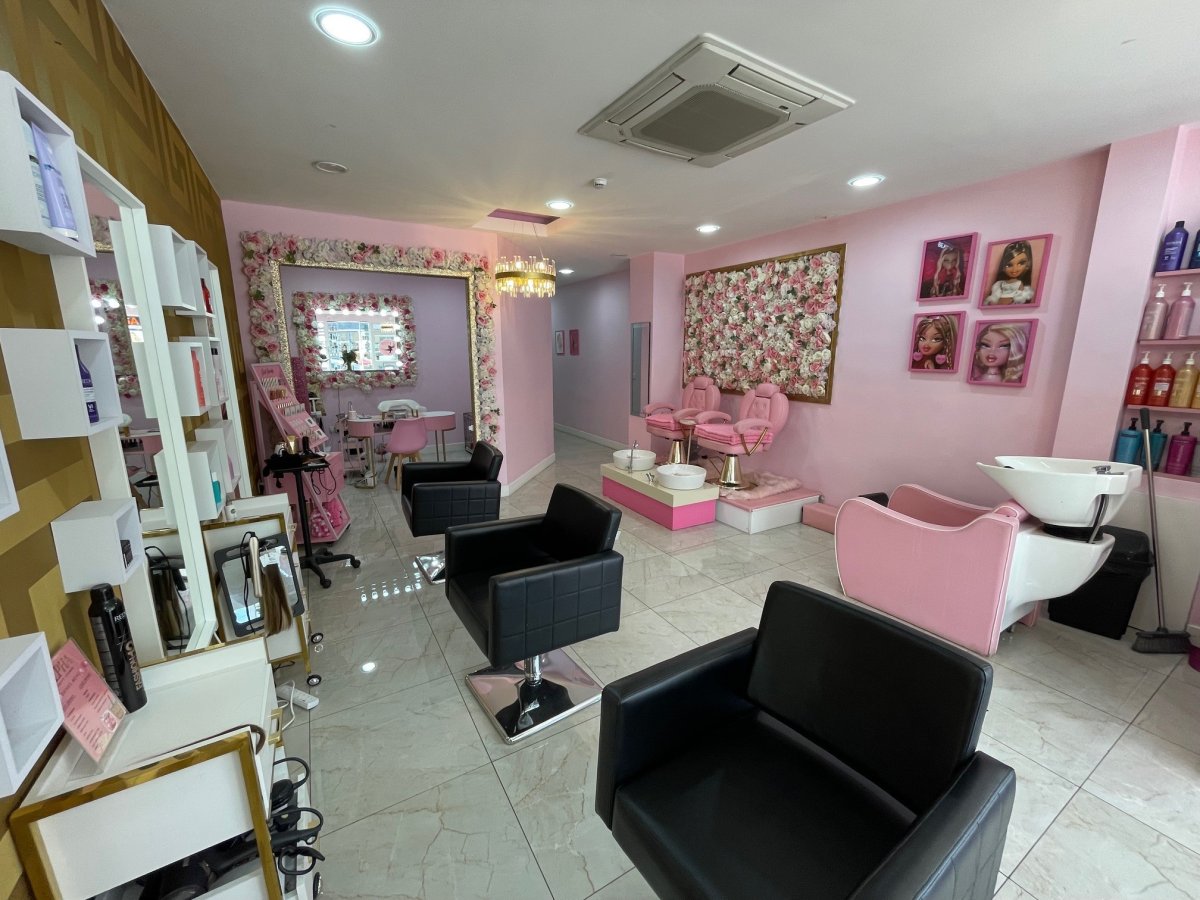
Access Is Provided By Way Of A Central Single-entry Door Leading Into An Open-plan Sales Area Of Rectangular Proportions, Currently Utilised As A Beauty Salon. Internally, Fittings Include Tiled Flooring, Mixed Led Lighting, Ceiling-integrated Climate Cooling, And Plastered And Painted Wall Finishes.
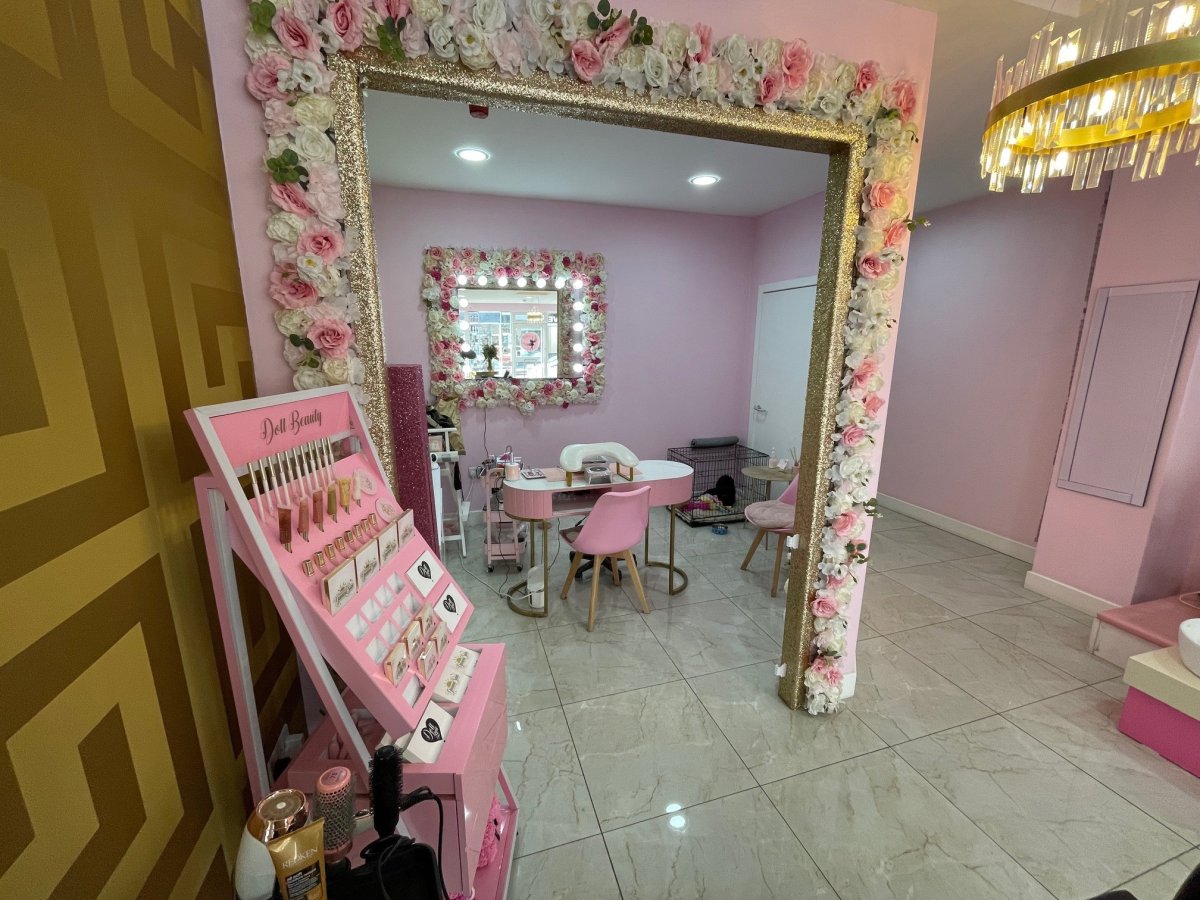
Demountable Partitioning Facilitates Private Treatment Rooms And Staff Ancillary To The Rear, To Include Kitchen And Wcs.
Up To 4 Car Parking Spaces Are Available Within A Private Car Park To The Rear Of The Premises, By Way Of Separate Negotiation. Municipal Parking Is Available Via The Sandhurst Street Car Park To The South-west And East Street Car Park To The East.
The immediate location is predominantly occupied by a mix of national and local businesses to include Papa Johns, Nationwide, Wetherspoons, Connells, Poundstretcher, Subway, Marks & Spencer, Holland & Barrett, Card Factory, Greggs, Savers, Boots, and more.
A Ground Floor Mid-terraced Retail Unit With Glazed Frontage Onto The Parade In Central Oadby.
Access Is Provided By Way Of A Central Single-entry Door Leading Into An Open-plan Sales Area Of Rectangular Proportions, Currently Utilised As A Beauty Salon. Internally, Fittings Include Tiled Flooring, Mixed Led Lighting, Ceiling-integrated Climate Cooling, And Plastered And Painted Wall Finishes.
Demountable Partitioning Facilitates Private Treatment Rooms And Staff Ancillary To The Rear, To Include Kitchen And Wcs.
Up To 4 Car Parking Spaces Are Available Within A Private Car Park To The Rear Of The Premises, By Way Of Separate Negotiation. Municipal Parking Is Available Via The Sandhurst Street Car Park To The South-west And East Street Car Park To The East.
Location
Advertisement

Andrew & Ashwell Ltd
View all properties
Property ID: 158109
Retail/Shop To Let, Oadby, Leicestershire
£1,667 / month
£20,000 pa
78C The Parade, Oadby, Leicestershire, LE2 5BF
Andrew & Ashwell Ltd
View all properties
Make an Enquiry
Make an Enquiry
Andrew & Ashwell Ltd