Retail/Shop To Let, Derby, Derbyshire
 4 photos
Property ID: 158112
£3,083 / month
£37,000 pa
19-20 Sadler Gate, Derby, Derbyshire, DE1 3NH
Type
Retail/Shop
Status
Under Offer
Size
3,162 sq ft / 294 sq m
Key Features
- 3,162 sq ft (293.7 sq m)
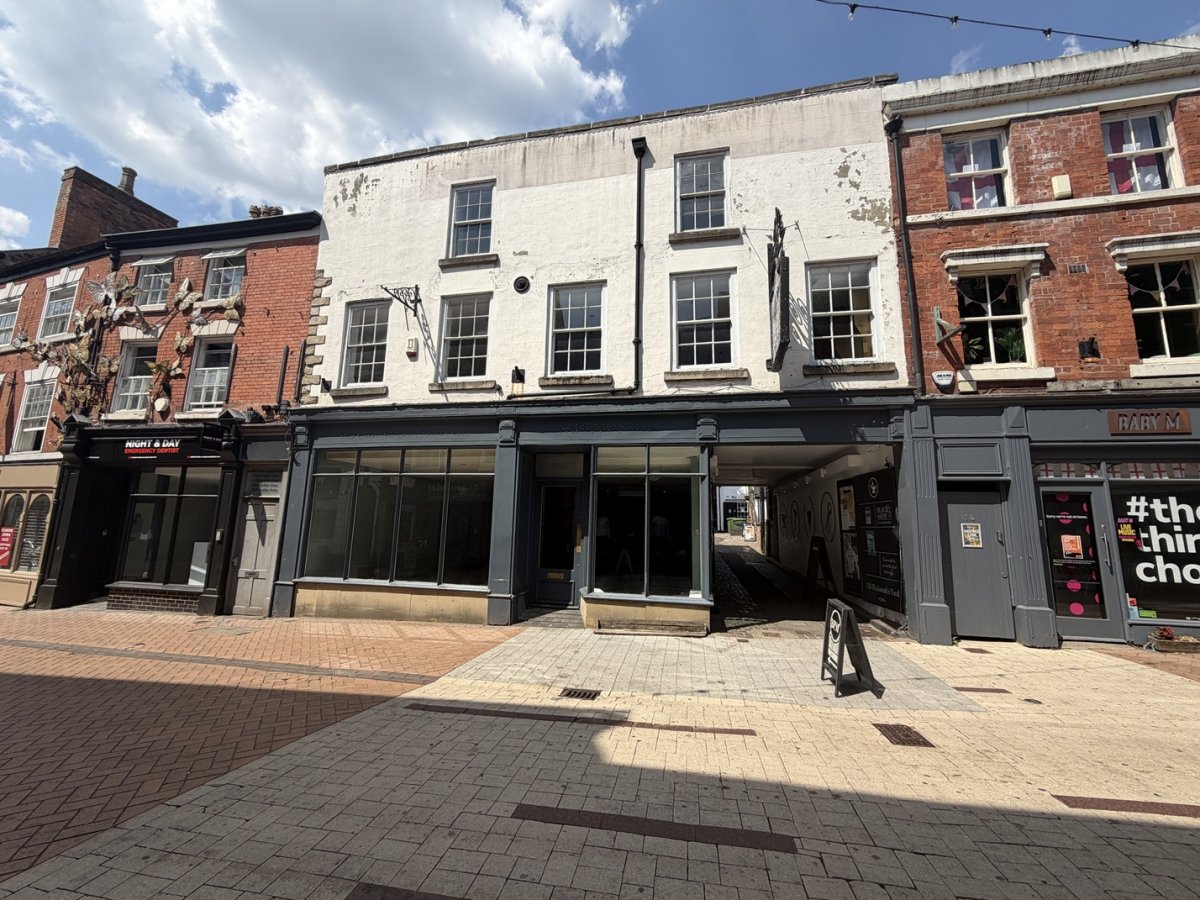
- Attractive Grade II Listed property full of character and period features
- Large glazed frontage to Sadler Gate
- Located in the heart of the historic Cathedral Quarter
Skip the agent. Advertise it on
Boxpod for £12/m Find out more

Description
Grade Ii Listed Georgian Period Building Of Traditional Brick Construction Under A Pitched Tiled Roof That Provides Restaurant/bar Premises Over Three Floors. The Premises Offers A Wealth Of Character And Period Features Throughout.
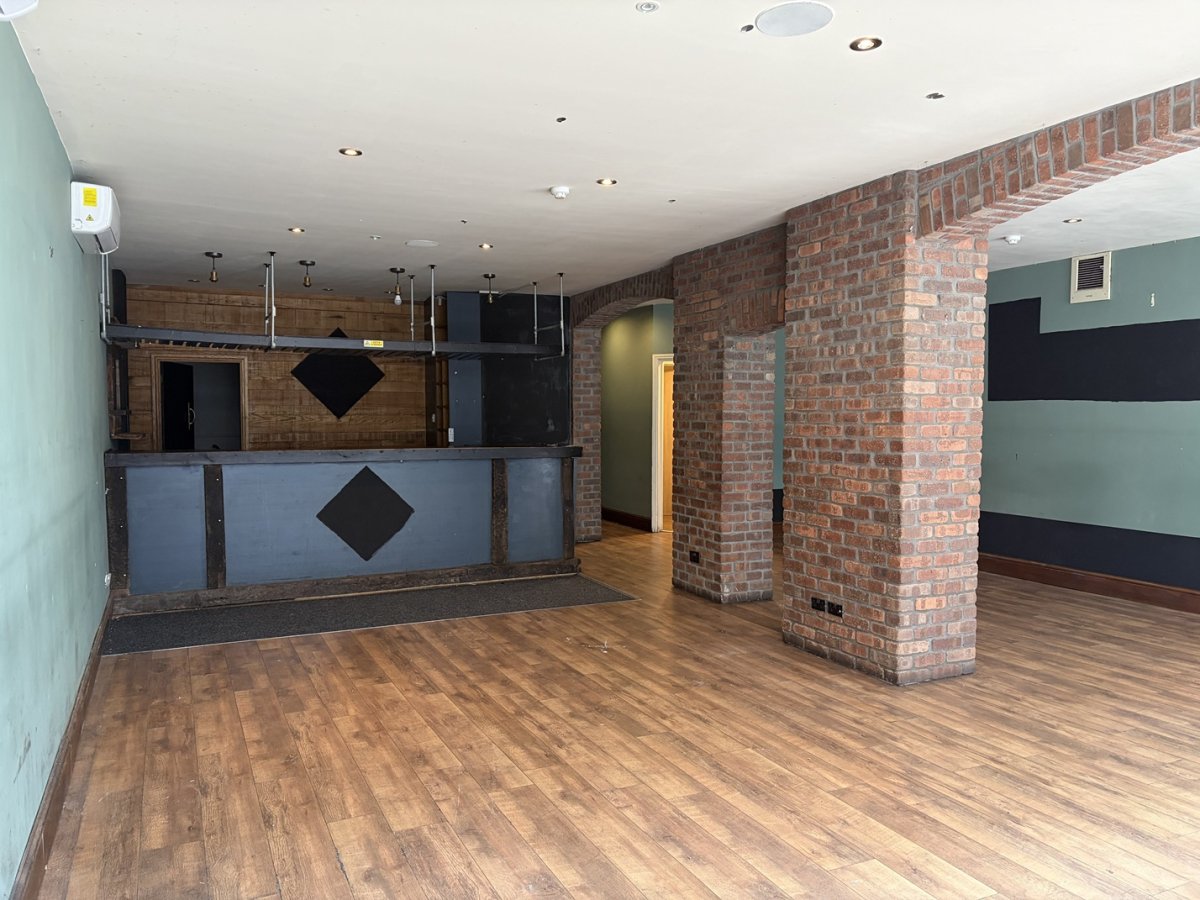
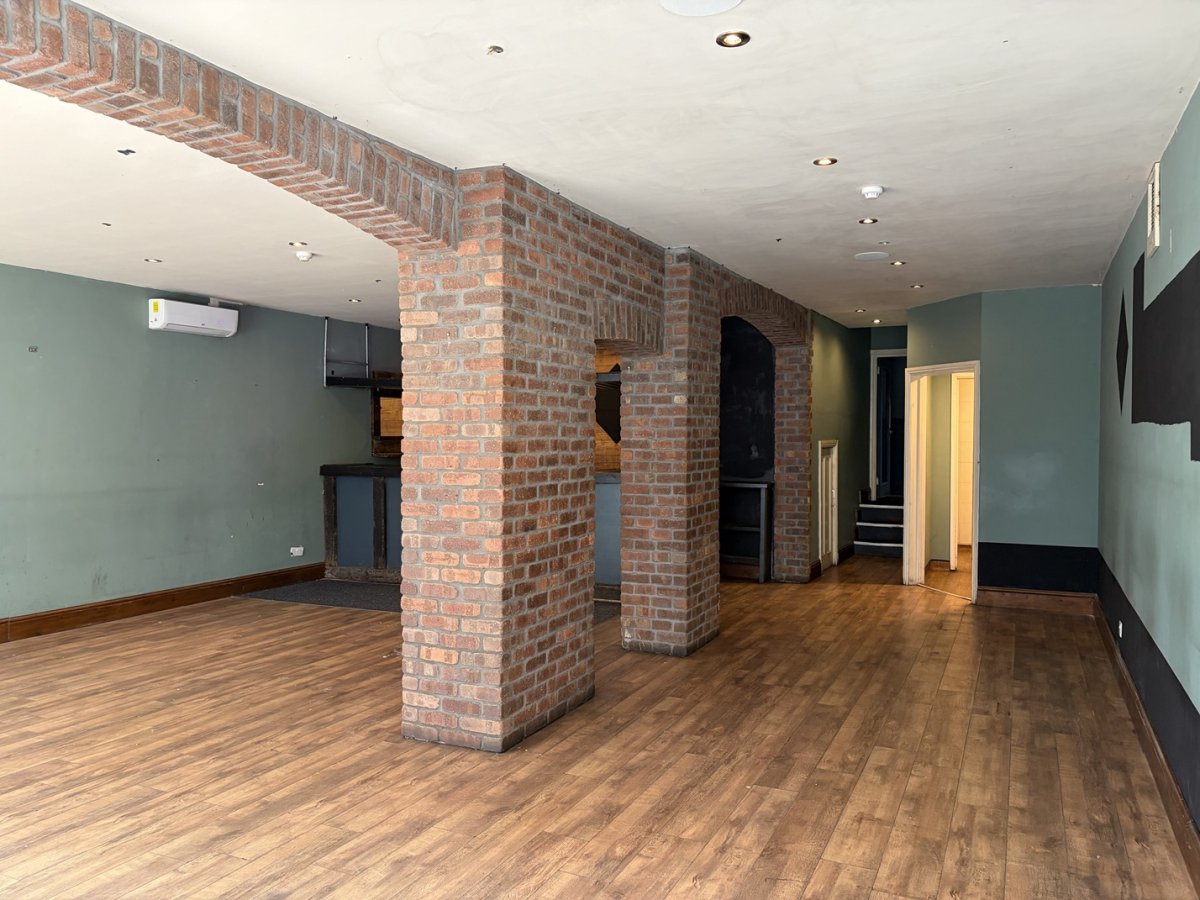
The Ground Floor Has Double Fronted Full Height Glazed Frontage And Offers A Large Open Plan Bar With Exposed Brick Walls And Bar To The Rear. Behind The Bar Is A Small Service Kitchen. There Is An Accessible W.c. To The Rear Of The Ground Floor.
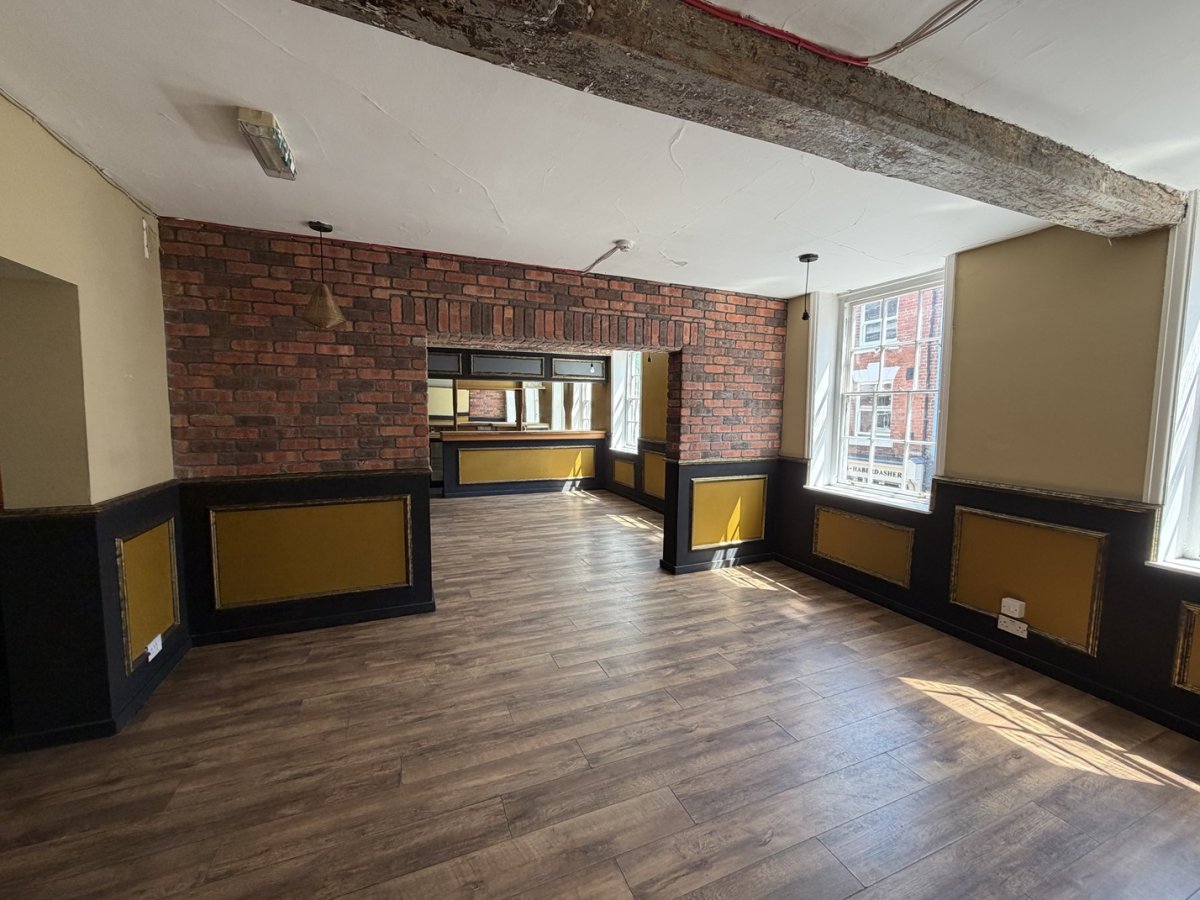
The First Floor Comprises A Restaurant Divided Into Three Seating Areas Along With Its Own Bar. There Is A Fully Fitted Commercial Kitchen And Storage Room Off.
The Second Floor Provides Customer Ladies/gents W.c.'s And Has Three Further Rooms Into The Eaves With Exposed Beams And Could Be Used For A Variety Of Purposes Including Conversion To Managers Flat, Subject To Planning.
To The Rear Of The Ground Floor Is A Separate Entrance Leading To Both The Ground And Upper Floors.
The Ground Floor Has Double Fronted Full Height Glazed Frontage And Offers A Large Open Plan Bar With Exposed Brick Walls And Bar To The Rear. Behind The Bar Is A Small Service Kitchen. There Is An Accessible W.c. To The Rear Of The Ground Floor.
The First Floor Comprises A Restaurant Divided Into Three Seating Areas Along With Its Own Bar. There Is A Fully Fitted Commercial Kitchen And Storage Room Off.
The Second Floor Provides Customer Ladies/gents W.c.'s And Has Three Further Rooms Into The Eaves With Exposed Beams And Could Be Used For A Variety Of Purposes Including Conversion To Managers Flat, Subject To Planning.
To The Rear Of The Ground Floor Is A Separate Entrance Leading To Both The Ground And Upper Floors.
Location
Advertisement

Innes England
View all properties
Property ID: 158112
Retail/Shop To Let, Derby, Derbyshire
£3,083 / month
£37,000 pa
19-20 Sadler Gate, Derby, Derbyshire, DE1 3NH
Innes England
View all properties
Make an Enquiry
Make an Enquiry
Innes England