Industrial Unit To Let Or For Sale, Kettering, Northamptonshire
 4 photos
Property ID: 158242
£5,633 / month
£67,600 pa
The Furniture Centre, Pytchley Lodge Road, Kettering, Northamptonshire, NN15 6JQ
Type
Industrial Unit
Status
Available
Size
15,295 - 43,083 sq ft / 1,421 - 4,003 sq m
Key Features
- Detached industrial, warehouse and showroom premises extending to 43,083 sq ft (4,001 sq m).
- Prominent position on Pytchley Lodge Industrial Estate, approximately 0.5 miles from the A14 Junction 9.
- Flexible accommodation comprising showroom/offices, manufacturing space and warehouse/distribution areas.
- Available To Let in whole or part, with freehold offers invited at £2.75 million.
- An EPC is available on request.
- The property is available To Let by way of a new Full Repairing and Insuring lease, for a term to be agreed.
Skip the agent. Advertise it on
Boxpod for £12/m Find out more

Description
Kettering Borough has a population of approximately 100,000 people.
The town is located on the A14, a major east west transport corridor.
Kettering has been identified as a major growth area within the UK and is within a 2-hour drive of 75% of the UK's population. As such it is an ideal location for distribution trades. There are frequent rail service to London, St Pancras with a journey time of 1 hour.
The property is located on Pytchley Lodge Industrial Estate, two miles from Kettering
town centre.
The Estate is accessed via Orion Way and Pytchley Road (A509) links with the A14 dual carriageway only half a mile away at Junction 9.
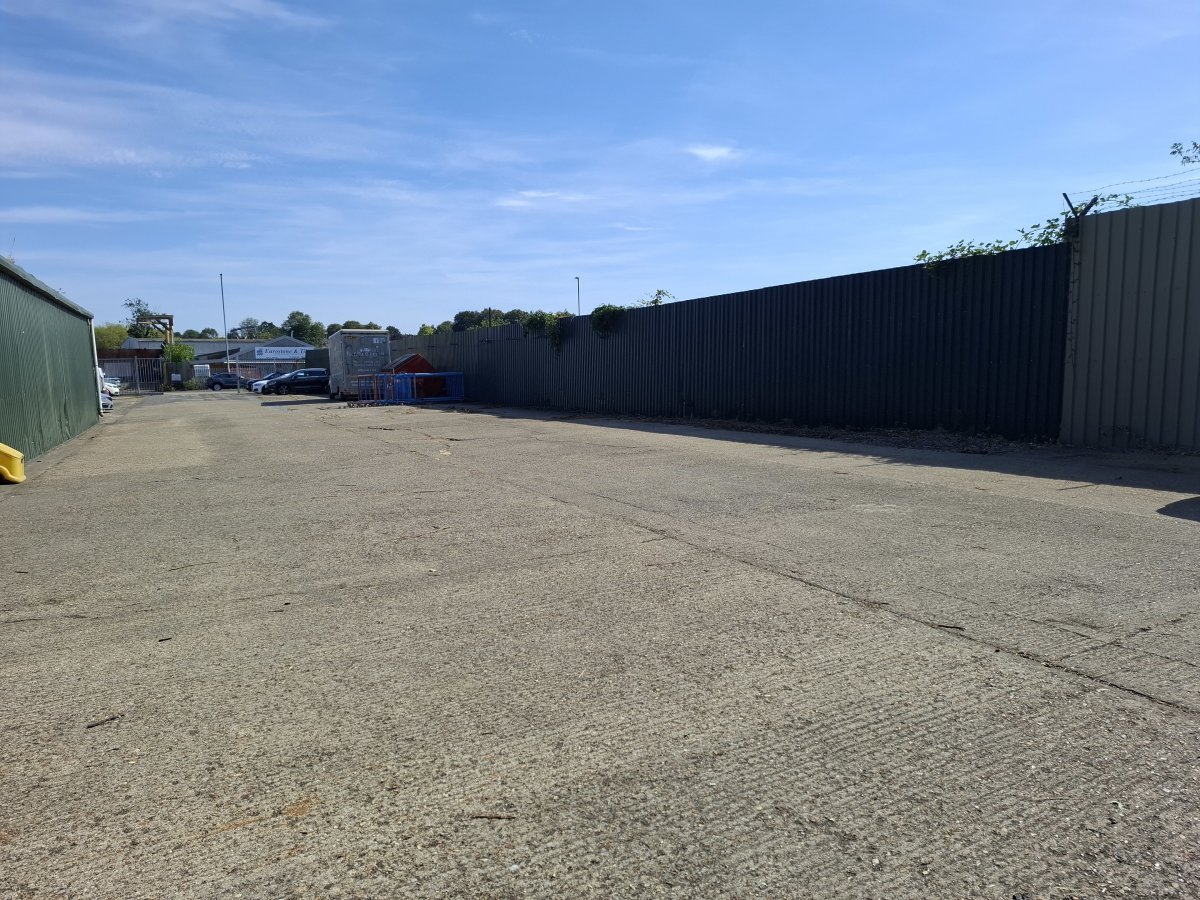
The Property Occupies A Site Area Of 1.46 Acres. The Detached Property Is Currently Used For Manufacturing, Storage And Showroom/sales. The Property Is Split Into Three Main Elements In Relation To The Above Uses. The Front Part Of The Building Is The Original, And Is In Use As A Showroom, Which Has Brick Elevations Under The Flat Roof With Translucent Roof Lights. The Eaves Height Is Approximately 3.5m, Has Suspended Fluorescent Strip Lighting And Ceiling Mounted Air Conditioning Units.
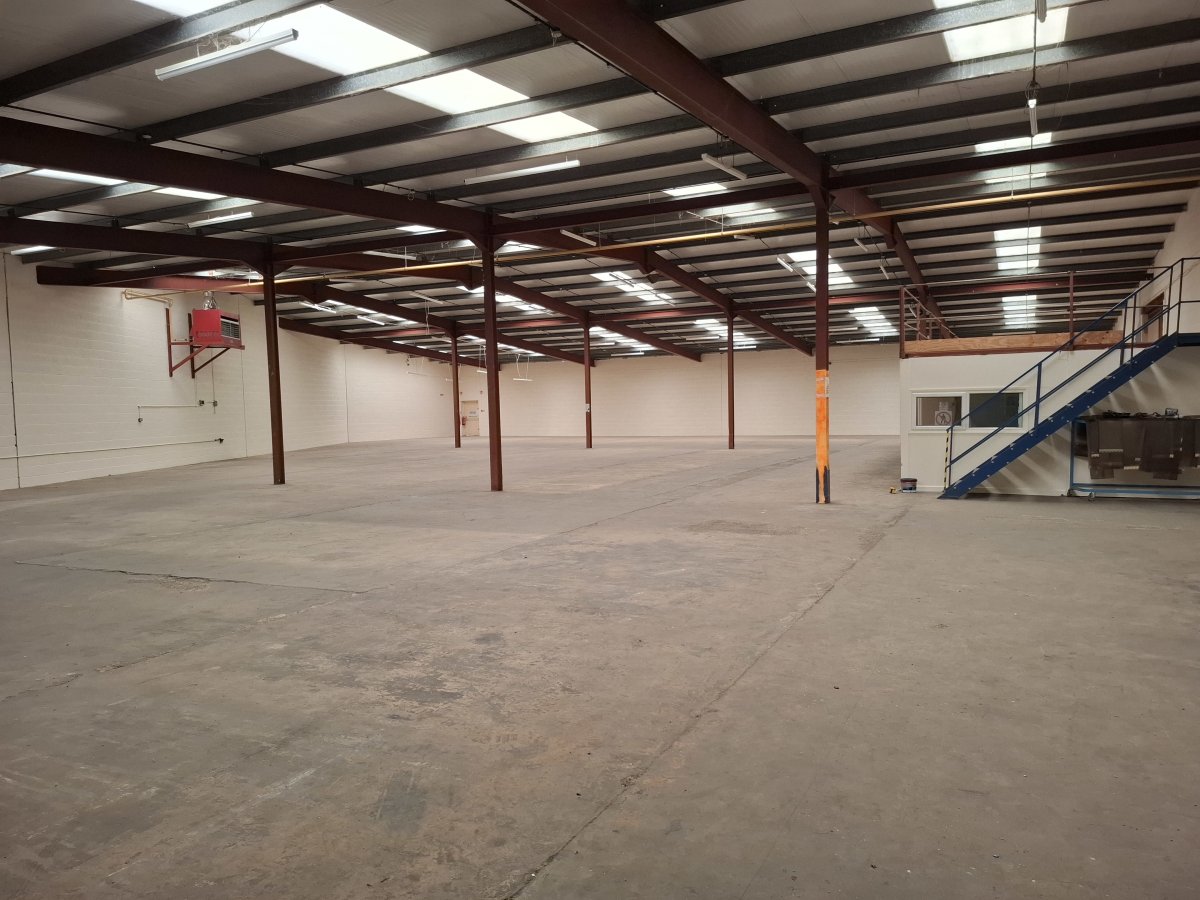
The Main Offices Are Also Within This Accommodation. The Production Area Forms The Middle And Rear Section Of The Original Building And Comprises Steel Portal Frame Construction Under A Single Pitched Profile Steel Metal Roof With Full Height Cladding To The Elevations Of Profile Steel Metal. Loading To This Area Is Via A Door 3m X 3m.
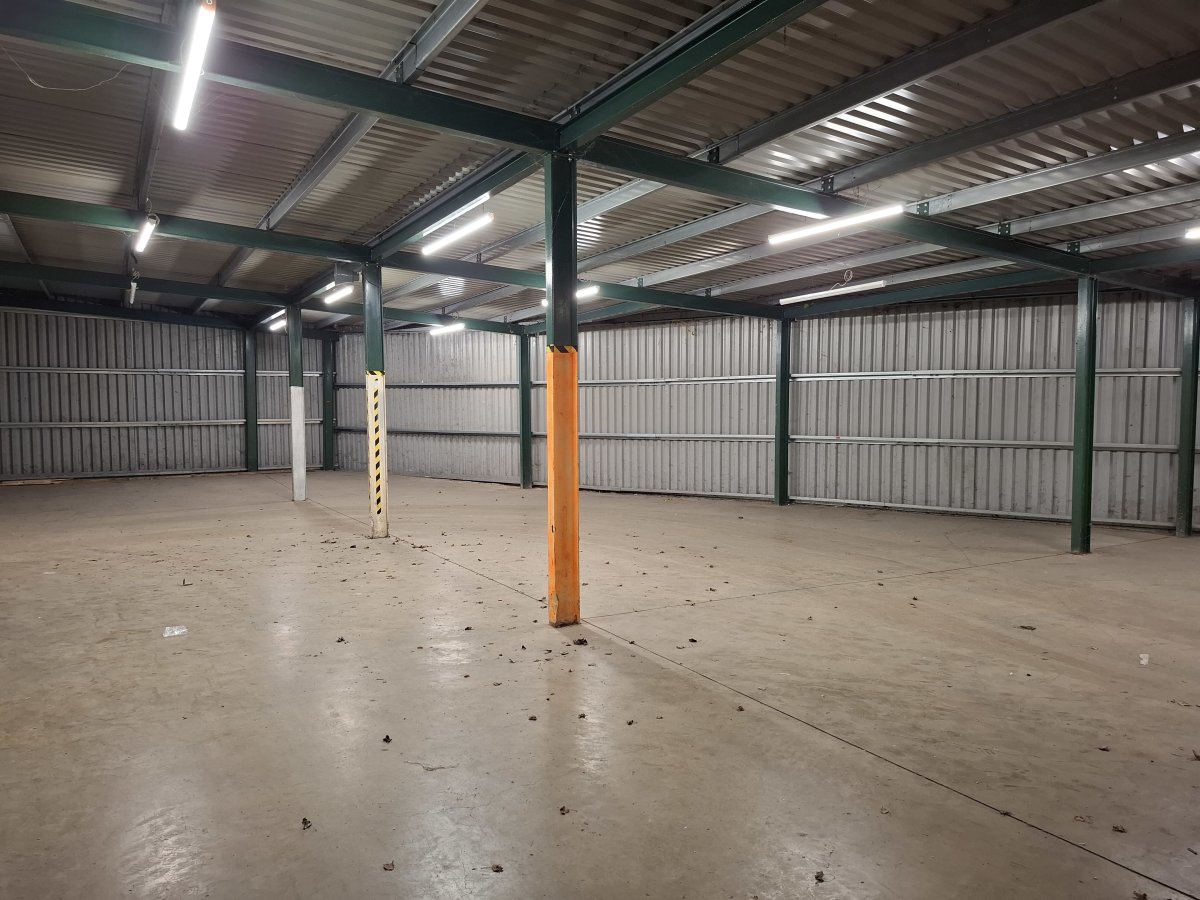
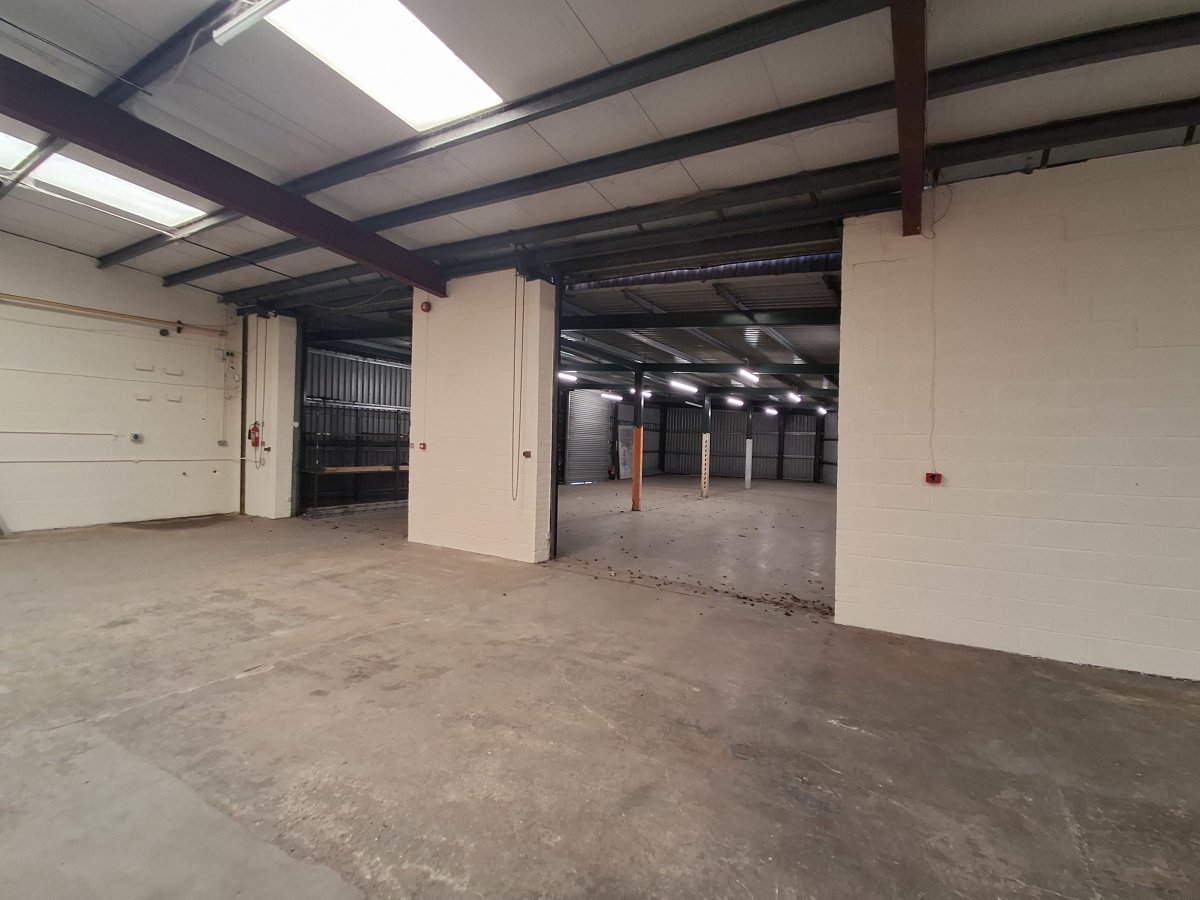
To The Rear Of This Block Is The Main Warehouse Which Is Accessed Via An Internal Gap To The Manufacturing Space Of 4.1m Wide X 4m High. It Is Constructed Of A
Steel Portal Frame And A Pitched Steel Profile Clad Roof With Perspex Roof Lights. The Property Has Block Work Elevations, Concrete Floor, Fluorescent Strip Lighting And Gas Warm Air Heating. Loading From The Self-contained And Secure Yard Is Through A 3m Wide X 3.6m High Loading Door.
The town is located on the A14, a major east west transport corridor.
Kettering has been identified as a major growth area within the UK and is within a 2-hour drive of 75% of the UK's population. As such it is an ideal location for distribution trades. There are frequent rail service to London, St Pancras with a journey time of 1 hour.
The property is located on Pytchley Lodge Industrial Estate, two miles from Kettering
town centre.
The Estate is accessed via Orion Way and Pytchley Road (A509) links with the A14 dual carriageway only half a mile away at Junction 9.
The Property Occupies A Site Area Of 1.46 Acres. The Detached Property Is Currently Used For Manufacturing, Storage And Showroom/sales. The Property Is Split Into Three Main Elements In Relation To The Above Uses. The Front Part Of The Building Is The Original, And Is In Use As A Showroom, Which Has Brick Elevations Under The Flat Roof With Translucent Roof Lights. The Eaves Height Is Approximately 3.5m, Has Suspended Fluorescent Strip Lighting And Ceiling Mounted Air Conditioning Units.
The Main Offices Are Also Within This Accommodation. The Production Area Forms The Middle And Rear Section Of The Original Building And Comprises Steel Portal Frame Construction Under A Single Pitched Profile Steel Metal Roof With Full Height Cladding To The Elevations Of Profile Steel Metal. Loading To This Area Is Via A Door 3m X 3m.
To The Rear Of This Block Is The Main Warehouse Which Is Accessed Via An Internal Gap To The Manufacturing Space Of 4.1m Wide X 4m High. It Is Constructed Of A
Steel Portal Frame And A Pitched Steel Profile Clad Roof With Perspex Roof Lights. The Property Has Block Work Elevations, Concrete Floor, Fluorescent Strip Lighting And Gas Warm Air Heating. Loading From The Self-contained And Secure Yard Is Through A 3m Wide X 3.6m High Loading Door.
Location
Advertisement

Eddisons; Kettering
View all properties
Property ID: 158242
Industrial Unit To Let Or For Sale, Kettering, Northamptonshire
£5,633 / month
£67,600 pa
The Furniture Centre, Pytchley Lodge Road, Kettering, Northamptonshire, NN15 6JQ
Eddisons; Kettering
View all properties
Make an Enquiry
Make an Enquiry
Eddisons; Kettering