Industrial Unit To Let, Thurmaston, Leicestershire
 4 photos
Property ID: 158247
£5,000 / month
£60,000 pa
Wenlock Way, Thurmaston, Leicestershire, LE4 9HR
Type
Industrial Unit
Status
Under Offer
Size
12,349 sq ft / 1,147 sq m
Key Features
- Two storey offices
- Secure external storage
- Highly sought location
- Large parking forecourt
- Rare opportunity
Skip the agent. Advertise it on
Boxpod for £12/m Find out more

Description
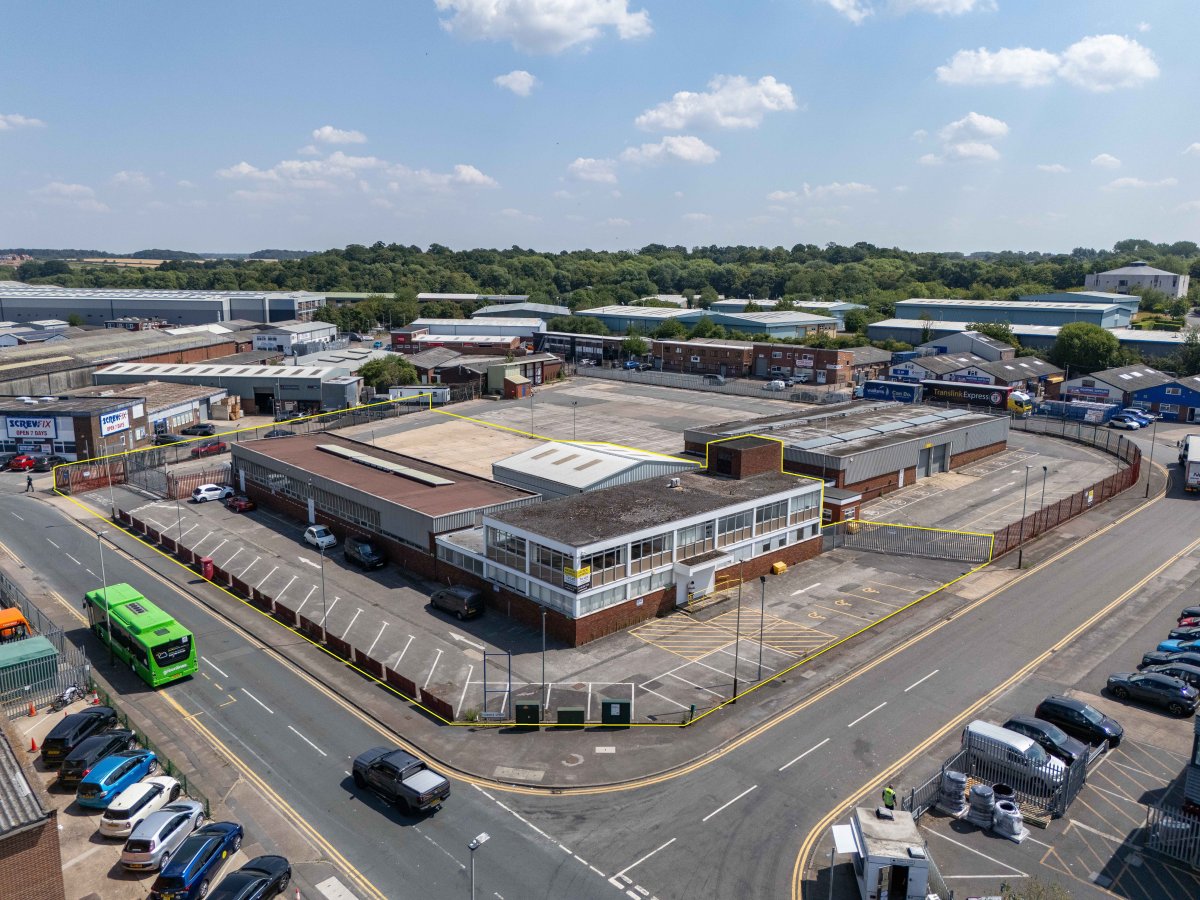
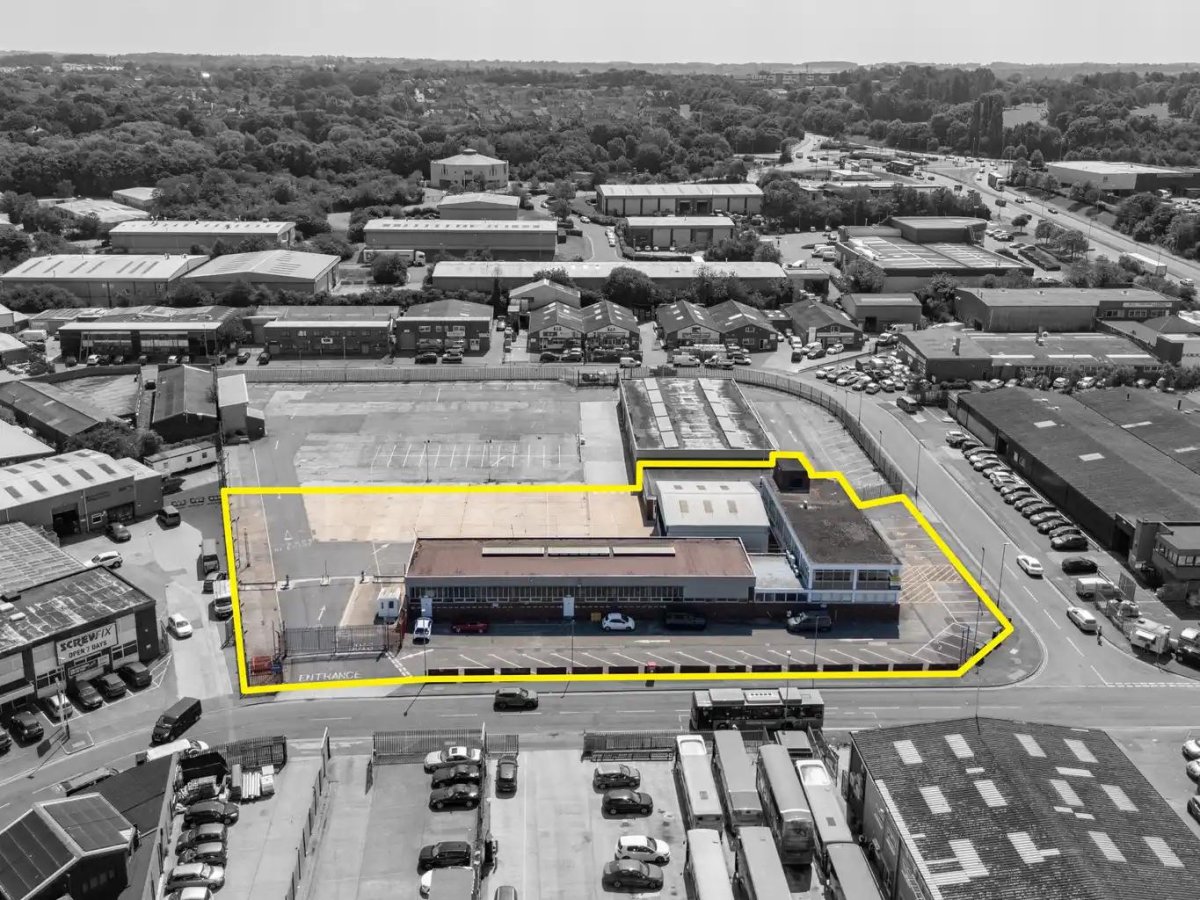
The site occupies a prominent corner position within Troon Industrial Estate, one of Leicester's largest and most established commercial locations, situated approximately 3.3 miles northeast of Leicester City Centre.
The Estate benefits from excellent road communications, being located off Leicester's Outer Ring Road. The A46 is in close proximity, providing convenient access to Newark and Nottingham to the north, while also connecting to Leicester's Western Bypass for a direct link to the M1 (J21a).
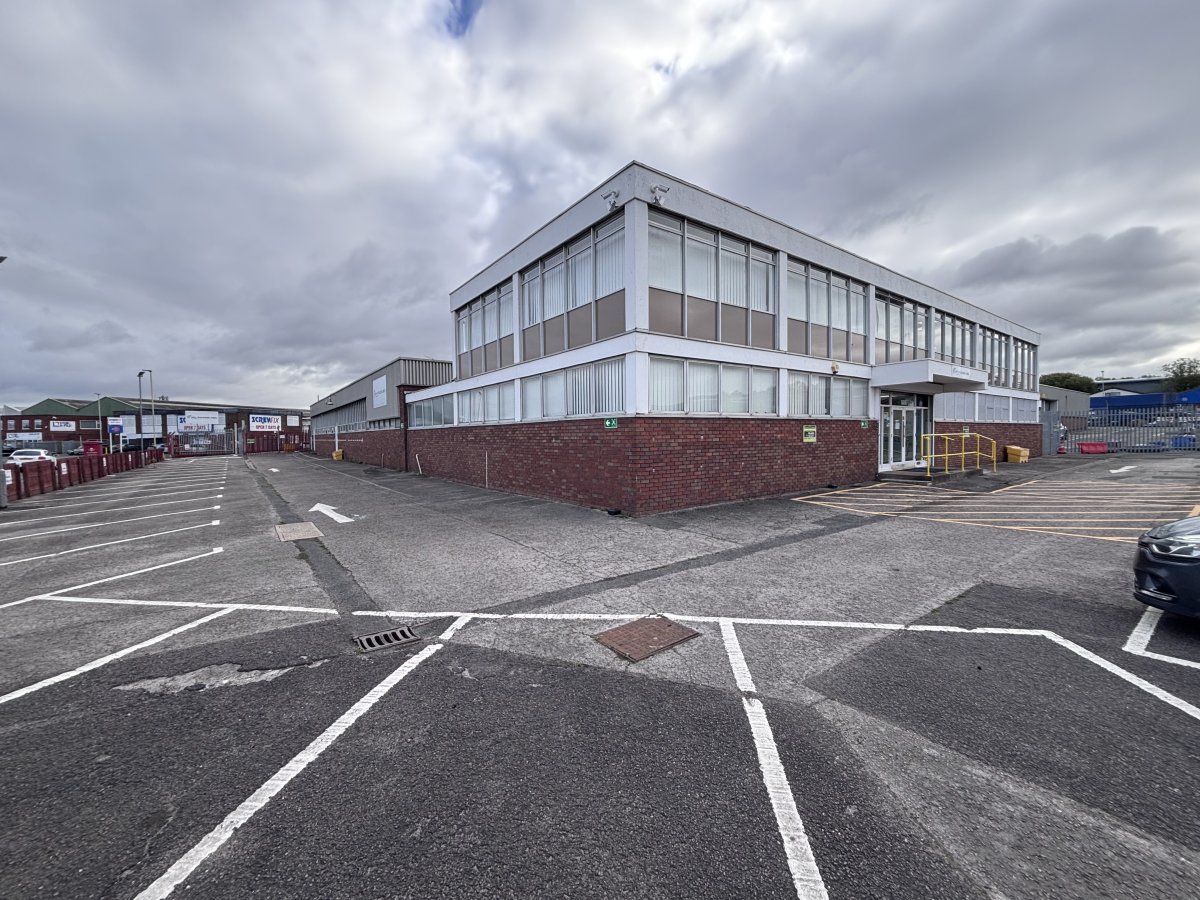
A Prominently Positioned Property Comprising A Two Storey Office Building Together With An Adjoining Industrial Unit/workshop.
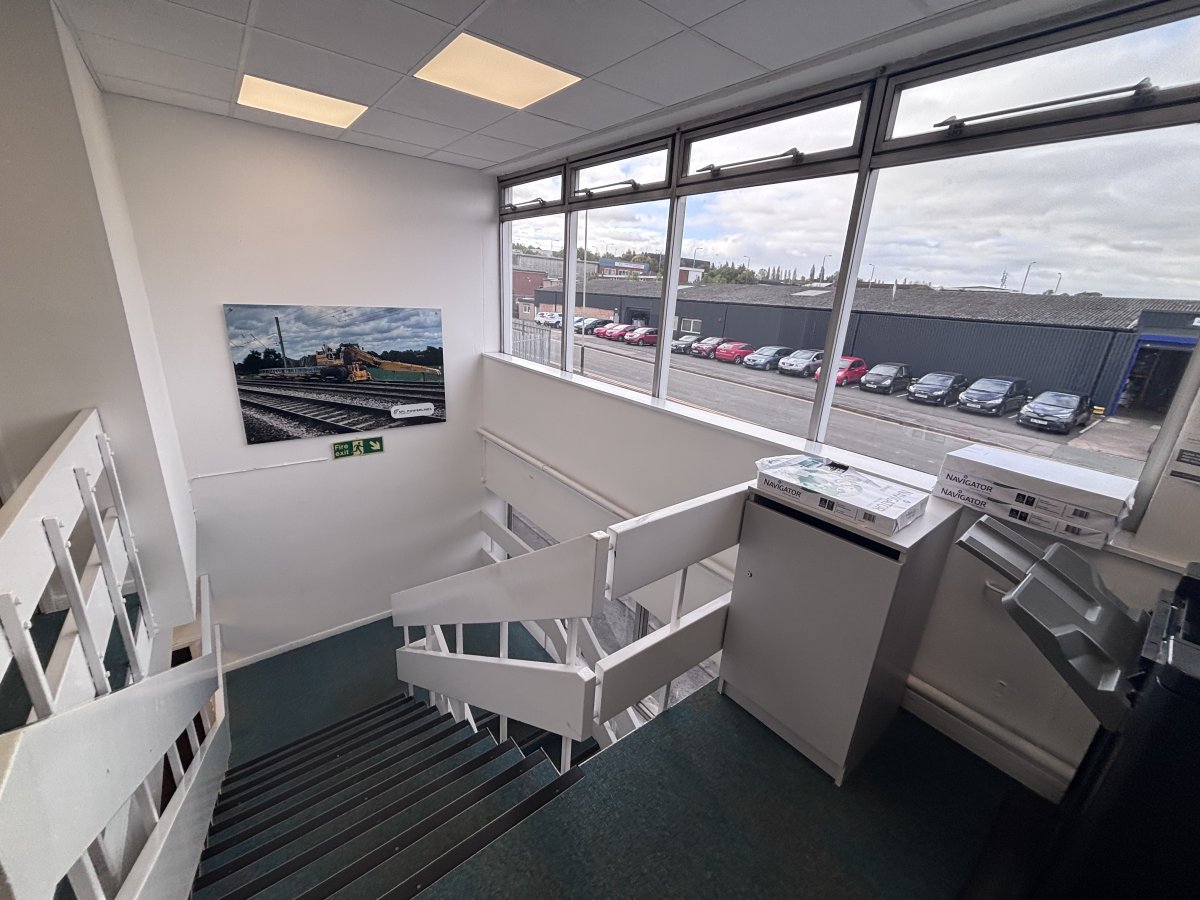
The Two Storey Offices Provide A Flexible Mix Of Open Plan And More Cellular Accommodation, With Wcs And A Kitchenette. The Specification Is Generally Fitted With Suspended Ceilings, Led Lighting, Perimeter Trunking And Air Conditioning Throughout.
The Workshop Is Constructed Around A Steel Portal Frame, Incorporating Led Lighting, Solid Concrete Floors And An Internal Clearance Of Approximately 4 Metres.
Loading Access Is Provided Via Multiple Level Loading Doors Over A Self Contained Yard, Accessed Via Security Barrier Gates, Plus Substantial Parking To The Front Of The Site. A Covered Canopy Is Positioned Within The Yard For Dry External Storage
The Estate benefits from excellent road communications, being located off Leicester's Outer Ring Road. The A46 is in close proximity, providing convenient access to Newark and Nottingham to the north, while also connecting to Leicester's Western Bypass for a direct link to the M1 (J21a).
A Prominently Positioned Property Comprising A Two Storey Office Building Together With An Adjoining Industrial Unit/workshop.
The Two Storey Offices Provide A Flexible Mix Of Open Plan And More Cellular Accommodation, With Wcs And A Kitchenette. The Specification Is Generally Fitted With Suspended Ceilings, Led Lighting, Perimeter Trunking And Air Conditioning Throughout.
The Workshop Is Constructed Around A Steel Portal Frame, Incorporating Led Lighting, Solid Concrete Floors And An Internal Clearance Of Approximately 4 Metres.
Loading Access Is Provided Via Multiple Level Loading Doors Over A Self Contained Yard, Accessed Via Security Barrier Gates, Plus Substantial Parking To The Front Of The Site. A Covered Canopy Is Positioned Within The Yard For Dry External Storage
Location
Advertisement

Andrew & Ashwell Ltd
View all properties
Property ID: 158247
Industrial Unit To Let, Thurmaston, Leicestershire
£5,000 / month
£60,000 pa
Wenlock Way, Thurmaston, Leicestershire, LE4 9HR
Andrew & Ashwell Ltd
View all properties
Make an Enquiry
Make an Enquiry
Andrew & Ashwell Ltd