Retail/Shop To Let, Bristol, Avon
 3 photos
Property ID: 158629
£3,167 / month
£38,000 pa
Unit 19-20, The Arcade, Bristol, Avon, BS1 3JD
Type
Retail/Shop
Status
Available
Size
457 sq ft / 42 sq m
Skip the agent. Advertise it on
Boxpod for £12/m Find out more

Description
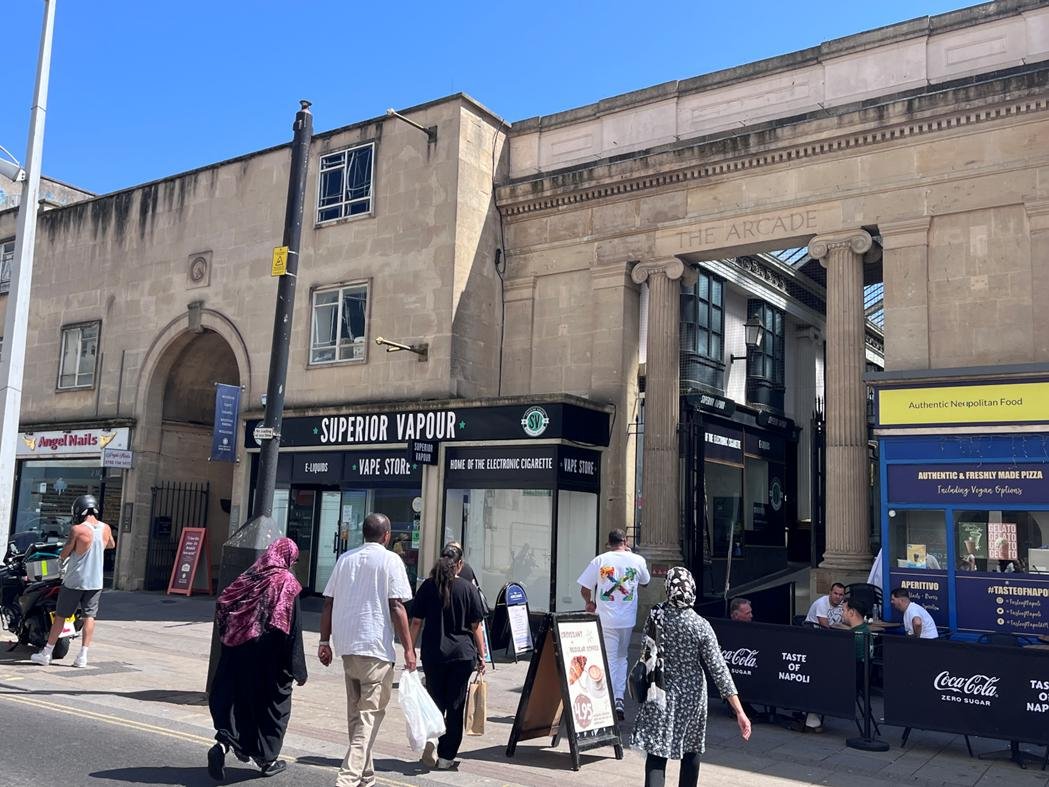
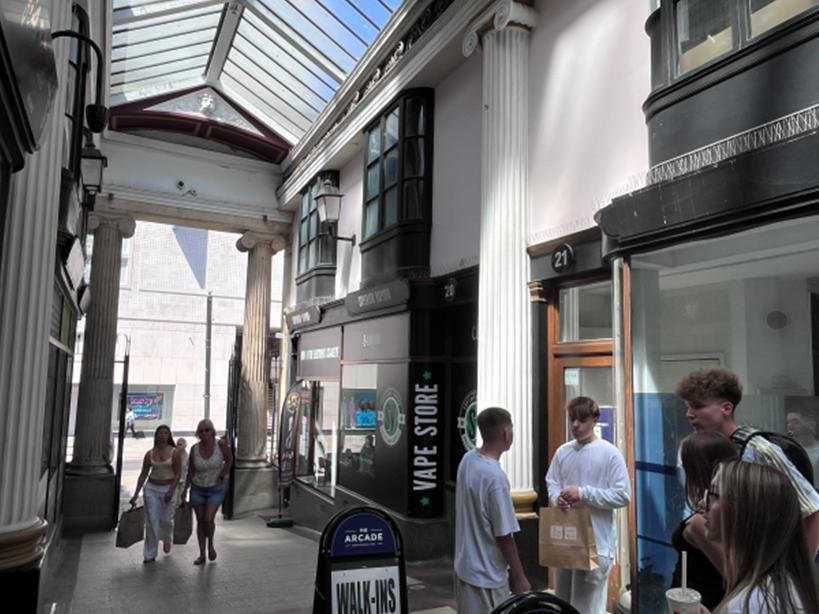
The Arcade provides a busy pedestrian link between Broadmead and The Horsefair where multiple retailers include Primark, Greggs, Starbucks, Popeyes, Lush, EE, Boots, & Sainsburys Local.
The Arcade provides a vibrant home to an exciting mix of speciality retailers, coffee shops, restaurants and takeaways, to include Smmmile Dentists, Papawcha and Silver Scene Jewellers.
The Arcade Provides A Busy Pedestrian Link Between Broadmead And The Horsefair Where Multiple Retailers Include Primark, Greggs, Starbucks, Popeyes, Lush, Ee, Boots, & Sainsburys Local.
The Arcade Provides A Vibrant Home To An Exciting Mix Of Speciality Retailers, Coffee Shops, Restaurants And Takeaways, To Include Smmmile Dentists, Papawcha And Silver Scene Jewellers.
Location
The Arcade Provides A Busy Pedestrian Link Between Broadmead And The Horsefair Where Multiple Retailers Include Primark, Greggs, Starbucks, Popeyes, Lush, Ee, Boots, & Sainsburys Local.
The Arcade Provides A Vibrant Home To An Exciting Mix Of Speciality Retailers, Coffee Shops, Restaurants And Takeaways, To Include Smmmile Dentists, Papawcha And Silver Scene Jewellers.
Rent / Price
£38,000 Per Annum Exclusive.
Terms
A New Lease Will Be Available For A Term To Be Agreed Incorporating 5 Yearly Upward Only Rent Reviews.
Vat
All Figures Within These Terms Are Exclusive Of Vat Where Applicable.
Services/services Charge
A Service Charge Will Be Levied For The General Upkeep, Maintenance And Management Of The Arcade. The Service Charge Estimate For The Year Ending 30th June 2026 Is £9,051.38 + Vat. Insurance Is £1,026.94 + Vat For The Year Ending 31 March 2027.
Accommodation
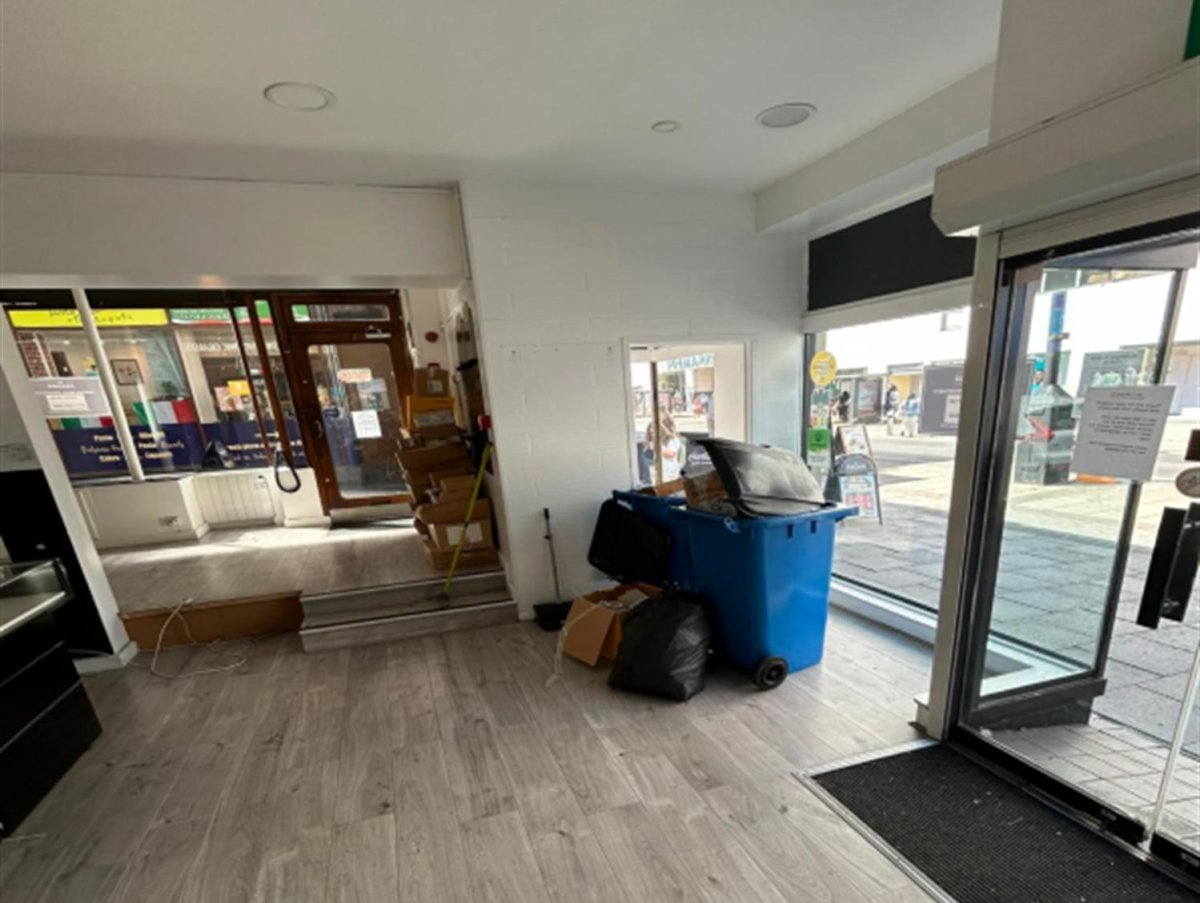
The Property Provides The Following Approximate Net Internal Floor Areas And Dimensions:-
Internal Width: 7.85 M (25 Ft 9')
Shop Depth: 9.85 M (32 Ft 4')
Ground Floor Sales Area: 42.45 M (457 Ft)
First Floor: 33.72 M (363 Ft)
Planning Use Comments
Each Shop Benefits From A Class E Planning Consent Allowing Premises To Be Used For Retail, Financial And Professional Services, Café/restaurant, Offices Or Medical, Subject To Landlords Consent.
Epc
E (106). A Certificate Is Available On Request.
Legal Costs
Each Party To Bear Their Own Costs Incurred In The Transaction.
Viewing
Strictly By Appointment With Agents.
The Arcade provides a vibrant home to an exciting mix of speciality retailers, coffee shops, restaurants and takeaways, to include Smmmile Dentists, Papawcha and Silver Scene Jewellers.
The Arcade Provides A Busy Pedestrian Link Between Broadmead And The Horsefair Where Multiple Retailers Include Primark, Greggs, Starbucks, Popeyes, Lush, Ee, Boots, & Sainsburys Local.
The Arcade Provides A Vibrant Home To An Exciting Mix Of Speciality Retailers, Coffee Shops, Restaurants And Takeaways, To Include Smmmile Dentists, Papawcha And Silver Scene Jewellers.
Location
The Arcade Provides A Busy Pedestrian Link Between Broadmead And The Horsefair Where Multiple Retailers Include Primark, Greggs, Starbucks, Popeyes, Lush, Ee, Boots, & Sainsburys Local.
The Arcade Provides A Vibrant Home To An Exciting Mix Of Speciality Retailers, Coffee Shops, Restaurants And Takeaways, To Include Smmmile Dentists, Papawcha And Silver Scene Jewellers.
Rent / Price
£38,000 Per Annum Exclusive.
Terms
A New Lease Will Be Available For A Term To Be Agreed Incorporating 5 Yearly Upward Only Rent Reviews.
Vat
All Figures Within These Terms Are Exclusive Of Vat Where Applicable.
Services/services Charge
A Service Charge Will Be Levied For The General Upkeep, Maintenance And Management Of The Arcade. The Service Charge Estimate For The Year Ending 30th June 2026 Is £9,051.38 + Vat. Insurance Is £1,026.94 + Vat For The Year Ending 31 March 2027.
Accommodation
The Property Provides The Following Approximate Net Internal Floor Areas And Dimensions:-
Internal Width: 7.85 M (25 Ft 9')
Shop Depth: 9.85 M (32 Ft 4')
Ground Floor Sales Area: 42.45 M (457 Ft)
First Floor: 33.72 M (363 Ft)
Planning Use Comments
Each Shop Benefits From A Class E Planning Consent Allowing Premises To Be Used For Retail, Financial And Professional Services, Café/restaurant, Offices Or Medical, Subject To Landlords Consent.
Epc
E (106). A Certificate Is Available On Request.
Legal Costs
Each Party To Bear Their Own Costs Incurred In The Transaction.
Viewing
Strictly By Appointment With Agents.
Location
Advertisement

Carter Jonas LLP
View all properties
Property ID: 158629
Retail/Shop To Let, Bristol, Avon
£3,167 / month
£38,000 pa
Unit 19-20, The Arcade, Bristol, Avon, BS1 3JD
Carter Jonas LLP
View all properties
Make an Enquiry
Make an Enquiry
Carter Jonas LLP