Industrial Unit To Let, Lymington, Hampshire
 4 photos
Property ID: 158716
£3,467 / month
£41,600 pa
Unit B1, Ricardo Way, Lymington, Hampshire, SO41 8JU
Type
Industrial Unit
Status
Available
Size
3,619 sq ft / 336 sq m
Key Features
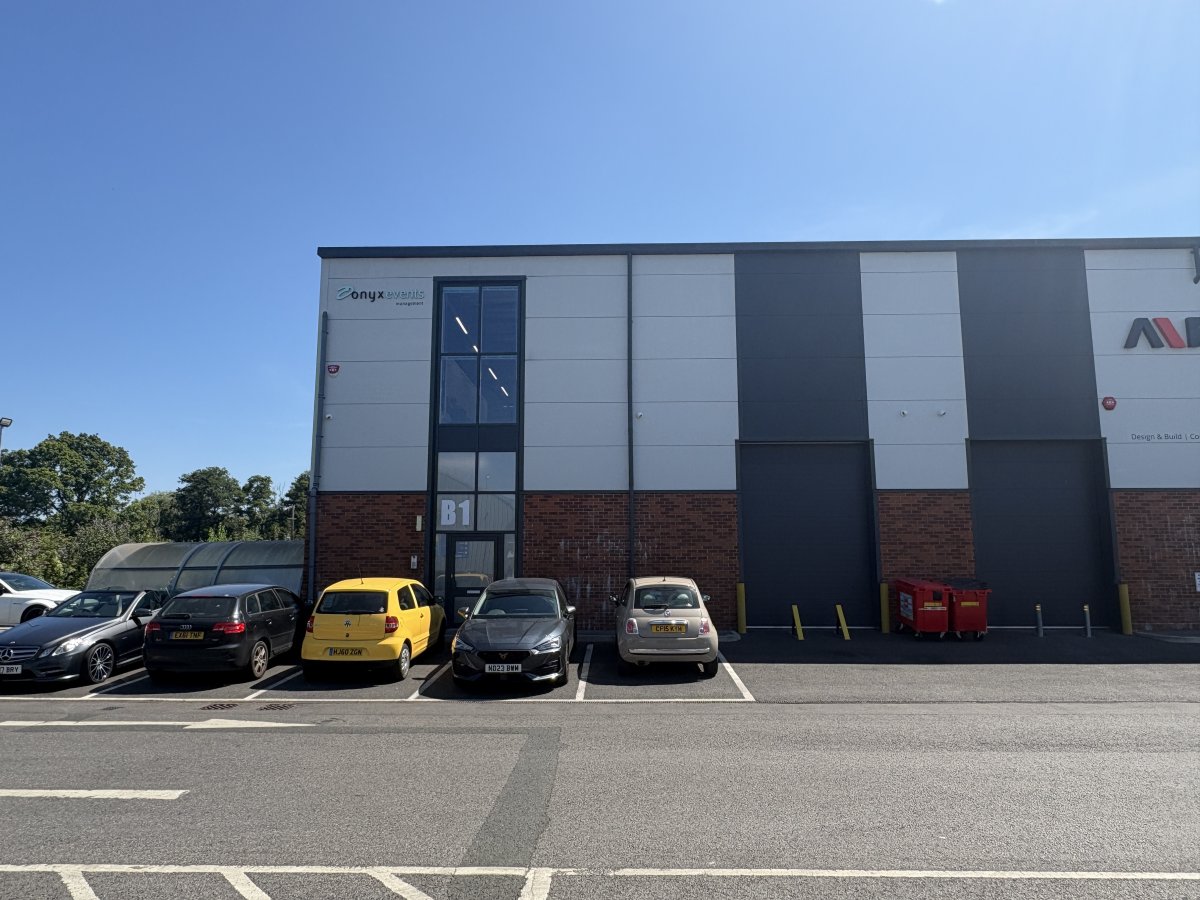
- 5 Car Parking Spaces
- 8.59m Eaves in Loading bay
- Attractive Offices with Air Conditioning
- Good storage with 3.88m eaves under mezzanine
- 3 Phase Power
Skip the agent. Advertise it on
Boxpod for £12/m Find out more

Description
Ampress Park is a modern and popular business park in the New Forest. It is situated approximately 1.2 miles to the north of Lymington Town Centre. It is accessed via the A337 which connects Brockenhurst in the north to New Milton and Christchurch in the west. Neighbouring occupiers include Elliotts Builders Merchants, Halfords, Screwfix, City Plumbing and Howdens.
This Is A Modern End Of Terrace Industrial/warehouse Unit With Parking And Well Fitted First Floor Offices.
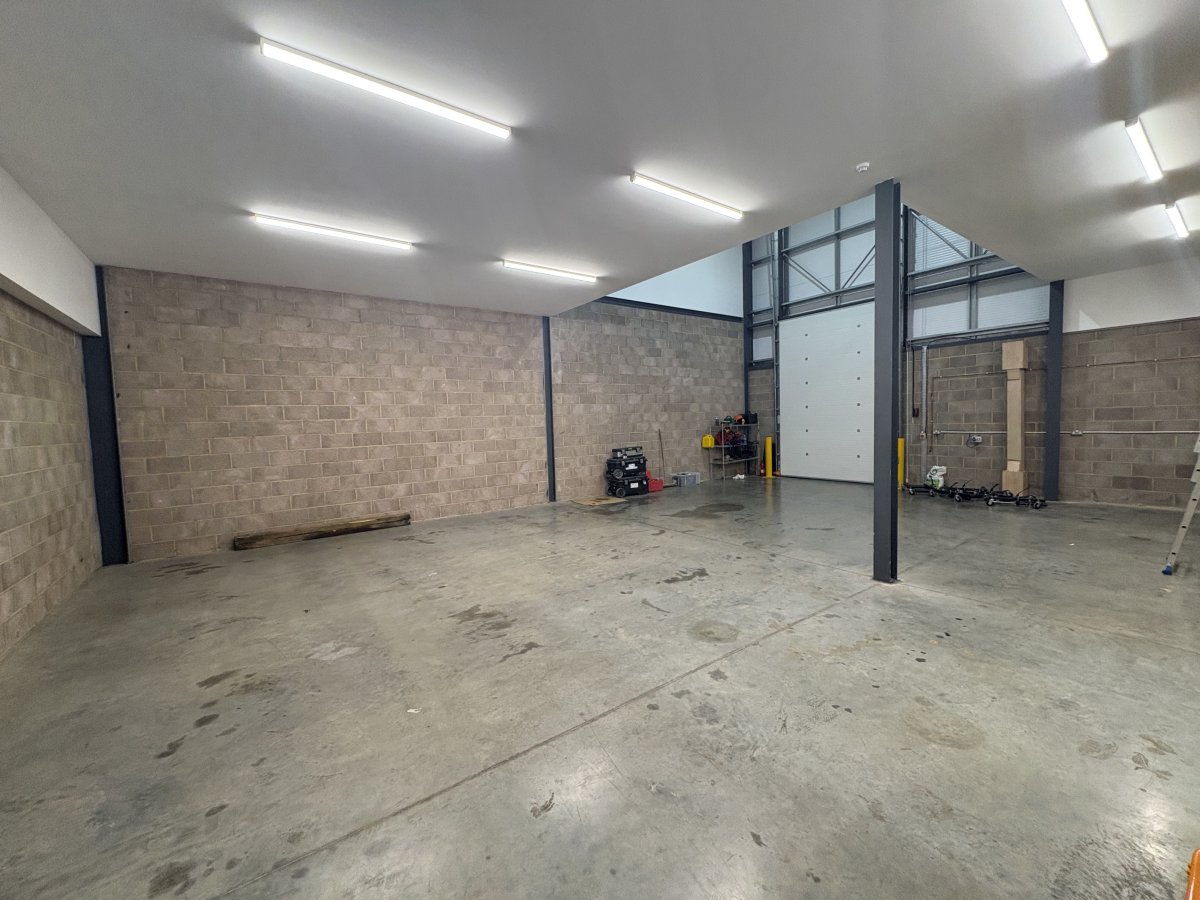
The Ground Floor Has A Roller Shutter Door Measuring Approximately 2.8m Wide And 4.17m High, Together With A Separate Pedestrian Entrance. The Eaves Height Beneath The First Floor Is Approximately 3.88m, With A Minimum Eaves Height Of Approximately 8.59m In The High-bay Loading Area. The Unit Also Benefits From Led Lighting, 3 Phase Power And An Alarm System.
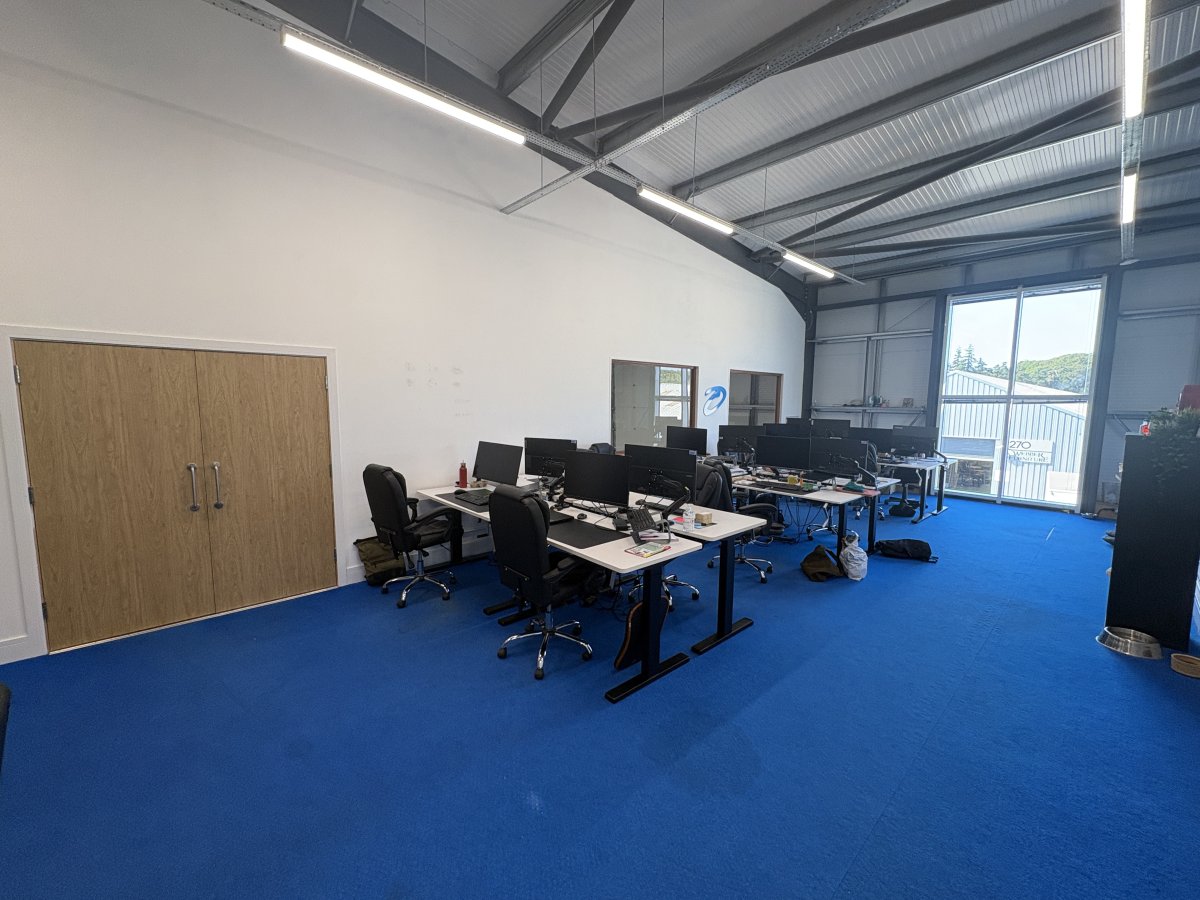
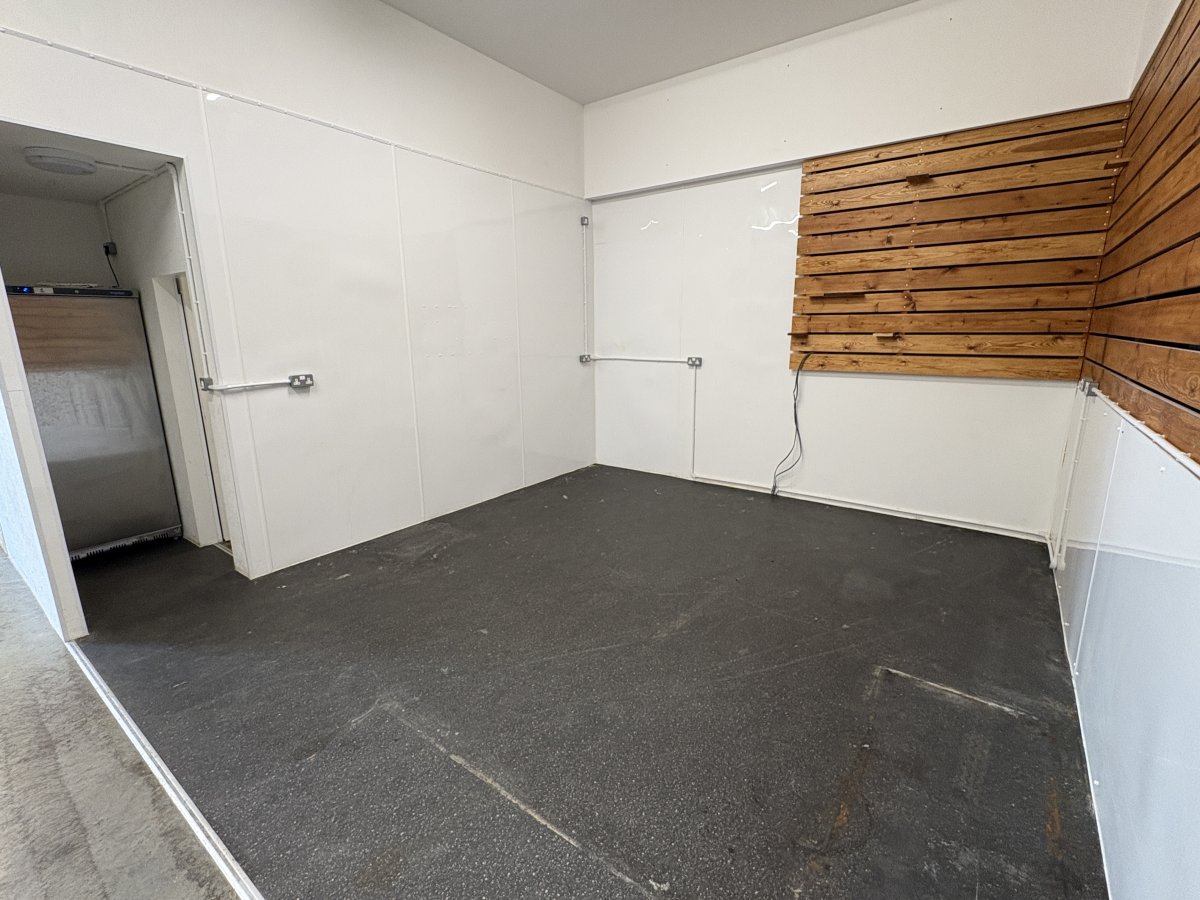
The Offices Are Laid Out As An Open Plan Suite With A Separate Meeting Room/private Office And Storage Room And Benefit From Good Natural Light, Air Conditioning, Perimeter Trunking And Led Lighting.
There Is Also A Modern Fitted Kitchen, 5 Allocated Car Parking Spaces And Wc Facilities.
This Is A Modern End Of Terrace Industrial/warehouse Unit With Parking And Well Fitted First Floor Offices.
The Ground Floor Has A Roller Shutter Door Measuring Approximately 2.8m Wide And 4.17m High, Together With A Separate Pedestrian Entrance. The Eaves Height Beneath The First Floor Is Approximately 3.88m, With A Minimum Eaves Height Of Approximately 8.59m In The High-bay Loading Area. The Unit Also Benefits From Led Lighting, 3 Phase Power And An Alarm System.
The Offices Are Laid Out As An Open Plan Suite With A Separate Meeting Room/private Office And Storage Room And Benefit From Good Natural Light, Air Conditioning, Perimeter Trunking And Led Lighting.
There Is Also A Modern Fitted Kitchen, 5 Allocated Car Parking Spaces And Wc Facilities.
Location
Advertisement

Keygrove Chartered Surveyors
View all properties
Property ID: 158716
Industrial Unit To Let, Lymington, Hampshire
£3,467 / month
£41,600 pa
Unit B1, Ricardo Way, Lymington, Hampshire, SO41 8JU
Keygrove Chartered Surveyors
View all properties
Make an Enquiry
Make an Enquiry
Keygrove Chartered Surveyors