Office To Let, Kilmarnock, Ayrshire
 4 photos
Property ID: 159002
£1,667 / month
£20,000 pa
John Finnie Street, Kilmarnock, Ayrshire, KA1 1BL
Type
Office
Status
Available
Size
2,180 sq ft / 203 sq m
Key Features
- Town centre location
- Ground and upper floor office accommodation
- Modern internal office fit-out
Skip the agent. Advertise it on
Boxpod for £12/m Find out more

Description
The property is prominently situated just off the John Finnie Street within Kilmarnock Town Centre, forming part of the one way ring road around the Town Centre which has high vehicular traffic and on-street parking.
Kilmarnock railway station and bus station are within close proximity.
Surrounding occupiers include Slater Hogg & Howison Estate Agents, KZ Hair and Lomond Estate Agents.
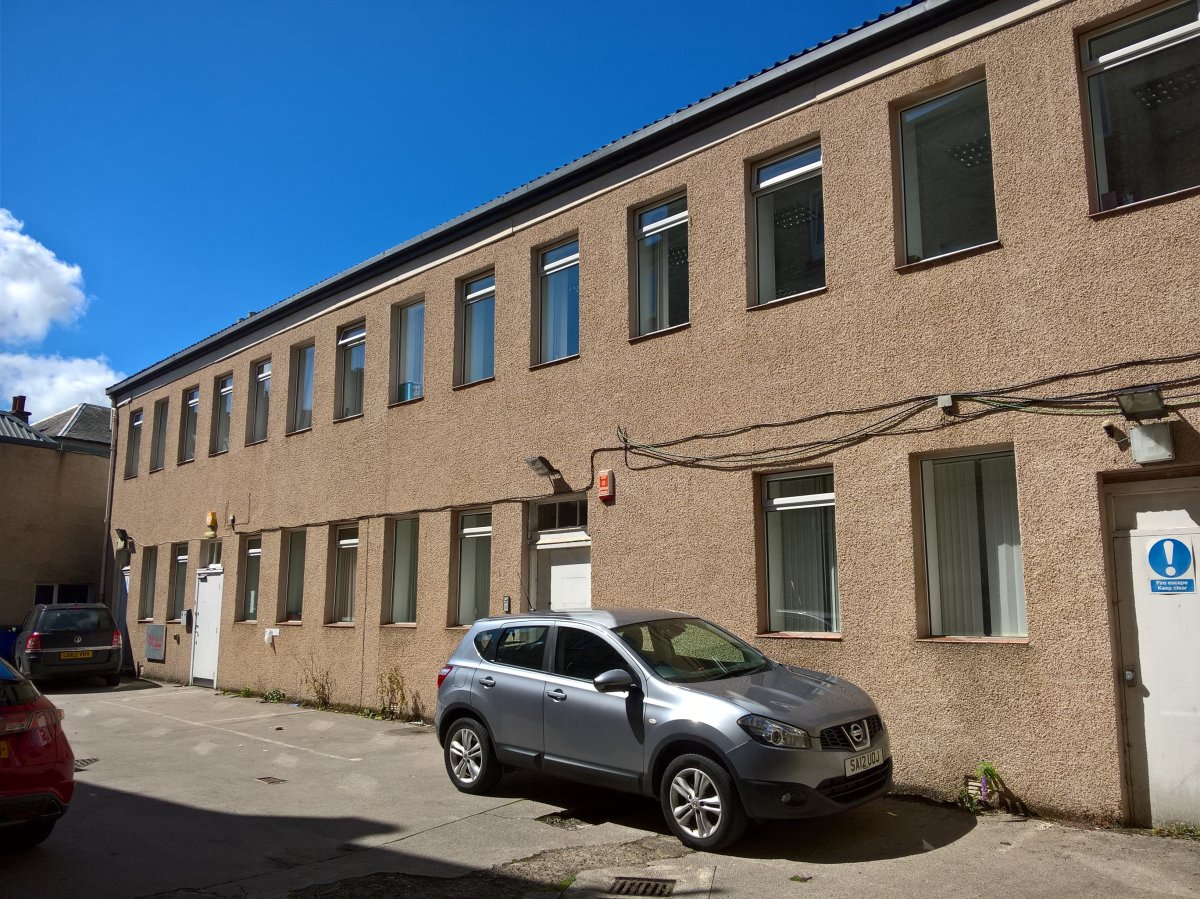
The Subjects Comprise A Two-storey Building Of Stone And Brick Construction Roughcast Rendered Externally Beneath A Pitched Roof Clad In Profile Metal Sheeting. The Building Is Back Lying And Is Accessed Via A Shared Pend Access From John Finnie Street.
The Ground Floor Accommodation Includes Four Separate Office Spaces Of Varying Sizes, A Kitchen/staff Room And Two Accessible Wcs, One Of Which Benefit From A Shower. There Is A Further Four Partitioned Office Spaces On The First Floor.
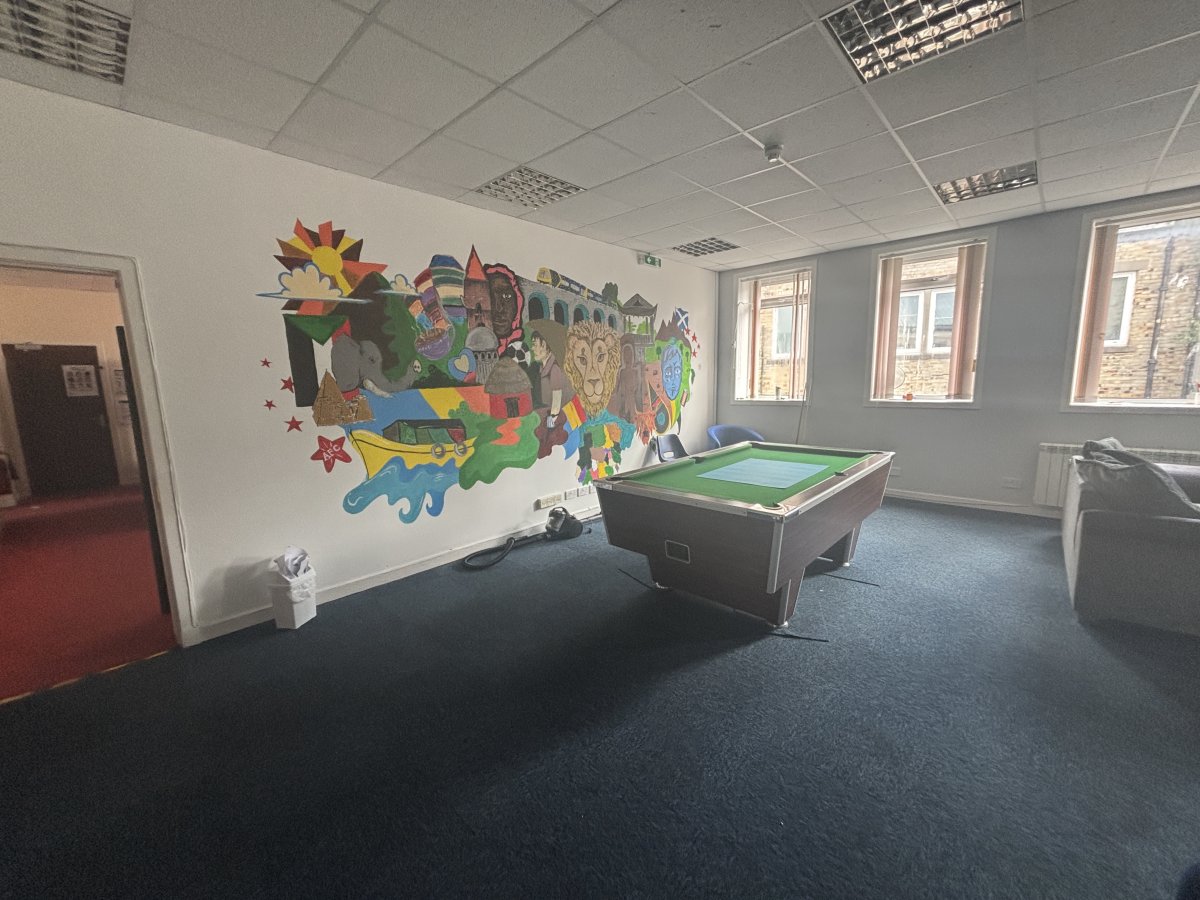
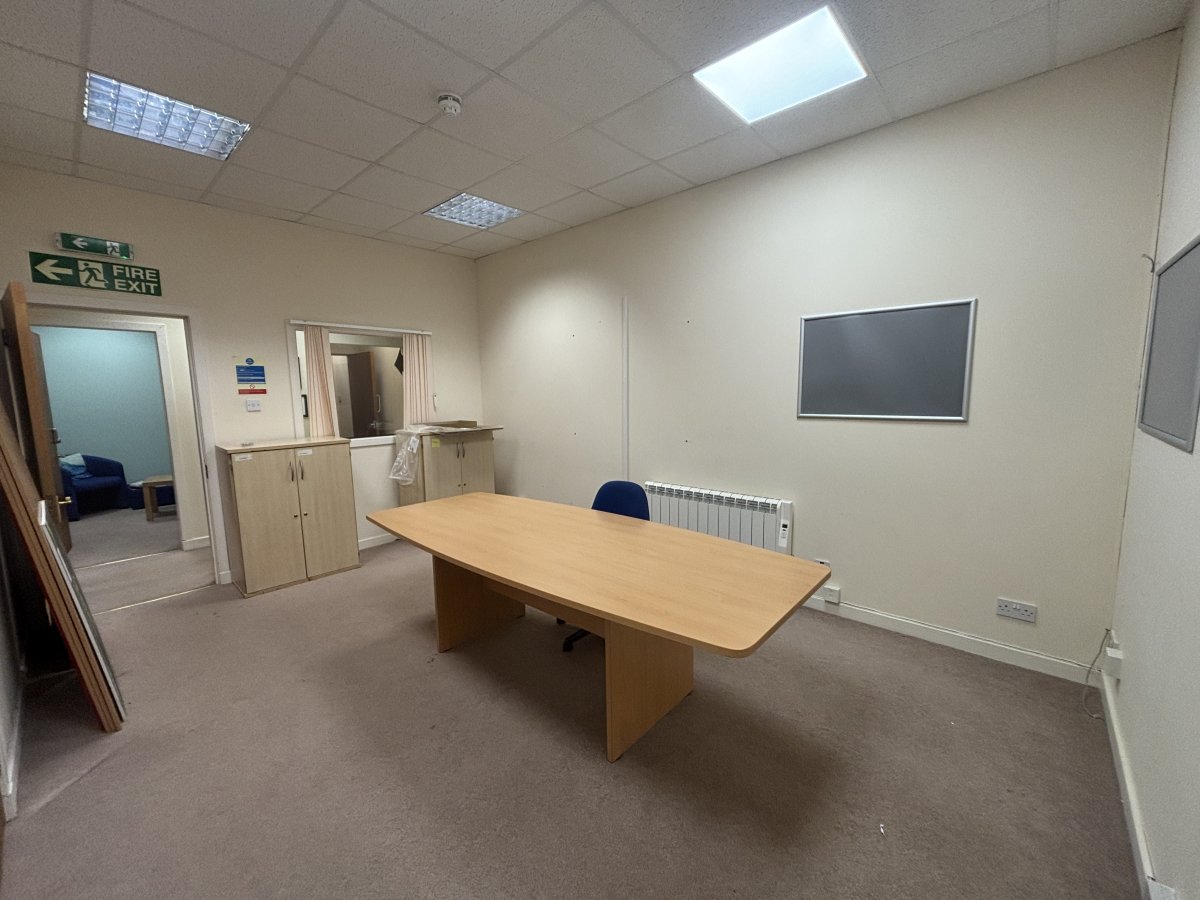
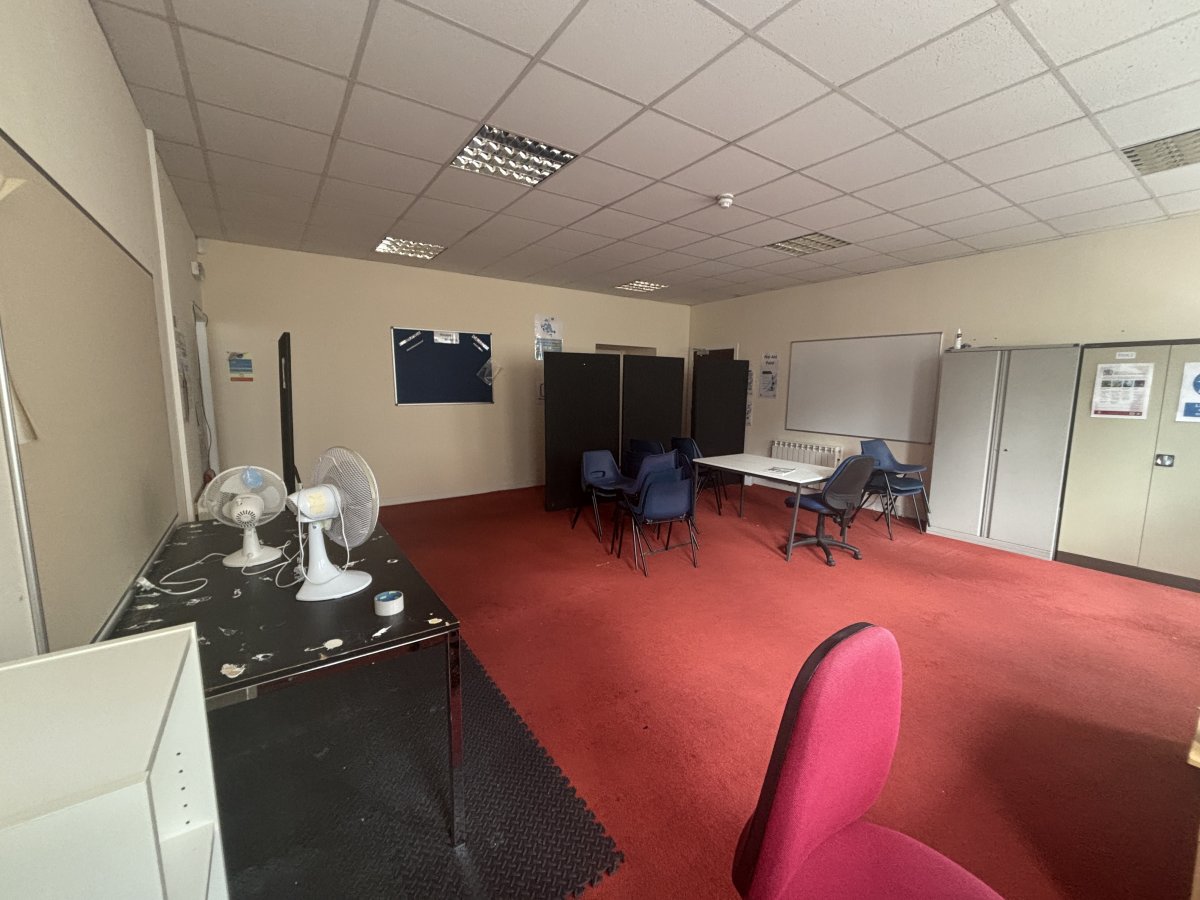
Internally, The Flooring Is A Mixture Of Carpet And Linoleum Finishes, The Walls Are Plasterboard Lined With Painted Finish And The Ceilings Are Of Suspended Grid Acoustic Tile Style With Light Boxes.
Services Include Single Phase Electrics, Mains Water Supply And Drainage. There Is Electric Heating Throughout.
Town Centre Location
Ground And Upper Floor Office Accommodation
Modern Internal Office Fit-out
Kilmarnock railway station and bus station are within close proximity.
Surrounding occupiers include Slater Hogg & Howison Estate Agents, KZ Hair and Lomond Estate Agents.
The Subjects Comprise A Two-storey Building Of Stone And Brick Construction Roughcast Rendered Externally Beneath A Pitched Roof Clad In Profile Metal Sheeting. The Building Is Back Lying And Is Accessed Via A Shared Pend Access From John Finnie Street.
The Ground Floor Accommodation Includes Four Separate Office Spaces Of Varying Sizes, A Kitchen/staff Room And Two Accessible Wcs, One Of Which Benefit From A Shower. There Is A Further Four Partitioned Office Spaces On The First Floor.
Internally, The Flooring Is A Mixture Of Carpet And Linoleum Finishes, The Walls Are Plasterboard Lined With Painted Finish And The Ceilings Are Of Suspended Grid Acoustic Tile Style With Light Boxes.
Services Include Single Phase Electrics, Mains Water Supply And Drainage. There Is Electric Heating Throughout.
Town Centre Location
Ground And Upper Floor Office Accommodation
Modern Internal Office Fit-out
Location
Advertisement

Graham & Sibbald - Kilmarnock
View all properties
Property ID: 159002
Office To Let, Kilmarnock, Ayrshire
£1,667 / month
£20,000 pa
John Finnie Street, Kilmarnock, Ayrshire, KA1 1BL
Graham & Sibbald - Kilmarnock
View all properties
Make an Enquiry
Make an Enquiry
Graham & Sibbald - Kilmarnock