Industrial Unit For Sale, Newton Aycliffe, County Durham
 4 photos
Property ID: 159116
£4,000,000 Freehold
Land And Buildings At INEOS Aycliffe Business Park, Newton Aycliffe, Newton Aycliffe, County Durham, DL5 6AE
Type
Industrial Unit
Status
Available
Size
135,000 sq ft / 12,542 sq m
Key Features
- Freehold manufacturing facility
- 135,000 sq ft on circa 11 acres.
- Located within INEOS Aycliffe Business Park
- Guide Price £4m
Skip the agent. Advertise it on
Boxpod for £12/m Find out more

Description
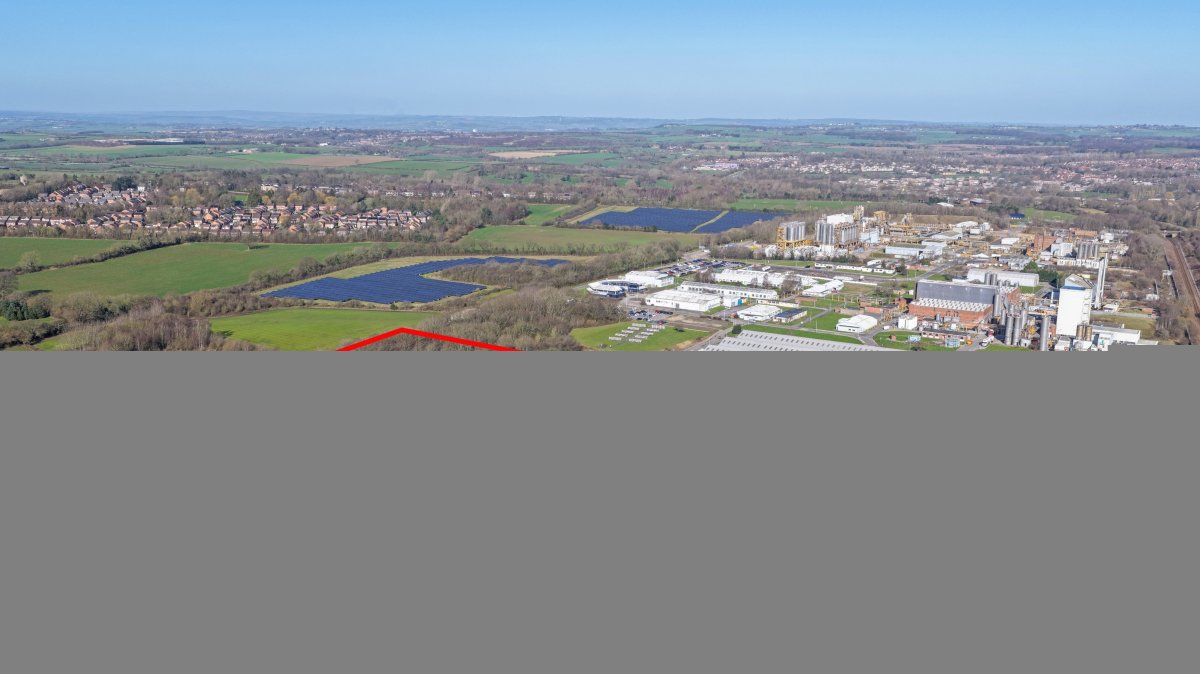
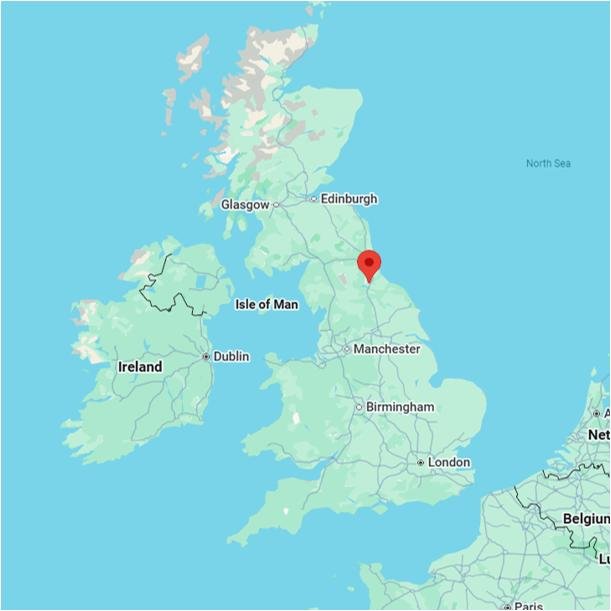
The Property is in Newton Aycliffe, Co Durham, situated between Heighton Road to the south and Aycliffe School Road to the north, on the site of the former Royal Ordnance Factory, Aycliffe. Situated within INEOS Aycliffe Business Park, this is a well-established and thriving industrial location near the A1 (M), Middlesbrough, Darlington, Durham and Newcastle are within easy driving distance. The site benefits from excellent regional connectivity; A1(M) J59 is approximately 3 miles away, with the A167 around 2 miles providing links towards Darlington and Durham. Newton Aycliffe railway station is approximately 1.2 miles away, with Darlington mainline station approximately 5.5 miles away. Teesside International Airport is approximately 8.5 miles, with Newcastle International Airport approximately 31 miles away.
The Property Is Located To The Rear Of Ineos Aycliffe Business Park, Formerly Owned By Hydro Polymers, Which Sold The Site To Ineos Newton Aycliffe Limited In 2008. The Other Site Occupiers Are Inovyn Newton Aycliffe Limited (formerly Known As Norsk Hydro Polymers Limited) And Ineos Enterprises Compounds Ltd, Which Jointly Occupy Roughly Four-fifths Of The Site. The Estate Is Contained Within A High-security Ring Fence, With Gated Secure Access From School Aycliffe Lane.
Access To The Property Is Via The Manned, High-security Entrance, Leading Onto A Well-maintained Business Park With Estate Roads And An Open Layout, With Plenty Of Green Space Between Buildings, Reflecting Its Origins As An Mod Munitions Factory And Depot. All In All, It Presents Well And Comprises A Modern Production Facility Incorporating Production Areas, Laboratories, Offices, Stores, Tank Farms And All Of The Supporting Infrastructure, Such Substations, Pump Rooms And Interceptors.
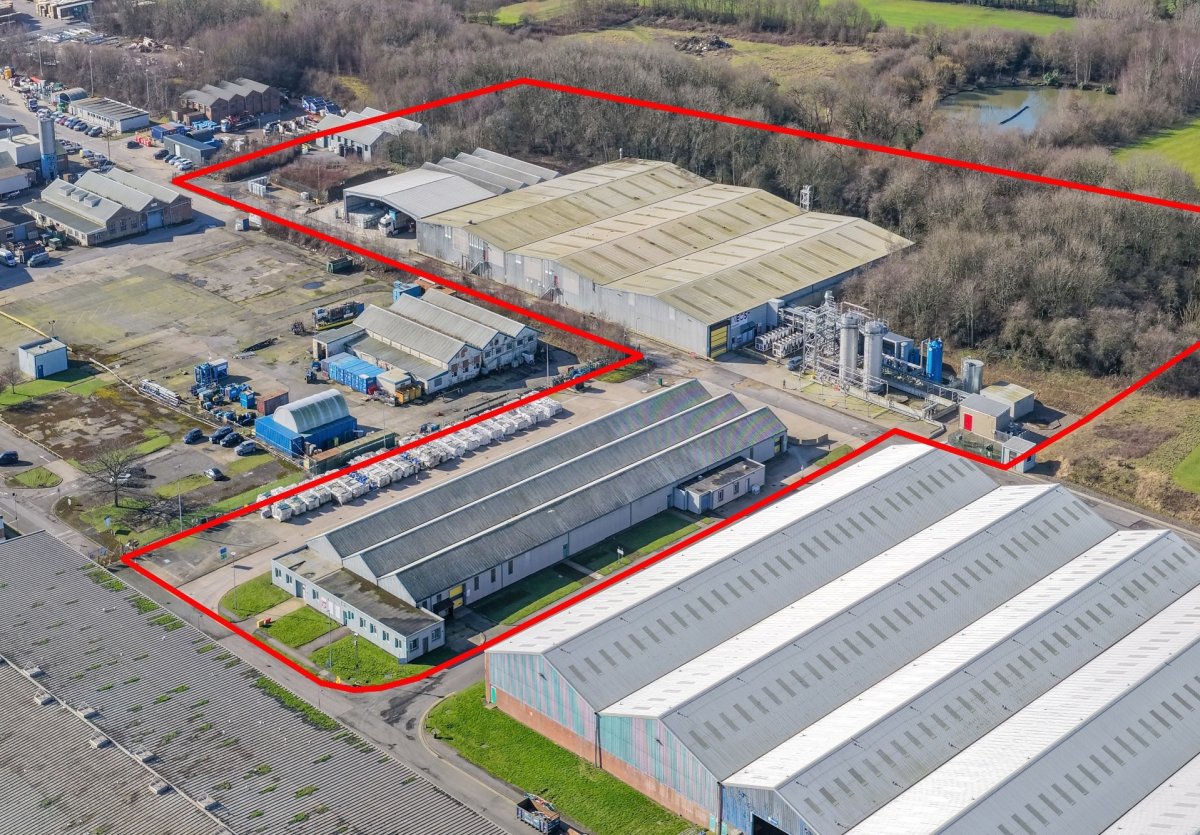
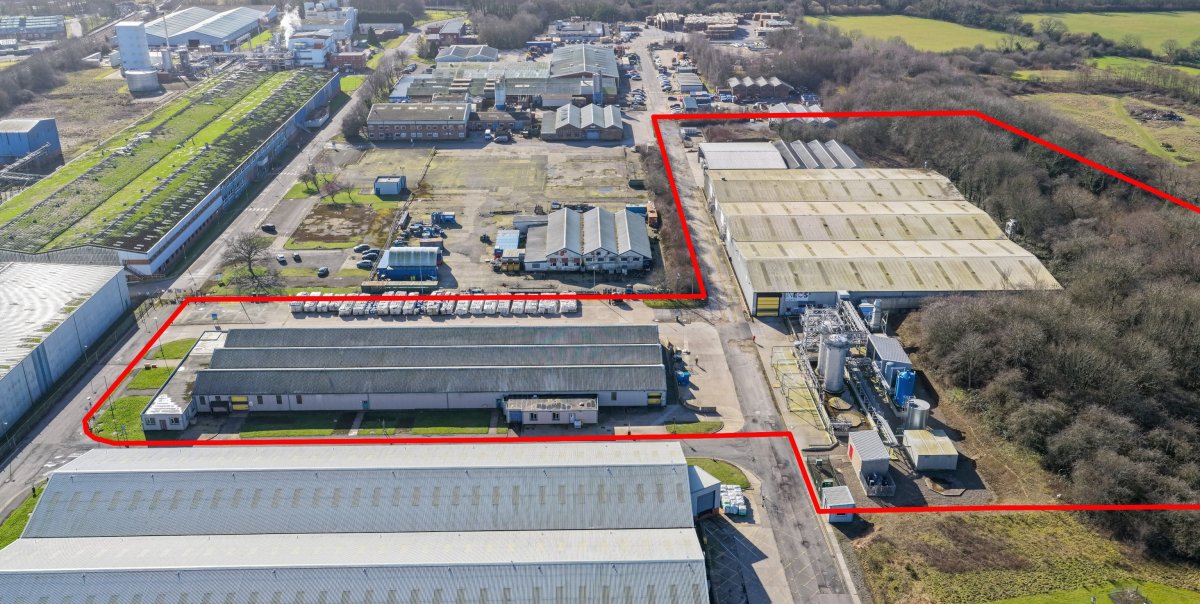
The Subject Property Comprises A Modernised Manufacturing Facility, Three Storage Buildings, A Covered Loading Bay, A Tank Farm, Hardstanding Areas And Internal Roads, Occupying A Total Site Area Of Approximately 11 Acres.
Building H
Building H, The Main Manufacturing Facility, Is A Purpose-built Industrial Building Comprising Three Steel Portal-framed
Interconnection Buildings Providing A Gross Internal Area Of Approximately 80,000 Sq Ft, With An Eaves Height Of Circa 10 Metres. This Building Was Substantially Refurbished And Modernised In 2002. Internally, The Building Is Subdivided With Non-structural Partition Walling To Create A Range Of Offices, A Boardroom, Laboratories, Server Room, Staff Canteen, Changing Rooms, Stores And A Tank Room For Handling Wet And Dry Bulk Goods, Which Can Be Filled Directly From The External Bulk Tanks. The Building Has Led Lighting Throughout, And A High-capacity Medical-grade Hvac System Was Installed Above The Ceiling Grid In The Production Hall.
External Tank Farm
Serving Building H Is An External Tank Farm Which Houses Bunded Bulk Tanks For Receiving Wet And Dry Goods, Including High-viscosity Fluids. The Tanks Can Be Filled Directly From The Delivery Tankers And Are Connected To The Internal Tanks To Enable Direct Transfer Of Products To The Production Facility.
An Electricity Substation Is Located Adjacent To The External Tank Farm, Supplied From The Estate Ring Main And Sub-metered.
Covered Loading Bay Building H Is Linked To Building F By A Canopy To Create A Covered Loading Area. The Canopy Is Of Steel Portal-frame Construction With A Profile Metal-clad Roof, Built In 2001. The Canopy Has An Eaves Height Of Circa 8 Metres And Provides A Useful Open-sided Store And Loading Area.
Building F
Building F Is An Overclad 1940s Red-brick Mod Building Under A Pitched, Metal-truss-framed Roof. The Building Was Refurbished In 2020, Externally Overclad With Metal Profile Sheeting And Fitted With Two Rapid Roller Doors. Internally, The Building Has Exposed Brick Walls, Painted Non-slip Floors And Fluorescent Strip Lighting. The Building Intercommunicates With Building H Via An Internal Airlock.
Building D
Building D Comprises Three Interconnecting Ex-mod Buildings Of Brick Construction, With Approximately 4 Meters To Eaves. The Roof Is Pitched With A Central Valley And Perimeter Gutters. The Building Was Refurbished In The 1980s And Overclad With Steel Profile Cladding. The Building Was Further Improved In 2020, When Four Rapid Roller Doors And Internal Partitioning Were Installed, And The Building Was Extended To Create An Air-conditioned Office.
Building G
Building G Comprises An Ex-mod 1940s Brick Building With Metal Trusswork And A Wooden Lath Ceiling. Reclad In The 1980s With Metal Sheeting, It Provides Dry Storage But Has No Electricity Or Water Supply.
The Property Is Located To The Rear Of Ineos Aycliffe Business Park, Formerly Owned By Hydro Polymers, Which Sold The Site To Ineos Newton Aycliffe Limited In 2008. The Other Site Occupiers Are Inovyn Newton Aycliffe Limited (formerly Known As Norsk Hydro Polymers Limited) And Ineos Enterprises Compounds Ltd, Which Jointly Occupy Roughly Four-fifths Of The Site. The Estate Is Contained Within A High-security Ring Fence, With Gated Secure Access From School Aycliffe Lane.
Access To The Property Is Via The Manned, High-security Entrance, Leading Onto A Well-maintained Business Park With Estate Roads And An Open Layout, With Plenty Of Green Space Between Buildings, Reflecting Its Origins As An Mod Munitions Factory And Depot. All In All, It Presents Well And Comprises A Modern Production Facility Incorporating Production Areas, Laboratories, Offices, Stores, Tank Farms And All Of The Supporting Infrastructure, Such Substations, Pump Rooms And Interceptors.
The Subject Property Comprises A Modernised Manufacturing Facility, Three Storage Buildings, A Covered Loading Bay, A Tank Farm, Hardstanding Areas And Internal Roads, Occupying A Total Site Area Of Approximately 11 Acres.
Building H
Building H, The Main Manufacturing Facility, Is A Purpose-built Industrial Building Comprising Three Steel Portal-framed
Interconnection Buildings Providing A Gross Internal Area Of Approximately 80,000 Sq Ft, With An Eaves Height Of Circa 10 Metres. This Building Was Substantially Refurbished And Modernised In 2002. Internally, The Building Is Subdivided With Non-structural Partition Walling To Create A Range Of Offices, A Boardroom, Laboratories, Server Room, Staff Canteen, Changing Rooms, Stores And A Tank Room For Handling Wet And Dry Bulk Goods, Which Can Be Filled Directly From The External Bulk Tanks. The Building Has Led Lighting Throughout, And A High-capacity Medical-grade Hvac System Was Installed Above The Ceiling Grid In The Production Hall.
External Tank Farm
Serving Building H Is An External Tank Farm Which Houses Bunded Bulk Tanks For Receiving Wet And Dry Goods, Including High-viscosity Fluids. The Tanks Can Be Filled Directly From The Delivery Tankers And Are Connected To The Internal Tanks To Enable Direct Transfer Of Products To The Production Facility.
An Electricity Substation Is Located Adjacent To The External Tank Farm, Supplied From The Estate Ring Main And Sub-metered.
Covered Loading Bay Building H Is Linked To Building F By A Canopy To Create A Covered Loading Area. The Canopy Is Of Steel Portal-frame Construction With A Profile Metal-clad Roof, Built In 2001. The Canopy Has An Eaves Height Of Circa 8 Metres And Provides A Useful Open-sided Store And Loading Area.
Building F
Building F Is An Overclad 1940s Red-brick Mod Building Under A Pitched, Metal-truss-framed Roof. The Building Was Refurbished In 2020, Externally Overclad With Metal Profile Sheeting And Fitted With Two Rapid Roller Doors. Internally, The Building Has Exposed Brick Walls, Painted Non-slip Floors And Fluorescent Strip Lighting. The Building Intercommunicates With Building H Via An Internal Airlock.
Building D
Building D Comprises Three Interconnecting Ex-mod Buildings Of Brick Construction, With Approximately 4 Meters To Eaves. The Roof Is Pitched With A Central Valley And Perimeter Gutters. The Building Was Refurbished In The 1980s And Overclad With Steel Profile Cladding. The Building Was Further Improved In 2020, When Four Rapid Roller Doors And Internal Partitioning Were Installed, And The Building Was Extended To Create An Air-conditioned Office.
Building G
Building G Comprises An Ex-mod 1940s Brick Building With Metal Trusswork And A Wooden Lath Ceiling. Reclad In The 1980s With Metal Sheeting, It Provides Dry Storage But Has No Electricity Or Water Supply.
Location
Advertisement

Bruton Knowles
View all properties
Property ID: 159116
Industrial Unit For Sale, Newton Aycliffe, County Durham
£4,000,000 Freehold
Land And Buildings At INEOS Aycliffe Business Park, Newton Aycliffe, Newton Aycliffe, County Durham, DL5 6AE
Bruton Knowles
View all properties
Make an Enquiry
Make an Enquiry
Bruton Knowles