Industrial Unit For Sale, Hinckley, Leicestershire
 4 photos
Property ID: 159160
£800,000 Freehold
Ashby & Mann, 94-106 & 120 Upper Bond Street, Hinckley, Leicestershire, LE10 1RL
Type
Industrial Unit
Status
Under Offer
Size
7,276 sq ft / 676 sq m
Key Features
- Extensive 100m to Upper Bond Street
- Approximately 30 car sales and 20 parking spaces
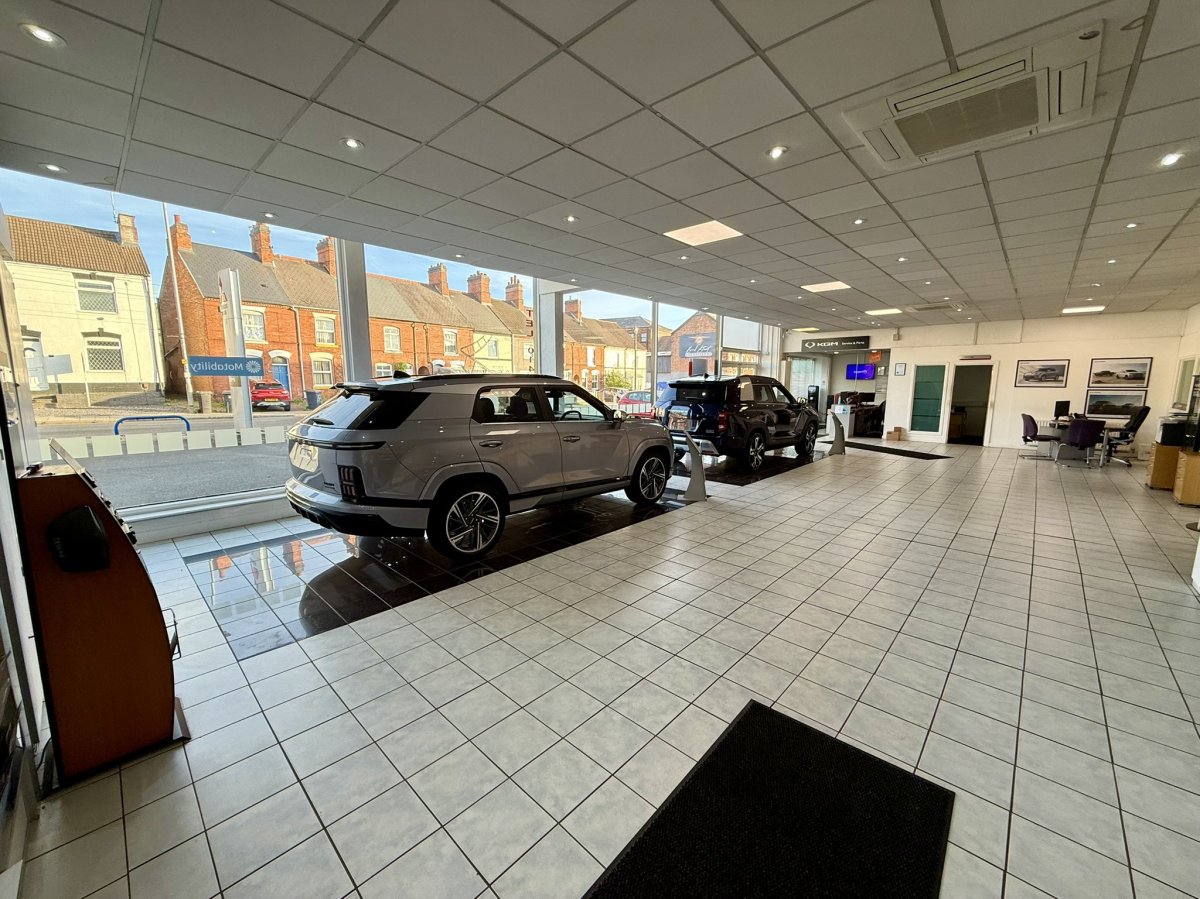
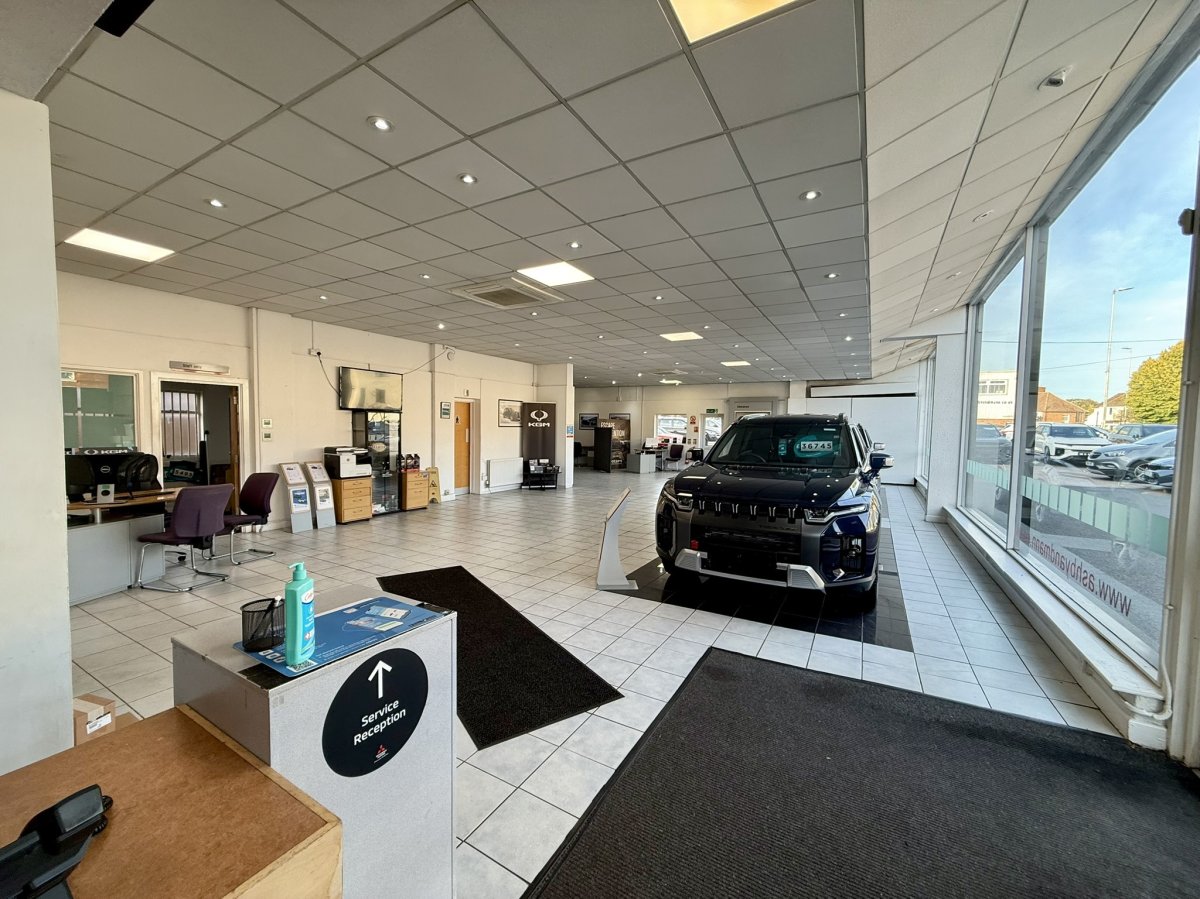
- Air conditioning to showroom areas
- GIA - 7,276 sq ft (676 sq m)
- Site Area - 0.58 acres (0.23 hectares)
Skip the agent. Advertise it on
Boxpod for £12/m Find out more

Description
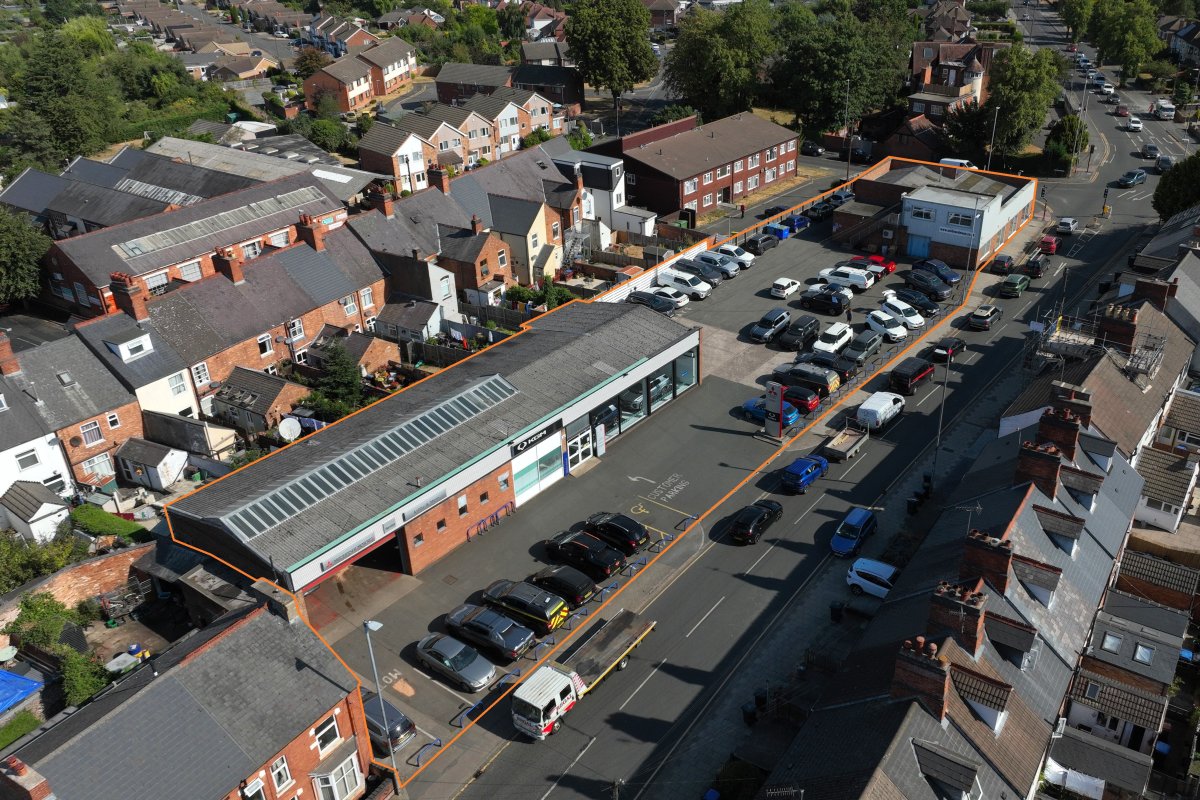
The Property Comprises A Car Sales Facility With Showroom, Workshop And Repair Accommodation Across Two Buildings. The Main Building Is Situated Behind The Sales Forecourt, While The Annex Occupies The Corner Of Derby Road And Factory Road.
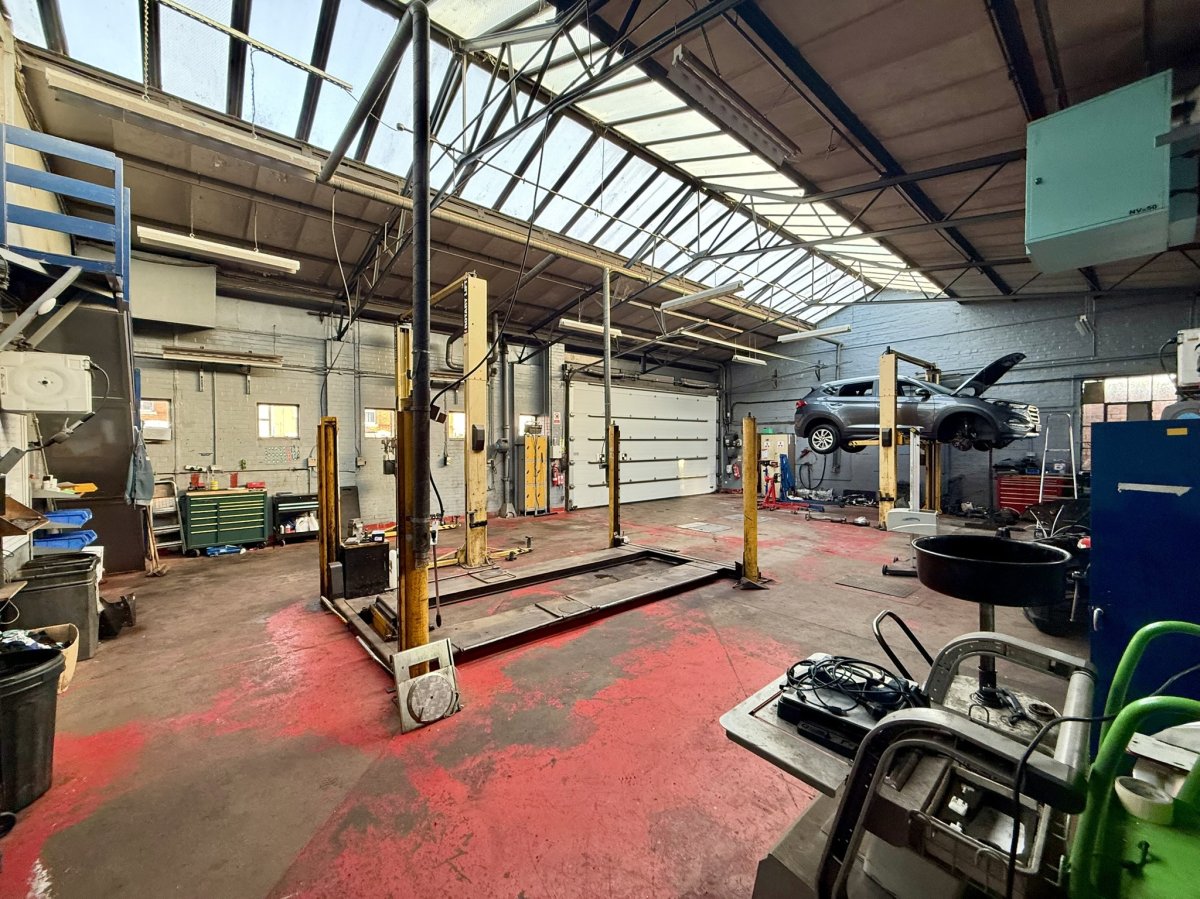
The Main Building Is Of Brick Construction Beneath A Pitched Part-glazed/part Corrugated Asbestos Roof. It Provides Reception, Service And Parts Facilities, A Vehicle Showroom, Workshop Accommodation With An Up-and-over Loading Door, Ramp And Rolling Road, Together With Wc Facilities. A Small Mezzanine Storage Area Is Located At First Floor Level And Is Accessed Via Ladder.
The Annex Is Of Concrete Frame Construction Beneath A Combination Of Pitched Corrugated Asbestos And Flat Felt Roofs. It Provides Three Interconnected Workshop Bays Accessed Via Roller Shutter And Folding Metal Doors, Together With Offices And Wc Facilities At Ground Floor Level. Further Offices, Kitchen And Wc Accommodation Are Provided At First Floor Level.
Externally, The Site Is Predominantly Surfaced In Tarmacadam, With The Forecourt Finished In Concrete. Vehicle Display Areas Are Located Between The Buildings And Along The Upper Bond Street And Factory Road Frontages, With Further Parking And Display Space To The Rear, Providing Approximately 30 Vehicle Display Spaces And 20 Parking Spaces.
The Main Building Is Of Brick Construction Beneath A Pitched Part-glazed/part Corrugated Asbestos Roof. It Provides Reception, Service And Parts Facilities, A Vehicle Showroom, Workshop Accommodation With An Up-and-over Loading Door, Ramp And Rolling Road, Together With Wc Facilities. A Small Mezzanine Storage Area Is Located At First Floor Level And Is Accessed Via Ladder.
The Annex Is Of Concrete Frame Construction Beneath A Combination Of Pitched Corrugated Asbestos And Flat Felt Roofs. It Provides Three Interconnected Workshop Bays Accessed Via Roller Shutter And Folding Metal Doors, Together With Offices And Wc Facilities At Ground Floor Level. Further Offices, Kitchen And Wc Accommodation Are Provided At First Floor Level.
Externally, The Site Is Predominantly Surfaced In Tarmacadam, With The Forecourt Finished In Concrete. Vehicle Display Areas Are Located Between The Buildings And Along The Upper Bond Street And Factory Road Frontages, With Further Parking And Display Space To The Rear, Providing Approximately 30 Vehicle Display Spaces And 20 Parking Spaces.
Location
Advertisement

Wards Commercial
View all properties
Property ID: 159160
Industrial Unit For Sale, Hinckley, Leicestershire
£800,000 Freehold
Ashby & Mann, 94-106 & 120 Upper Bond Street, Hinckley, Leicestershire, LE10 1RL
Wards Commercial
View all properties
Make an Enquiry
Make an Enquiry
Wards Commercial