Office To Let, Elland, West Yorkshire
 4 photos
Property ID: 159189
£2,375 / month
£28,500 pa
Suite 4&5, Gas Works Lane, Elland, West Yorkshire, HX5 9HJ
Type
Office
Status
Available
Size
1,889 sq ft / 175 sq m
Key Features
- Prestigious Canal Side Character Offices
- 950 Sq Ft (88.25 Sq M) - 1,889 Sq Ft (175.49 Sq M)
- On Site Car Parking
- Within 2 Miles of J24, M62 Motorway
Skip the agent. Advertise it on
Boxpod for £12/m Find out more

Description
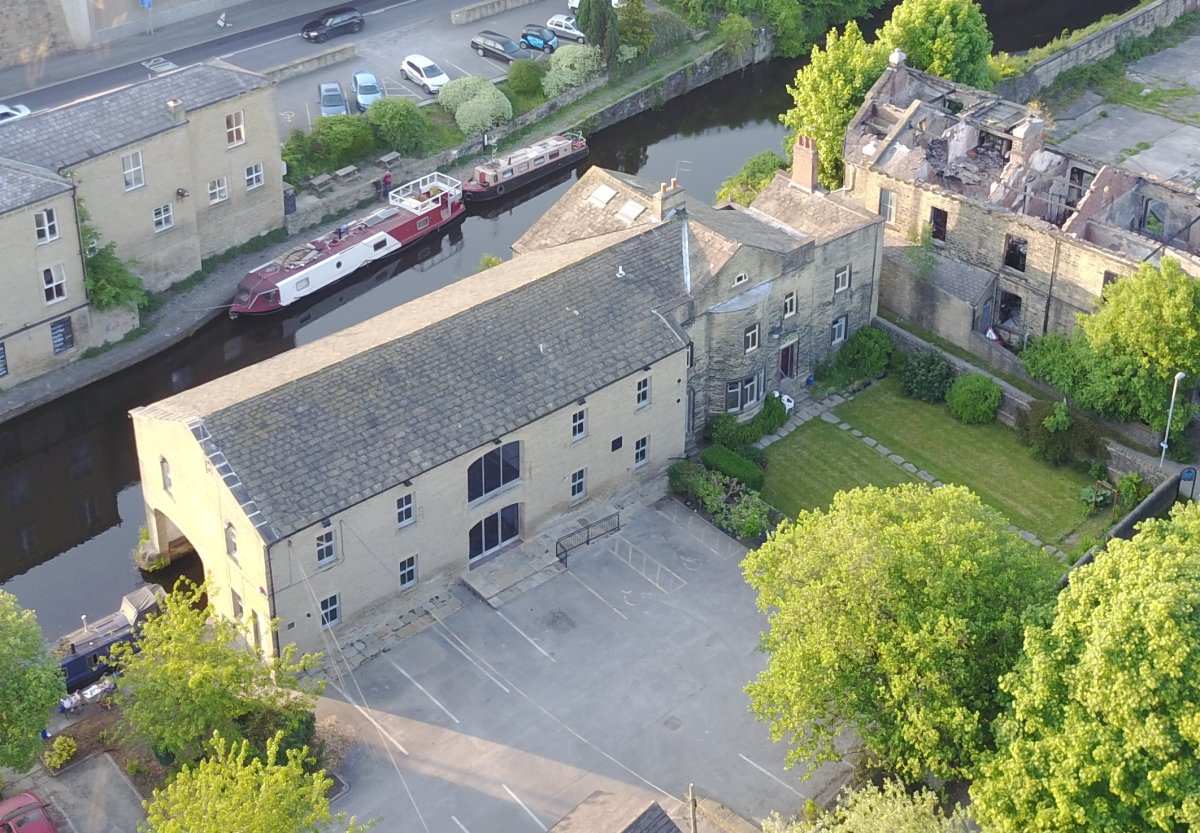
The premises occupy a Canal side setting adjacent the Calder & Hebble Navigation accessed from Gas Works Lane off Elland Bridge within Elland Town Centre. Excellent main road communications exist with junction 24 of the M62 Motorway within 2 Miles via the A629 Calderdale Way. Leeds is located approximately 15 Miles to the East and Manchester approximately 25 Miles to the West.
The Property Comprises A Grade Ii Listed Former Canal Moorings Warehouse Which Has Been Sympathetically Restored And Converted To Provide High Grade Office Accommodation Overlooking The Calder & Hebble Navigation Canal.
There Is An Option To Split The Available Suites To Provide A 950 Sq Ft And A 939 Sq Ft Office.
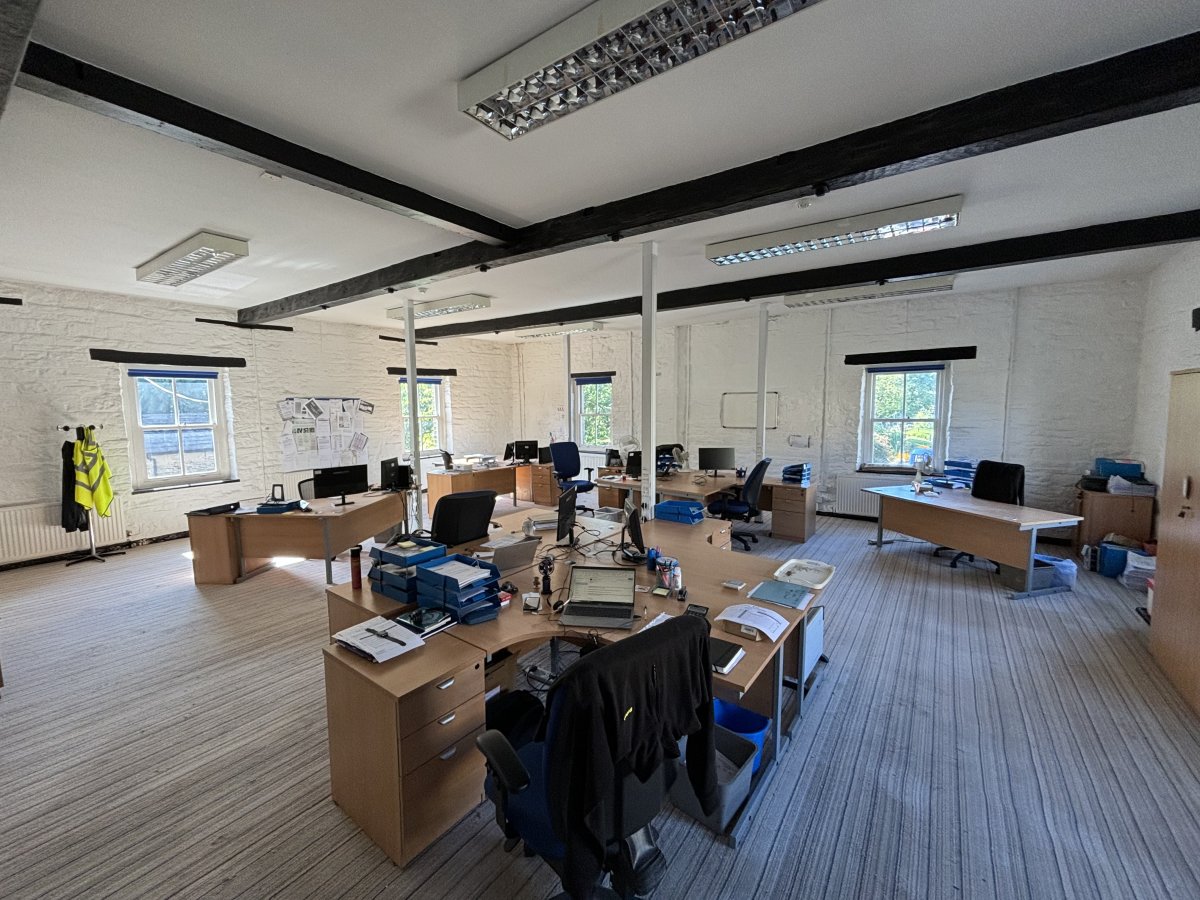
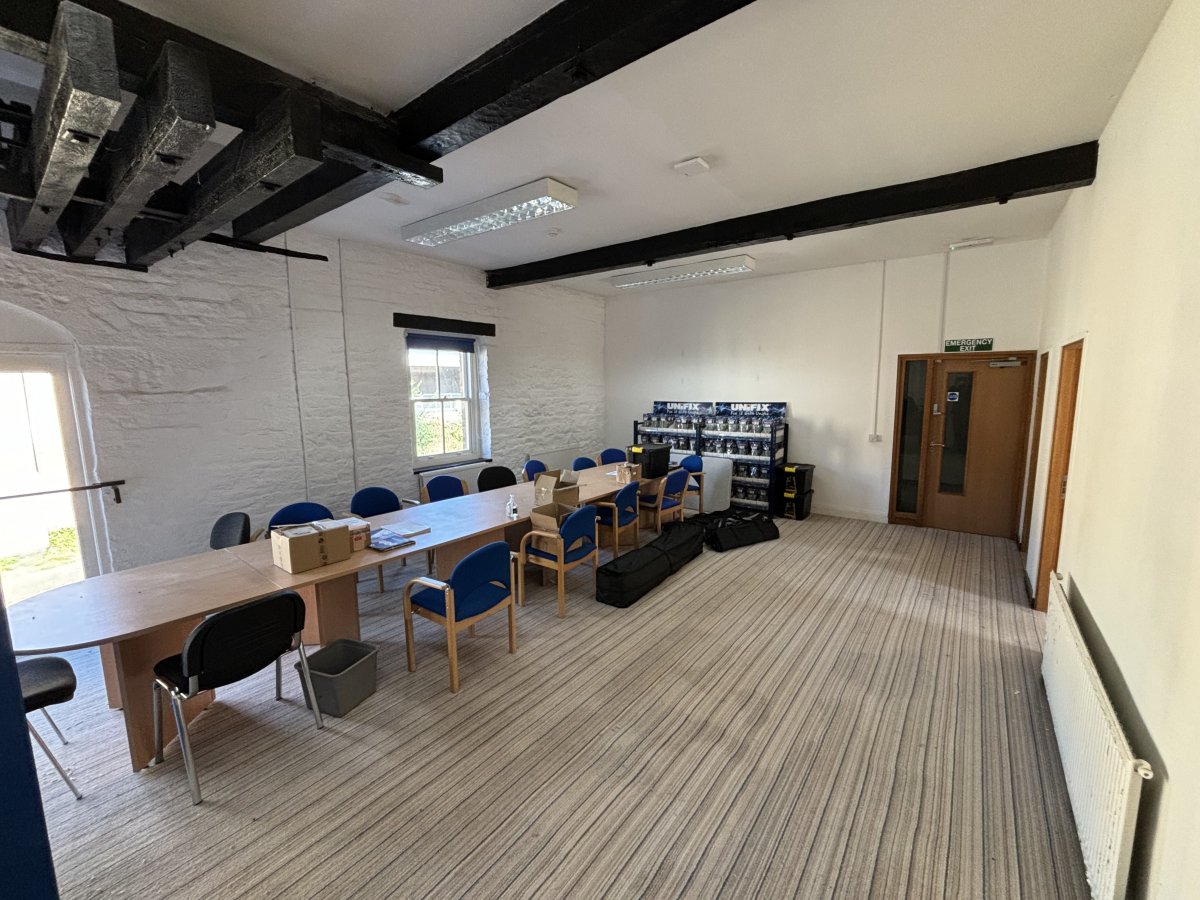
The Suite Comprises A Predominantly Open Plan Office Space With Separate Meeting Rooms, Benefitting From;
- Character Features Throughout To Include Stone Walls And Original Timber Beams;
- Carpet Flooring;
- Cat Ii Lighting;
- Gas Central Heating Radiators;
- Lots Of Natural Light.
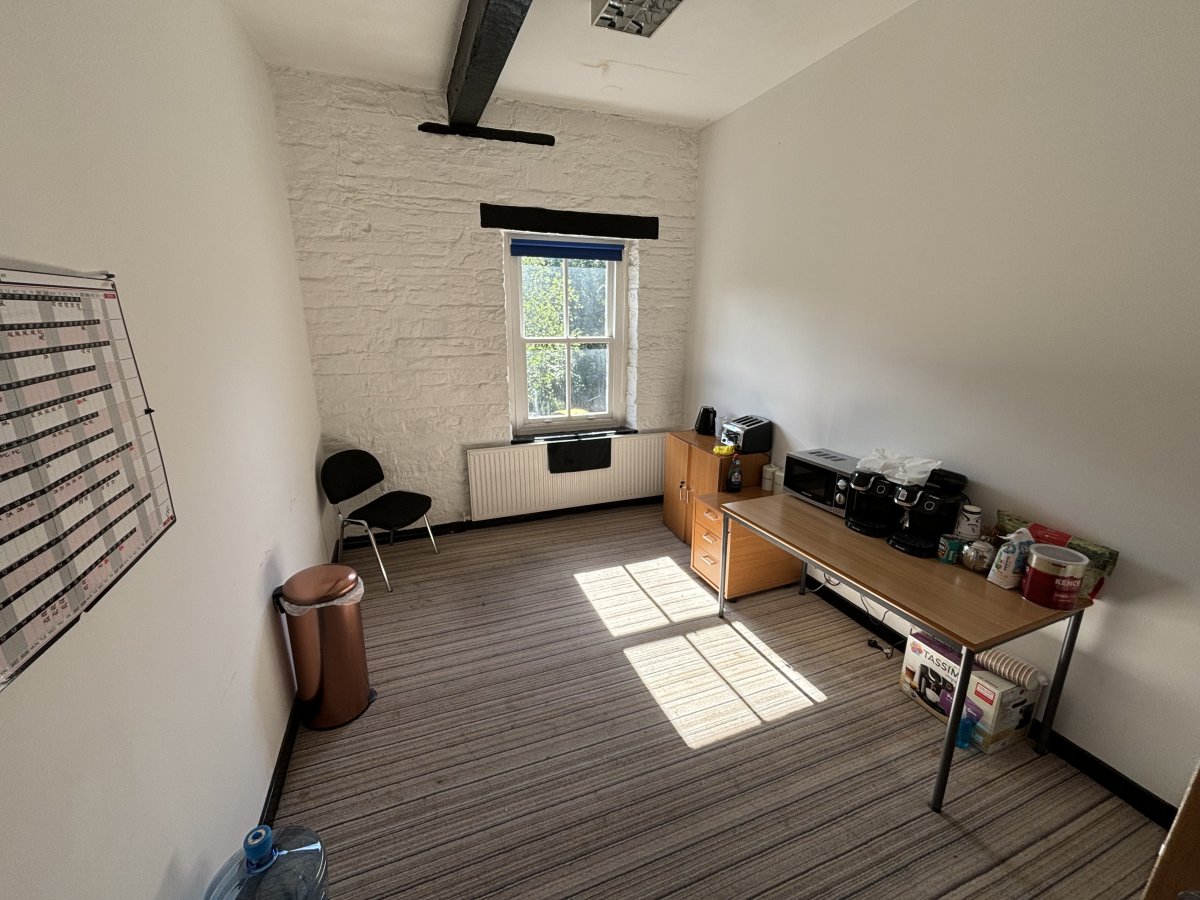
The Premises Has The Added Benefit Of A Glazed Entrance Lobby And Reception And Modern Communal Wc And Kitchen Facilities.
Externally The Premises Are Set In Well-manicured Grounds With On-site Designated Car Parking With The Site Having Gated Access Off Gas Works Lane.
Service Charge
A Service Charge Will Be Levied For The Upkeep And Maintenance Of The Estate & Communal Areas. The Service Charge Includes Utilities, Subject To A Fair Usage Policy.
The Property Comprises A Grade Ii Listed Former Canal Moorings Warehouse Which Has Been Sympathetically Restored And Converted To Provide High Grade Office Accommodation Overlooking The Calder & Hebble Navigation Canal.
There Is An Option To Split The Available Suites To Provide A 950 Sq Ft And A 939 Sq Ft Office.
The Suite Comprises A Predominantly Open Plan Office Space With Separate Meeting Rooms, Benefitting From;
- Character Features Throughout To Include Stone Walls And Original Timber Beams;
- Carpet Flooring;
- Cat Ii Lighting;
- Gas Central Heating Radiators;
- Lots Of Natural Light.
The Premises Has The Added Benefit Of A Glazed Entrance Lobby And Reception And Modern Communal Wc And Kitchen Facilities.
Externally The Premises Are Set In Well-manicured Grounds With On-site Designated Car Parking With The Site Having Gated Access Off Gas Works Lane.
Service Charge
A Service Charge Will Be Levied For The Upkeep And Maintenance Of The Estate & Communal Areas. The Service Charge Includes Utilities, Subject To A Fair Usage Policy.
Location
Advertisement

Walker Singleton
View all properties
Property ID: 159189
Office To Let, Elland, West Yorkshire
£2,375 / month
£28,500 pa
Suite 4&5, Gas Works Lane, Elland, West Yorkshire, HX5 9HJ
Walker Singleton
View all properties
Make an Enquiry
Make an Enquiry
Walker Singleton