Industrial Unit For Sale, Cleckheaton, West Yorkshire
 4 photos
Property ID: 159546
£315,000 Freehold
Unit 1, Farfield Street, Cleckheaton, West Yorkshire, BD19 3TX
Type
Industrial Unit
Status
Under Offer
Size
4,412 sq ft / 410 sq m
Key Features
- Industrial Unit
- 4,412 ft2 (409.93 m2)
- Office Facilities
- Gated Yard Area
Skip the agent. Advertise it on
Boxpod for £12/m Find out more

Description
The property is located in Cleckheaton, approximately one mile north-east of Cleckheaton Town Centre. The property is situated within a mixed-use area, comprising a combination of commercial, industrial and residential occupiers. The location benefits from good access to the A638 Bradford Road, which provides connections to the surrounding region. The property also benefits from good motorway access, with Junction 26 of the M62 less than 0.5 miles to the north-west.
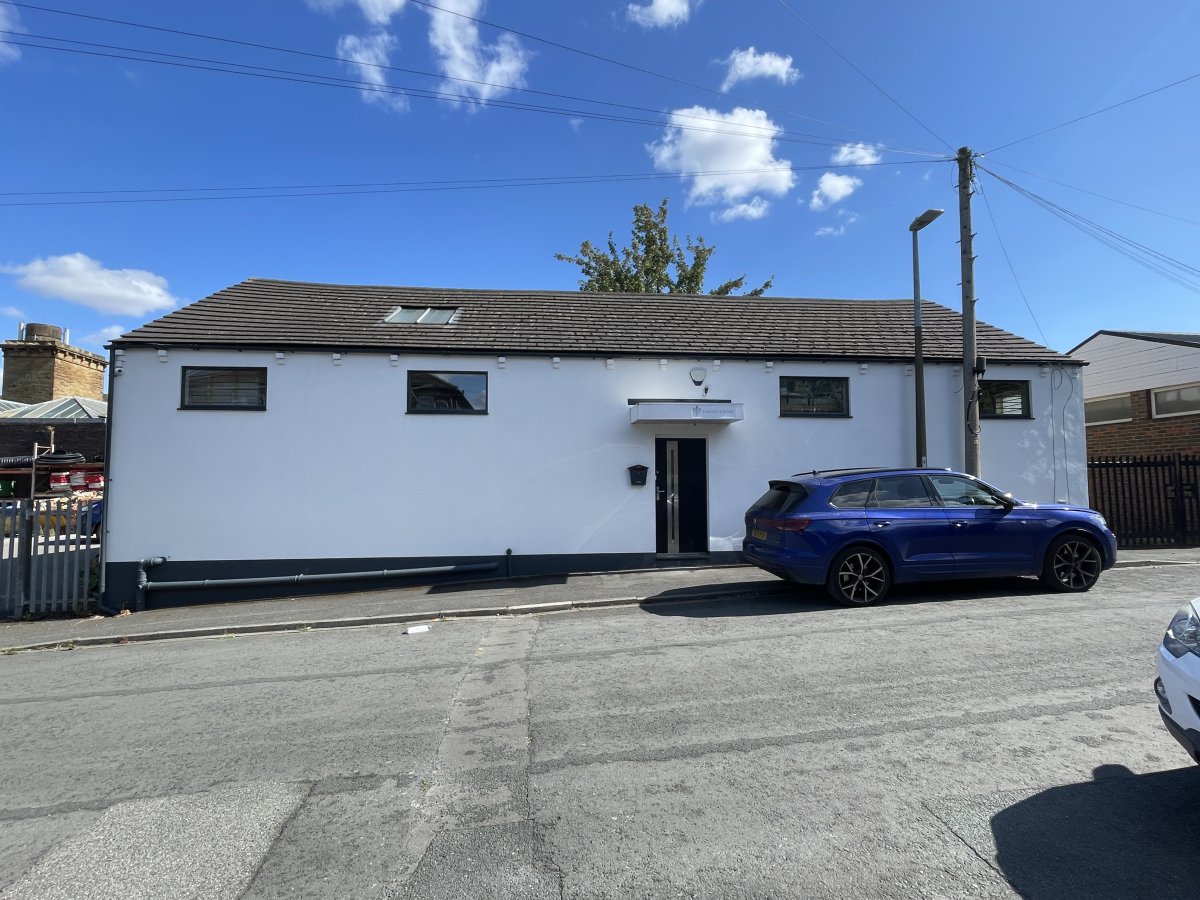
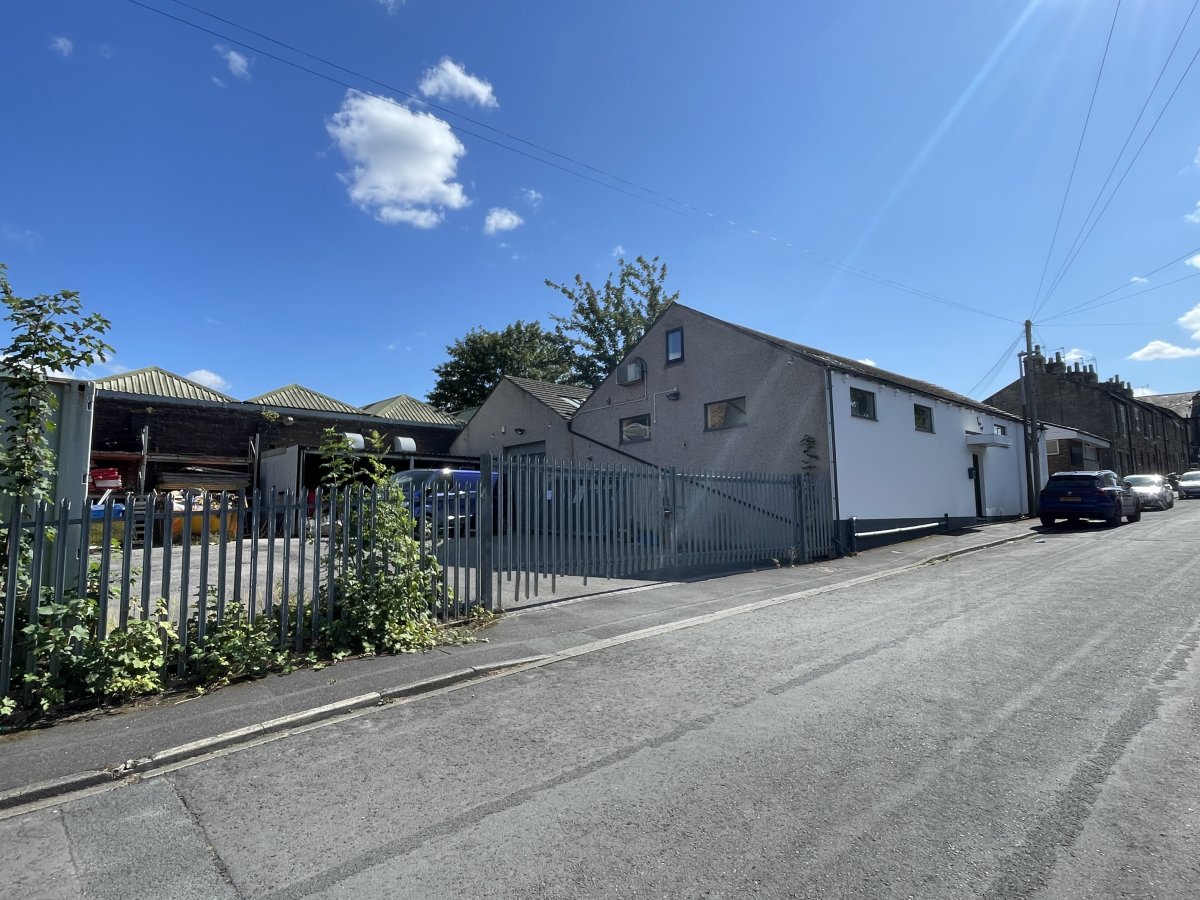
The Property Comprises A Detached, Single-storey Building Of Traditional Brickwork Construction, With External Finishings In Combination Of Pebbledash And Render. Additional Steel-framed Storage Accommodation Is Provided To The Rear. The Building Benefits From A Pitched Roof With Timber Roof Trusses And Concrete Roof Tiles.
The Ground Floor Provides Predominantly Workshop Accommodation, Together With Ancillary Facilities, Including W/c, A Kitchenette And A Small Meeting Room. The First-floor Accommodation Is Formed Within An Attic Conversion And Provides Open-plan Office Space, With A Small Kitchen Area Situated To The Rear.
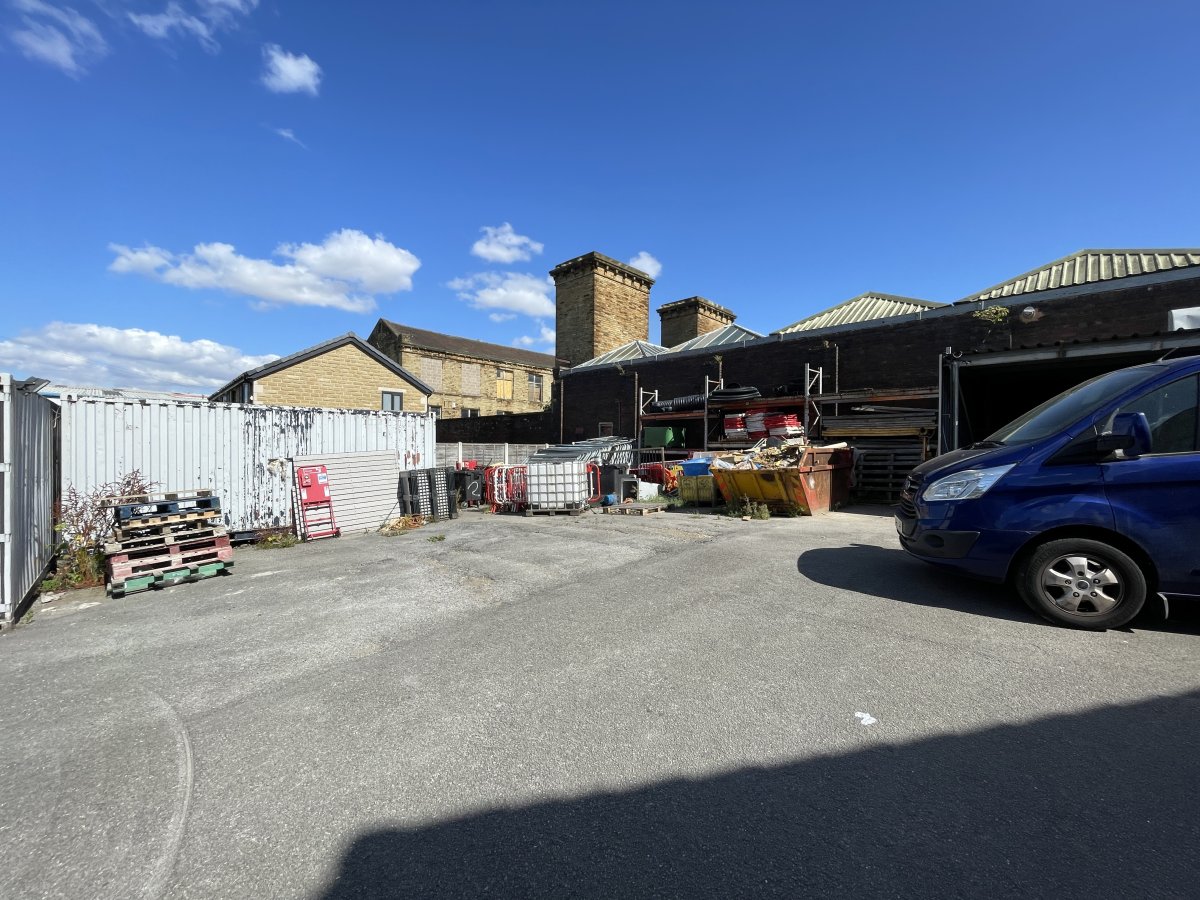
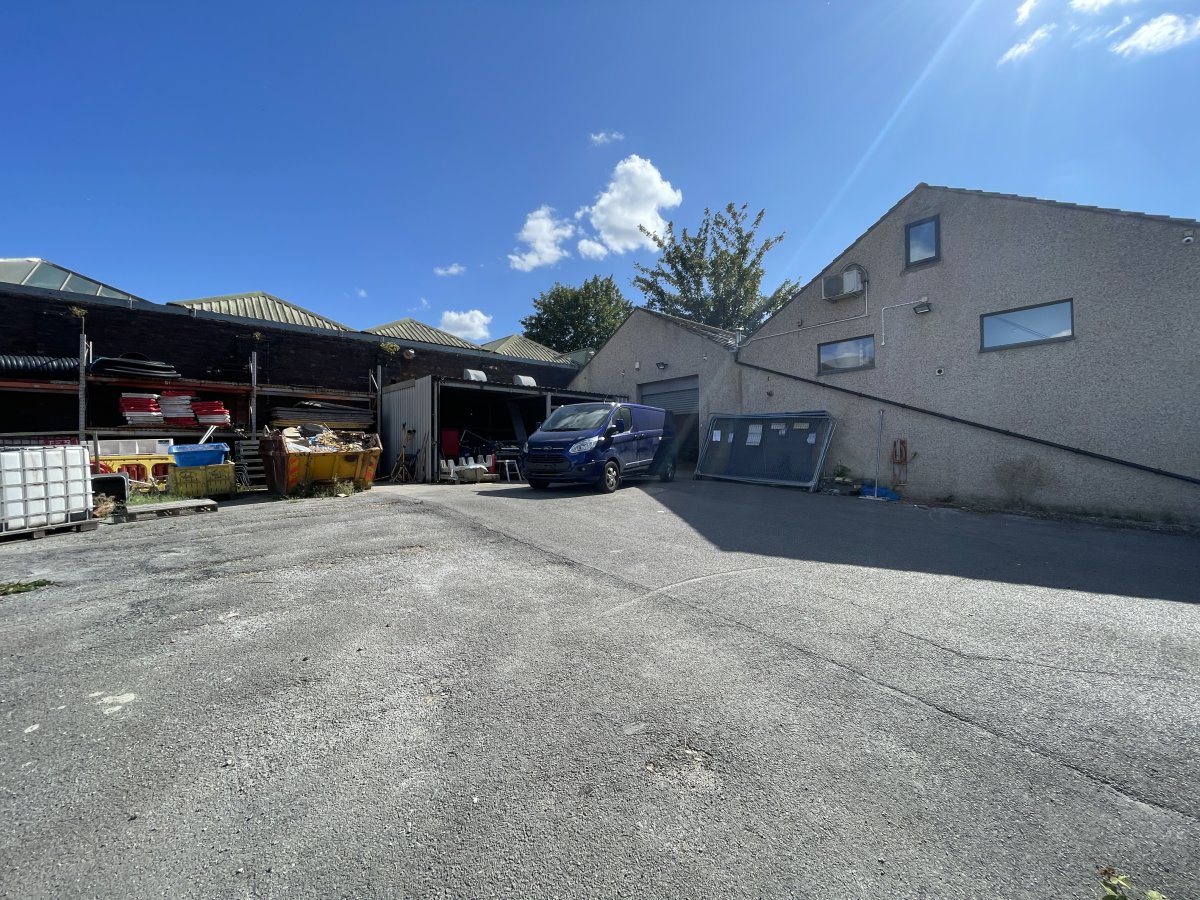
Externally, The Property Benefits From A Substantial Enclosed Yard, Secured By Steel Fencing And Large Double Gates. A Small Steel-framed Storage Shelter Is Also Located In The Yard.
The Property Comprises A Detached, Single-storey Building Of Traditional Brickwork Construction, With External Finishings In Combination Of Pebbledash And Render. Additional Steel-framed Storage Accommodation Is Provided To The Rear. The Building Benefits From A Pitched Roof With Timber Roof Trusses And Concrete Roof Tiles.
The Ground Floor Provides Predominantly Workshop Accommodation, Together With Ancillary Facilities, Including W/c, A Kitchenette And A Small Meeting Room. The First-floor Accommodation Is Formed Within An Attic Conversion And Provides Open-plan Office Space, With A Small Kitchen Area Situated To The Rear.
Externally, The Property Benefits From A Substantial Enclosed Yard, Secured By Steel Fencing And Large Double Gates. A Small Steel-framed Storage Shelter Is Also Located In The Yard.
Location
Advertisement

Walker Singleton
View all properties
Property ID: 159546
Industrial Unit For Sale, Cleckheaton, West Yorkshire
£315,000 Freehold
Unit 1, Farfield Street, Cleckheaton, West Yorkshire, BD19 3TX
Walker Singleton
View all properties
Make an Enquiry
Make an Enquiry
Walker Singleton