480 sq ft Office For Sale, Southampton SO15, £395,000
 4 photos
Property ID: 159705
£395,000 Freehold
30-30a St James Road, Southampton, Hampshire, SO15 5FF
Type
Office
Status
Under Offer
Size
480 sq ft / 45 sq m
Key Features
- Freehold commercial premises used as offices and s/c first floor 2 bed flat
- Ideal for an owner occupier to live and work in the sought after location of Upper Shirley
- Well presented internally throughout
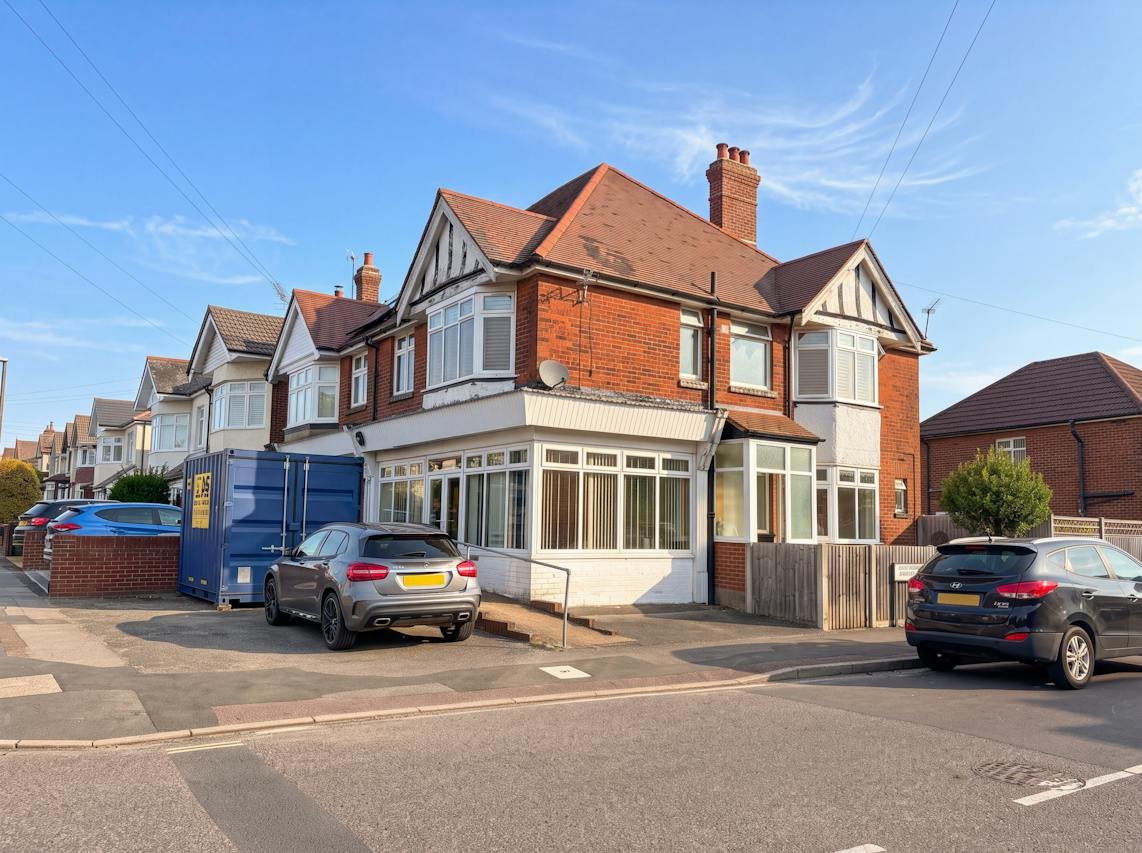
- Forecourt parking in front of the commercial unit
Specification
- Parking
- Yes
- Kitchen / tea point
- Yes
Skip the agent. Advertise it on
Boxpod for £12/m Find out more

Description
▪ The Subject Property Is Two Storey And Of Brick Construction With Clay Tiled Pitched Roof
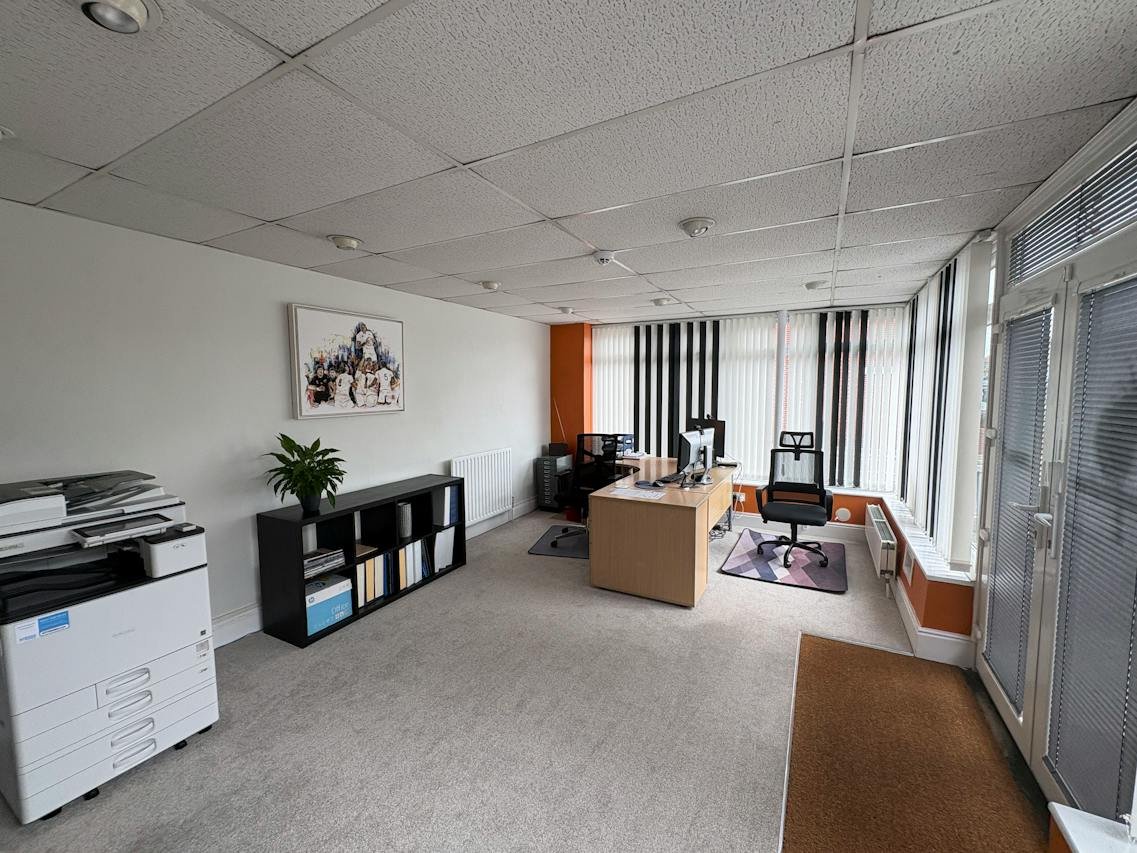
▪ On The Ground Floor Is A Well Presented Commercial Unit Currently Used For Offices But Also Suitable For Other Uses Within Class E Such As Medical And Retail
▪ Entrance To The Commercial Is From The Front Of Property Leading To Largest Of The Offices With Fully Glazed Frontage. A Lobby Leads To Two Further Offices, Kitchenette And Wc. Forecourt Parking Is Available
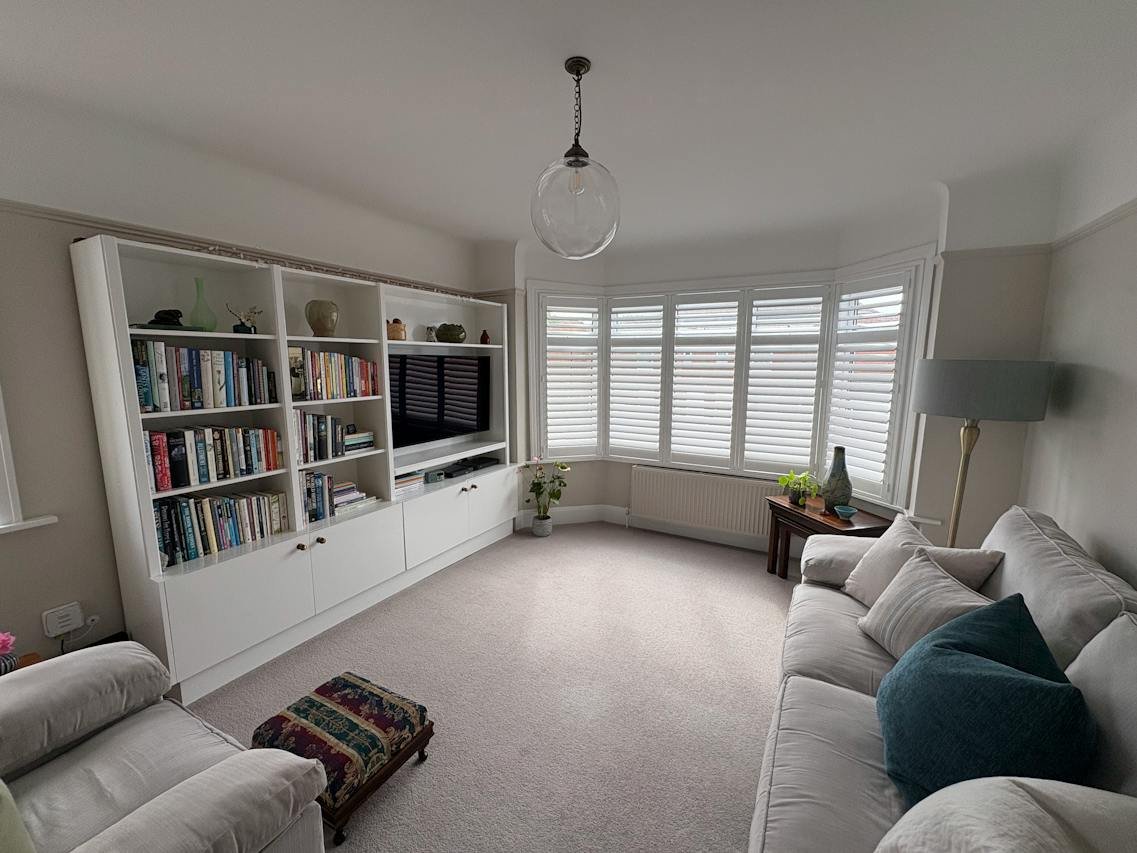
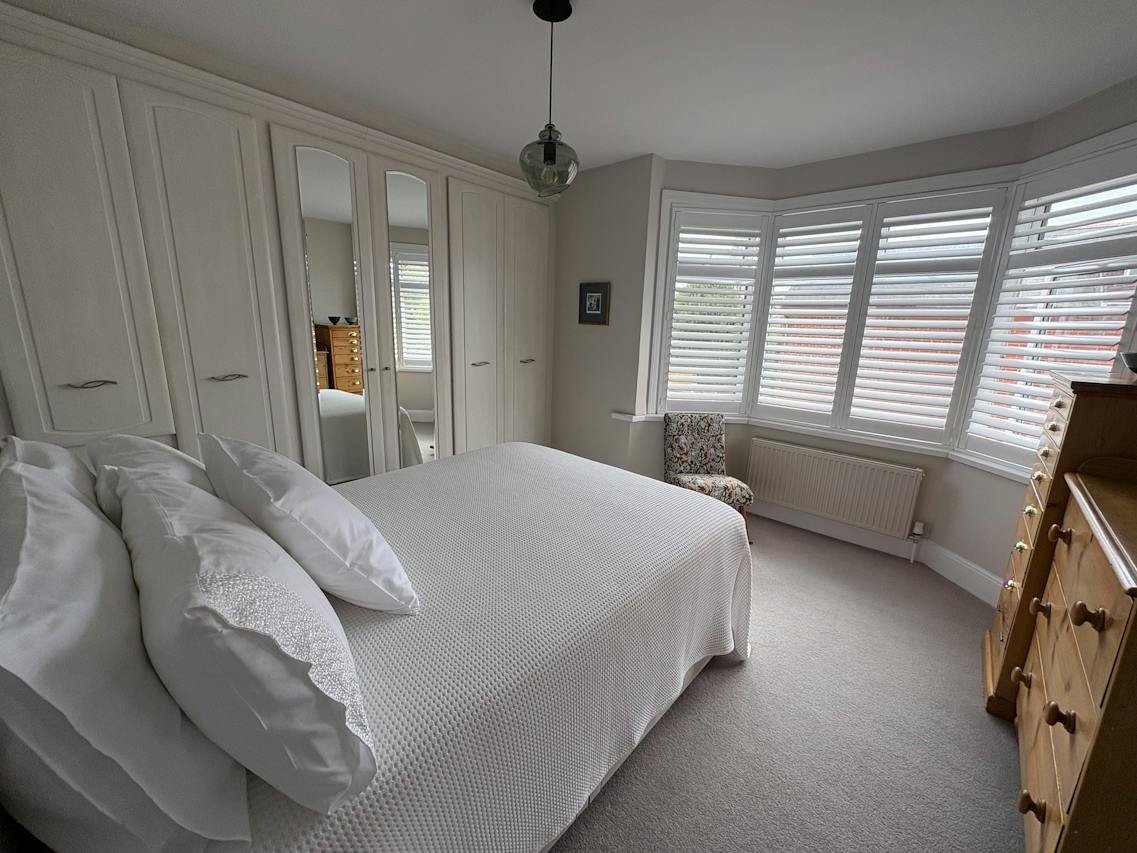
▪ The First Floor Residential Flat Is Accessed Via An Entrance Hall At The Side Of The Building Facing Eastbourne Avenue Leading To The Stair Case. It Features A Large Double Bedroom, A Good Size Second Bedroom, Lounge, Bathroom And Kitchen
▪ Externally There Is An Enclosed Well Maintained Garden, This Leads Directly To A Garage As Well As Space For A Car In Front Of The Garage Door
▪ Internally The Whole Property Is Well Presented In Good Decorative Order And Carpeted Throughout. There Is Gas Central Heating Via Radiators With Boilers For Each Floor
▪ On The Ground Floor Is A Well Presented Commercial Unit Currently Used For Offices But Also Suitable For Other Uses Within Class E Such As Medical And Retail
▪ Entrance To The Commercial Is From The Front Of Property Leading To Largest Of The Offices With Fully Glazed Frontage. A Lobby Leads To Two Further Offices, Kitchenette And Wc. Forecourt Parking Is Available
▪ The First Floor Residential Flat Is Accessed Via An Entrance Hall At The Side Of The Building Facing Eastbourne Avenue Leading To The Stair Case. It Features A Large Double Bedroom, A Good Size Second Bedroom, Lounge, Bathroom And Kitchen
▪ Externally There Is An Enclosed Well Maintained Garden, This Leads Directly To A Garage As Well As Space For A Car In Front Of The Garage Door
▪ Internally The Whole Property Is Well Presented In Good Decorative Order And Carpeted Throughout. There Is Gas Central Heating Via Radiators With Boilers For Each Floor
Location
Advertisement

Goadsby & Harding(Commercial) Limited
View all properties
Property ID: 159705
480 sq ft Office For Sale, Southampton SO15, £395,000
£395,000 Freehold
30-30a St James Road, Southampton, Hampshire, SO15 5FF
Goadsby & Harding(Commercial) Limited
View all properties
Make an Enquiry
Similar units nearby
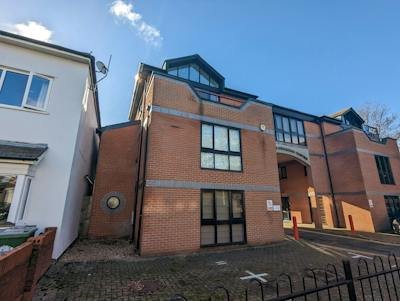 OfficeSouthampton · 0.8 miles£300,000 · 1,693 sq ft
 OfficeSouthampton · 0.9 miles£22,980 pa · 1,915 sq ft
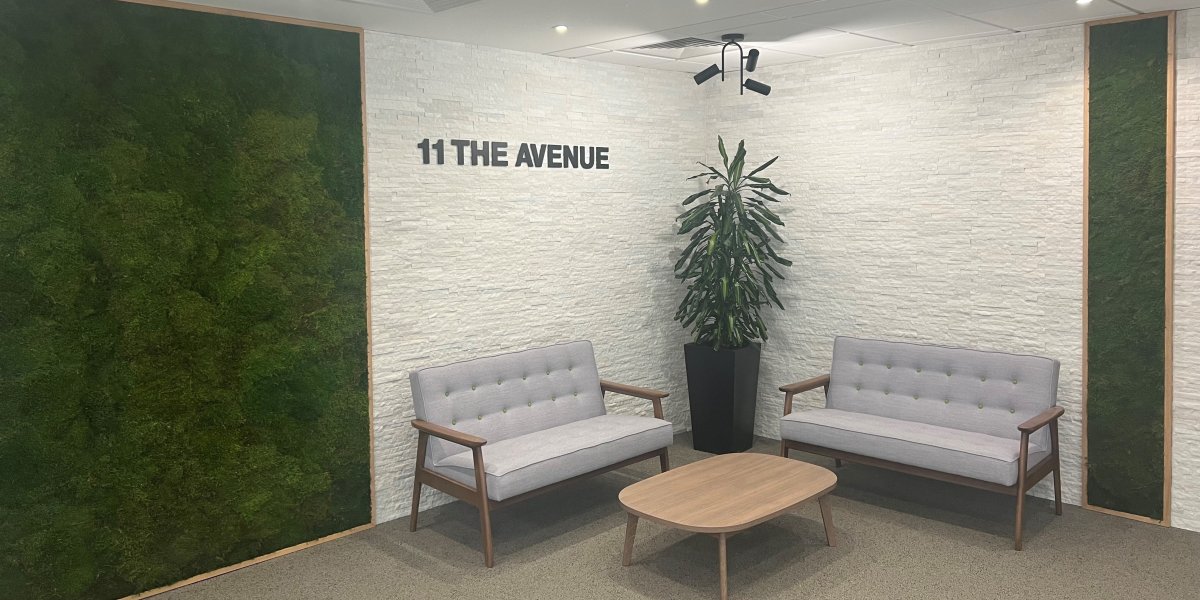 OfficeSouthampton · 0.9 miles£66,994 pa · 3,116 sq ft
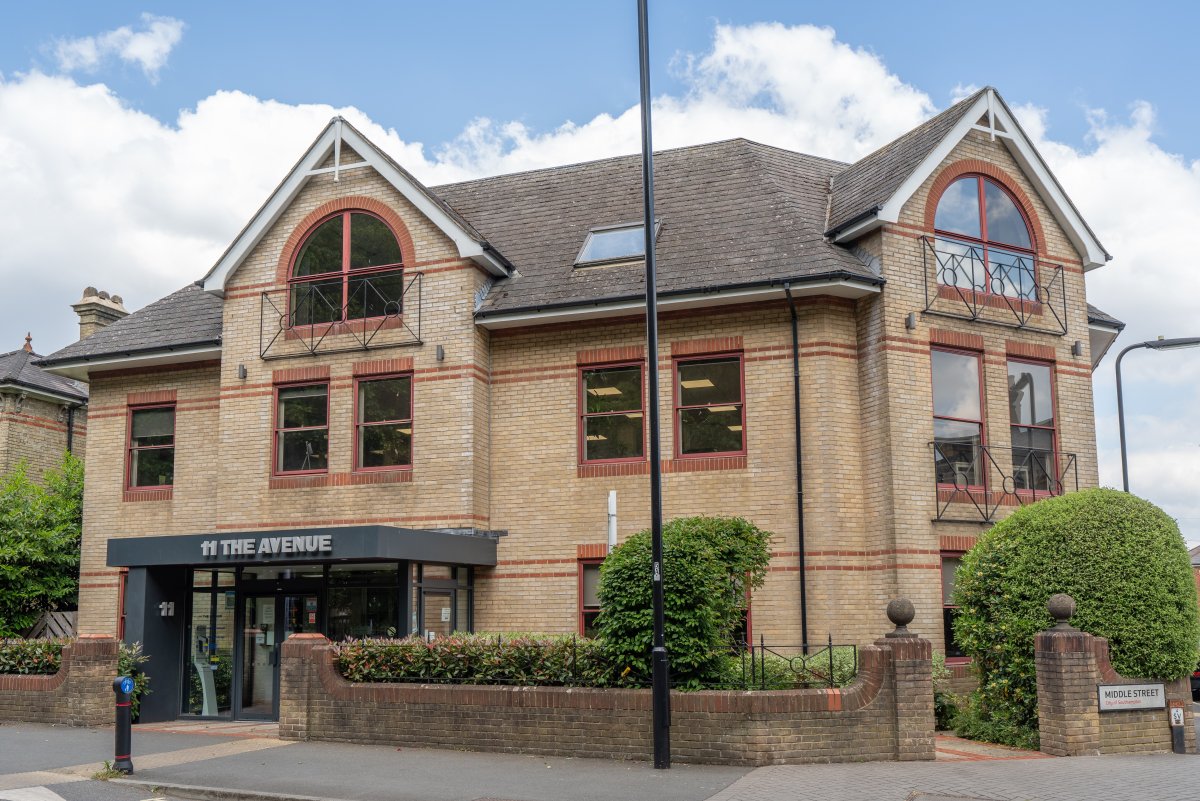 OfficeSouthampton · 0.9 miles£1,950,000 · 12,469 sq ft
 OfficeSouthampton · 1.0 milesPOA · 9,418 sq ft
 OfficeSouthampton · 1.0 miles£123,250 pa · 4,930 sq ft
Make an Enquiry
Goadsby & Harding(Commercial) Limited