Retail/Shop To Let, Heptonstall, West Yorkshire
 4 photos
Property ID: 159774
£1,500 / month
£18,000 pa
The White Lion, 58 Towngate, Heptonstall, West Yorkshire, HX7 7NB
Type
Retail/Shop
Status
Available
Size
4,306 sq ft / 400 sq m
Key Features
- CHARACTERFUL PUBLIC HOUSE
- GIA 4,306 SQFT (400.03 SQM)
- HEPTONSTALL VILLIAGE LOCATION
- WITH 2 PARKING SPACES AVAILABLE
Skip the agent. Advertise it on
Boxpod for £12/m Find out more

Description
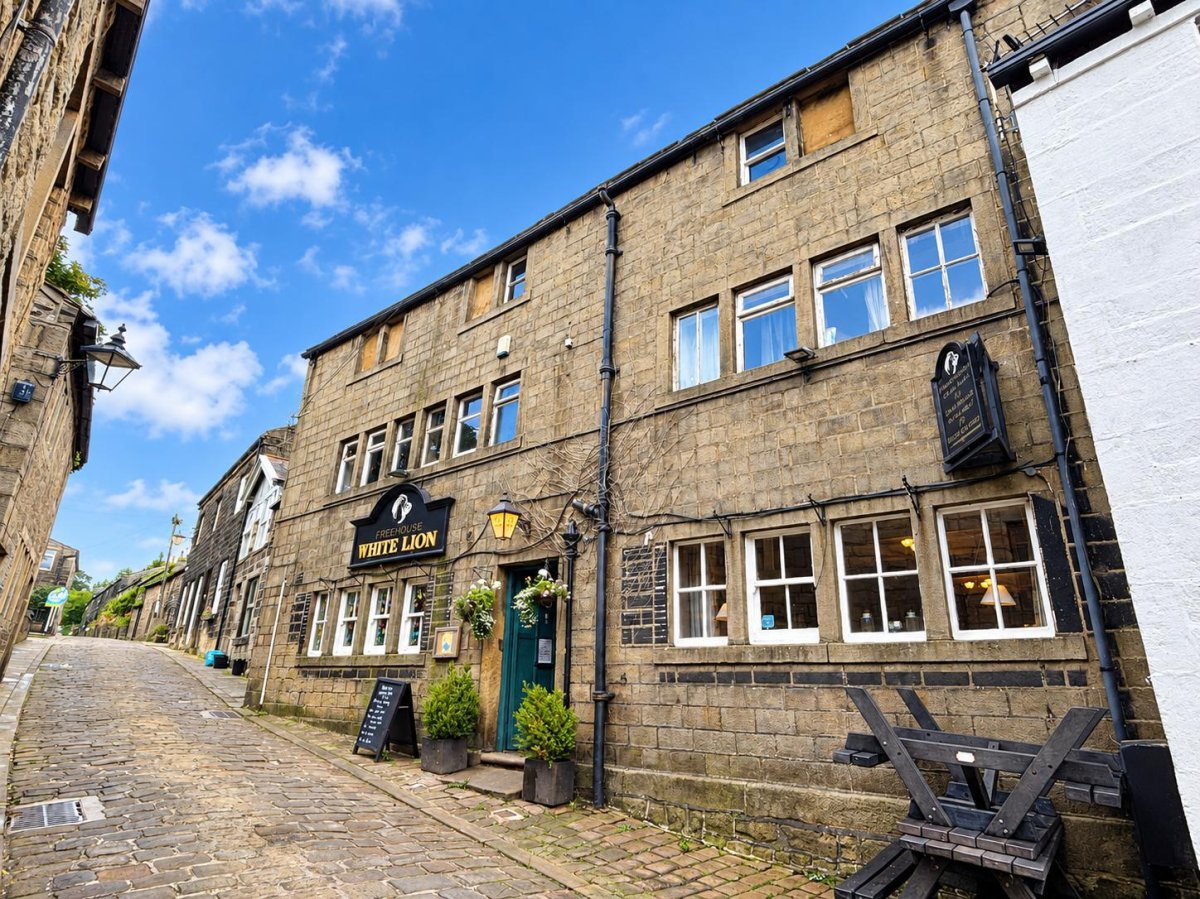
The property is situated along Towngate in Heptonstall Village Centre. Heptonstall is located approximately 1 mile Northwest of Hebden Bridge Town Centre.
Good main road communication exists with Junction 22 of the M62 Motorway being within 8 miles. Surrounding property in the immediate vicinity comprises of mixed residential and retail uses with Hebden Bridge Town Centre beyond.
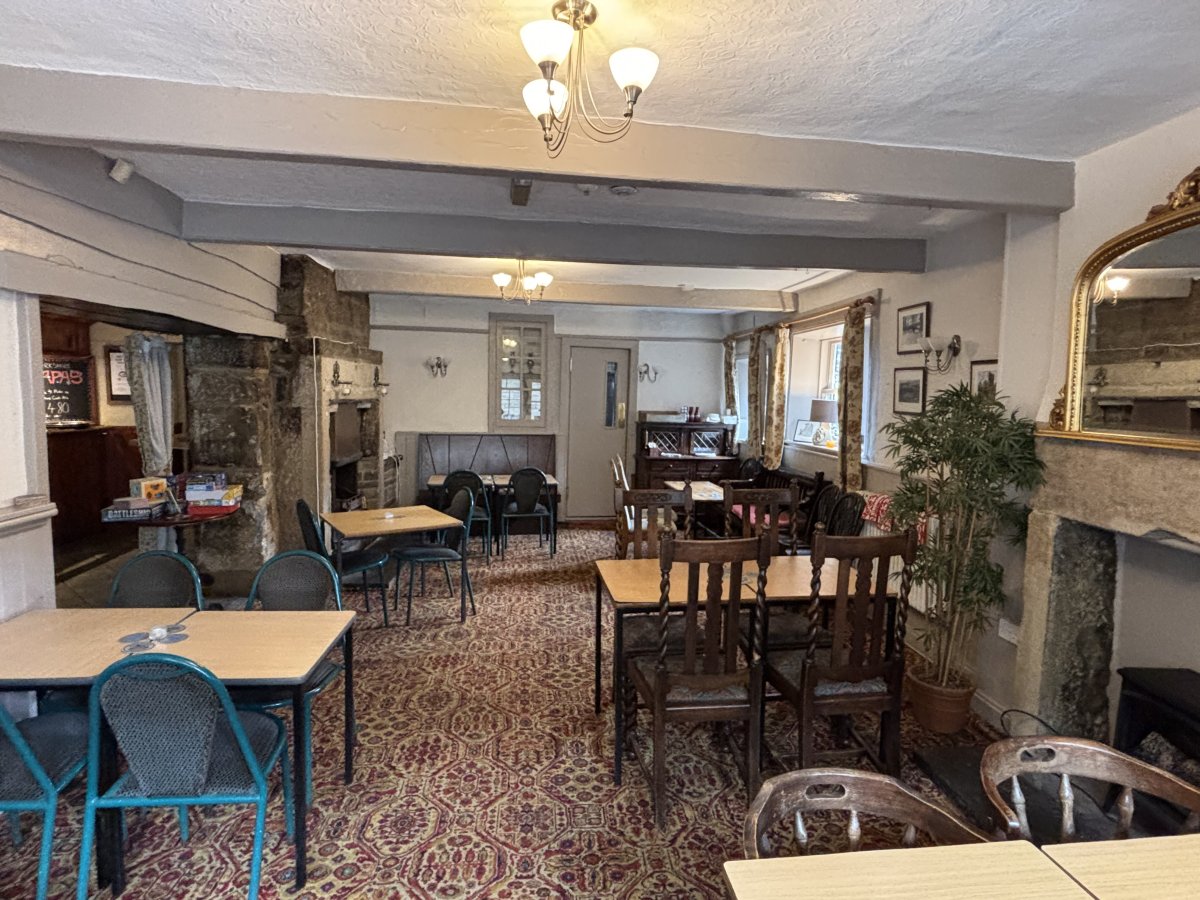
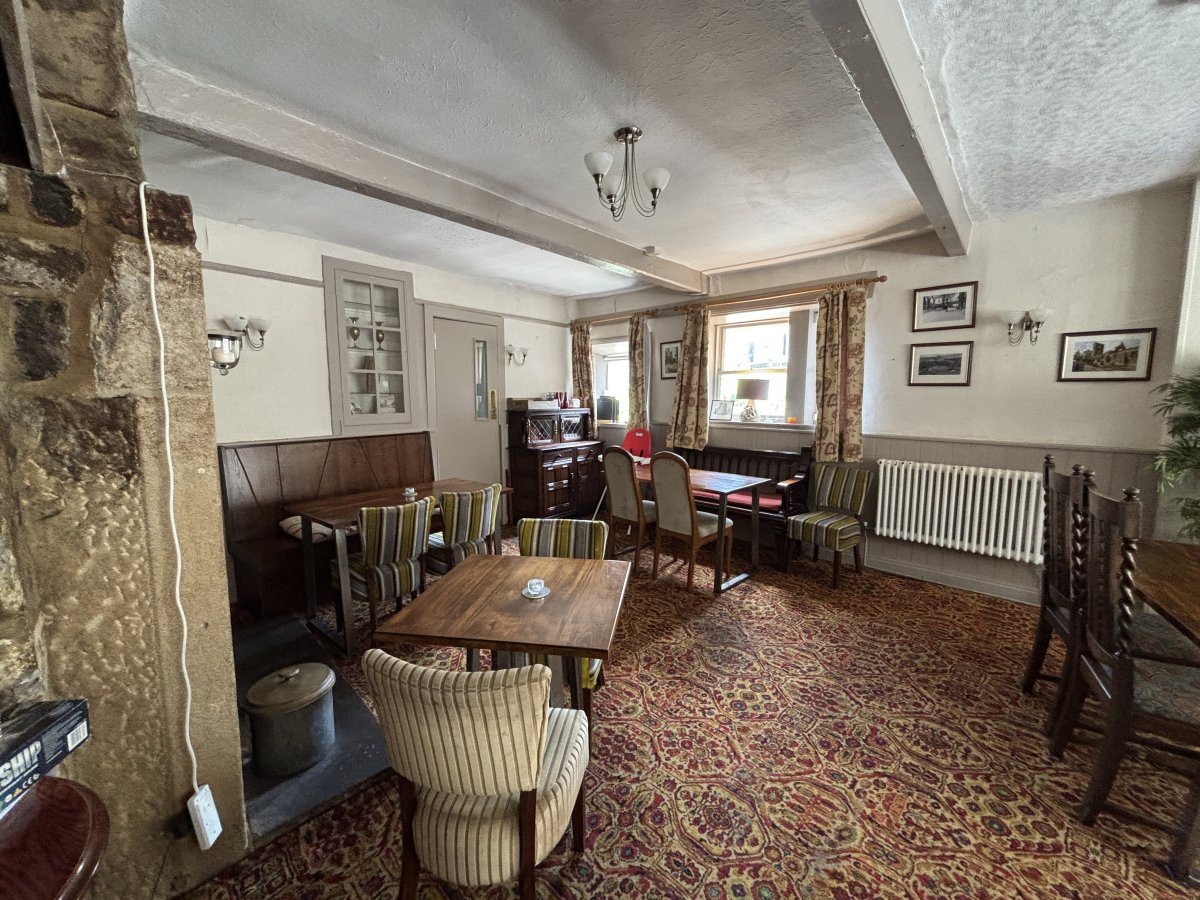
The Property Briefly Comprises A Substantial Characterful Public House Premises In The Centre Of Heptonstall Village. Internally, The Ground Floor Comprises A Charming Bar And Seating Area With Exposed Beams And Open Fireplace, Along With A Fitted Commercial Kitchen And Fully Functional, Male And Femlae Wc Facilities.
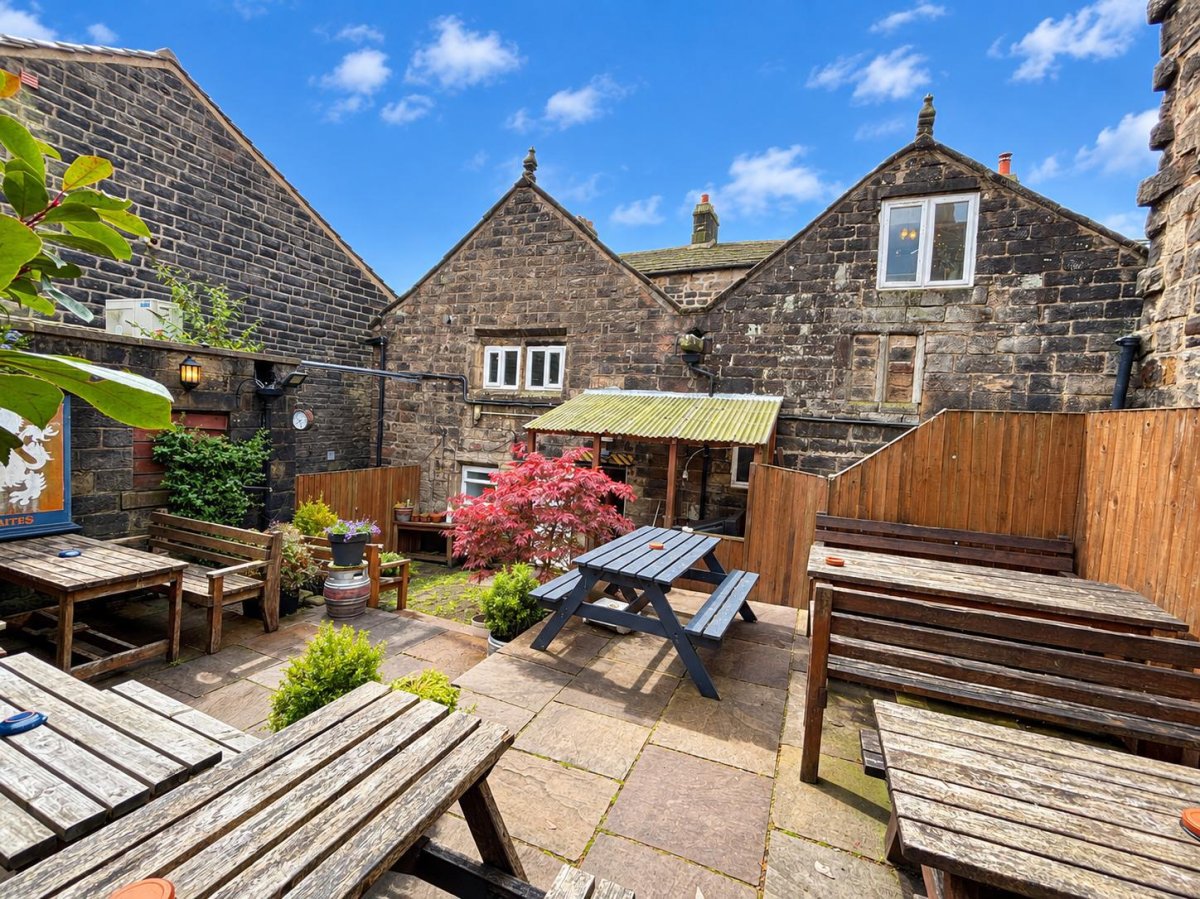
The First Floor And Attic Spaces Are Currently Undevelopped But Would Be Suitable For Use As Living Accomodation And/or Ancilliary Storage. There Is A Small Terrace Area To The Rear Of The Property With An Outbuilding Providing Aditional Storage.
2 Parking Spaces Are Allocated For The Property Along Towngate.
Mains Services Connected To The Premises Include Gas, Electricity, Water And Drainage. Please Note These Services Have Not Been Tried Or Tested And Any Interested Parties Are Advised To Satisfy Themselves As To Suitability And Condition.
Good main road communication exists with Junction 22 of the M62 Motorway being within 8 miles. Surrounding property in the immediate vicinity comprises of mixed residential and retail uses with Hebden Bridge Town Centre beyond.
The Property Briefly Comprises A Substantial Characterful Public House Premises In The Centre Of Heptonstall Village. Internally, The Ground Floor Comprises A Charming Bar And Seating Area With Exposed Beams And Open Fireplace, Along With A Fitted Commercial Kitchen And Fully Functional, Male And Femlae Wc Facilities.
The First Floor And Attic Spaces Are Currently Undevelopped But Would Be Suitable For Use As Living Accomodation And/or Ancilliary Storage. There Is A Small Terrace Area To The Rear Of The Property With An Outbuilding Providing Aditional Storage.
2 Parking Spaces Are Allocated For The Property Along Towngate.
Mains Services Connected To The Premises Include Gas, Electricity, Water And Drainage. Please Note These Services Have Not Been Tried Or Tested And Any Interested Parties Are Advised To Satisfy Themselves As To Suitability And Condition.
Location
Advertisement

Walker Singleton
View all properties
Property ID: 159774
Retail/Shop To Let, Heptonstall, West Yorkshire
£1,500 / month
£18,000 pa
The White Lion, 58 Towngate, Heptonstall, West Yorkshire, HX7 7NB
Walker Singleton
View all properties
Make an Enquiry
Make an Enquiry
Walker Singleton