Retail/Shop For Sale, Spondon, Derbyshire
 4 photos
Property ID: 160047
£275,000 Freehold
89 Sitwell Street, Spondon, Derbyshire, DE21 7FH
Type
Retail/Shop
Status
Available
Size
2,711 sq ft / 252 sq m
Key Features
- Well-proportioned ground floor retail premises with lower ground floor storage accommodation.
- Total Net Internal Area of 251.86sq.m / 2,711sq.ft.
- Prominent position fronting Sitwell Street (A6096).
- Located at the heart of Spondon's village centre.
- Rear loading space, parking provisions and garage.
- Considered suitable for a variety of potential uses and redevelopment (STP).
Skip the agent. Advertise it on
Boxpod for £12/m Find out more

Description
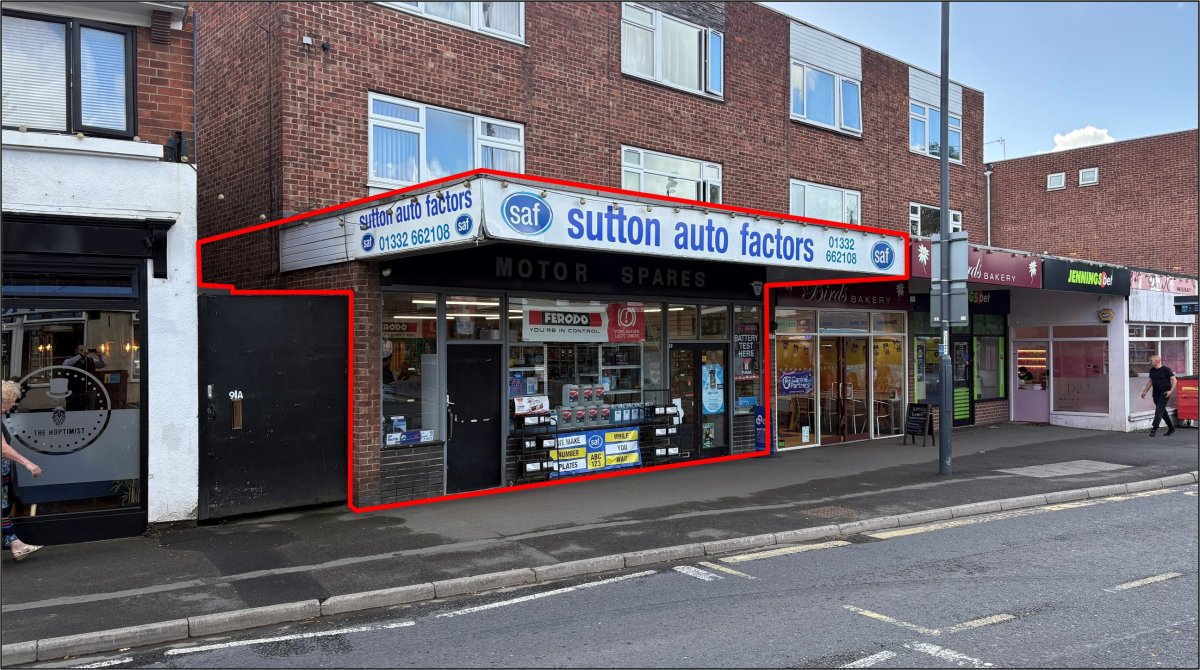
The Property Comprises A Well-proportioned Ground Floor Retail Premises With Prominent Display Frontage To Sitwell Street And A Lower Ground Floor Level Which Provides Useful Additional Storage Accommodation.
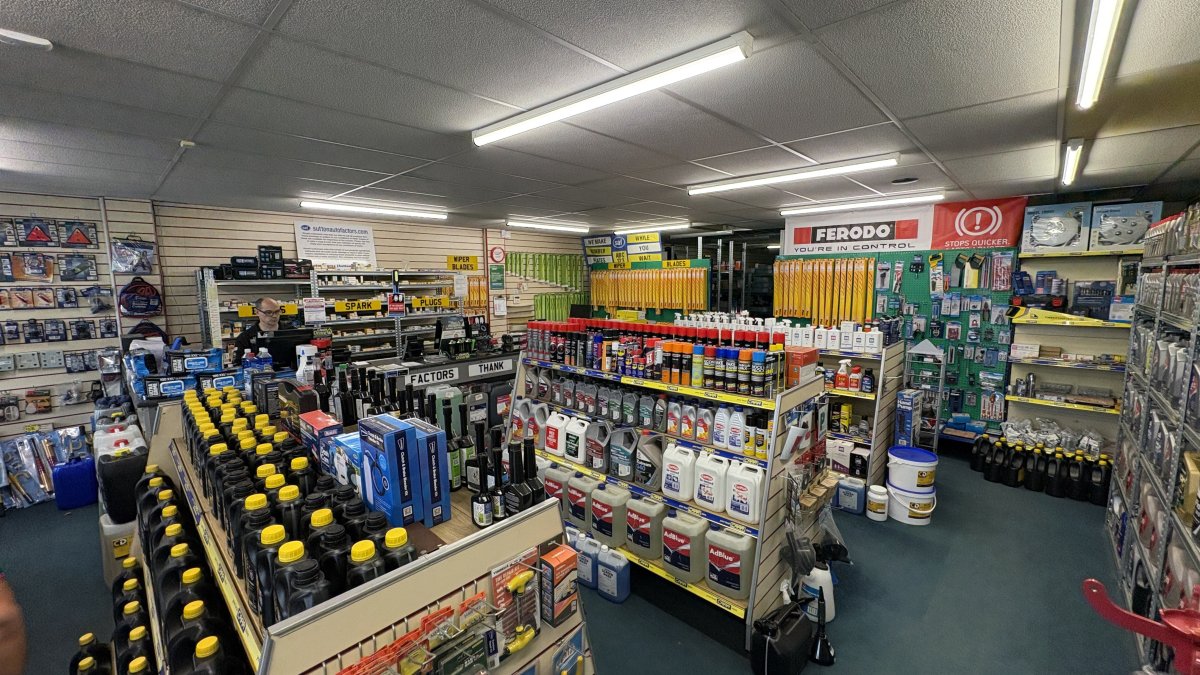
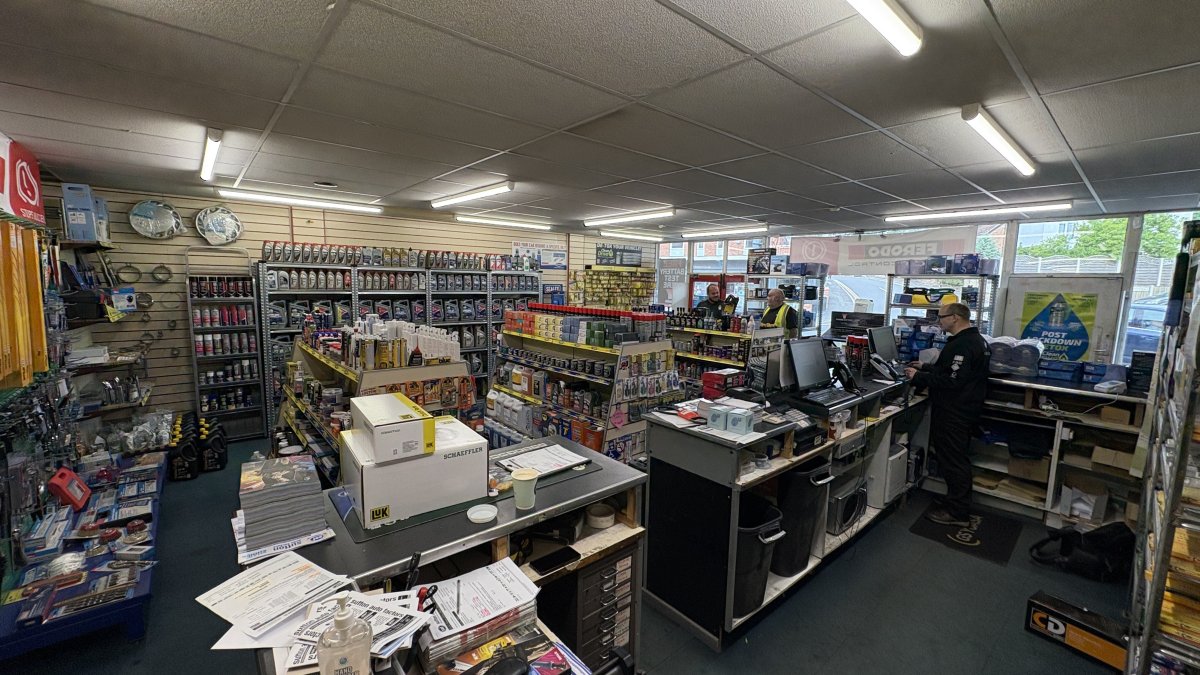
Internally, At Ground Floor Level The Accommodation Is Predominantly Open Plan With Ancillary Accommodation To The Rear Comprising A Small Server Room, Kitchenette And W/c Facilities.
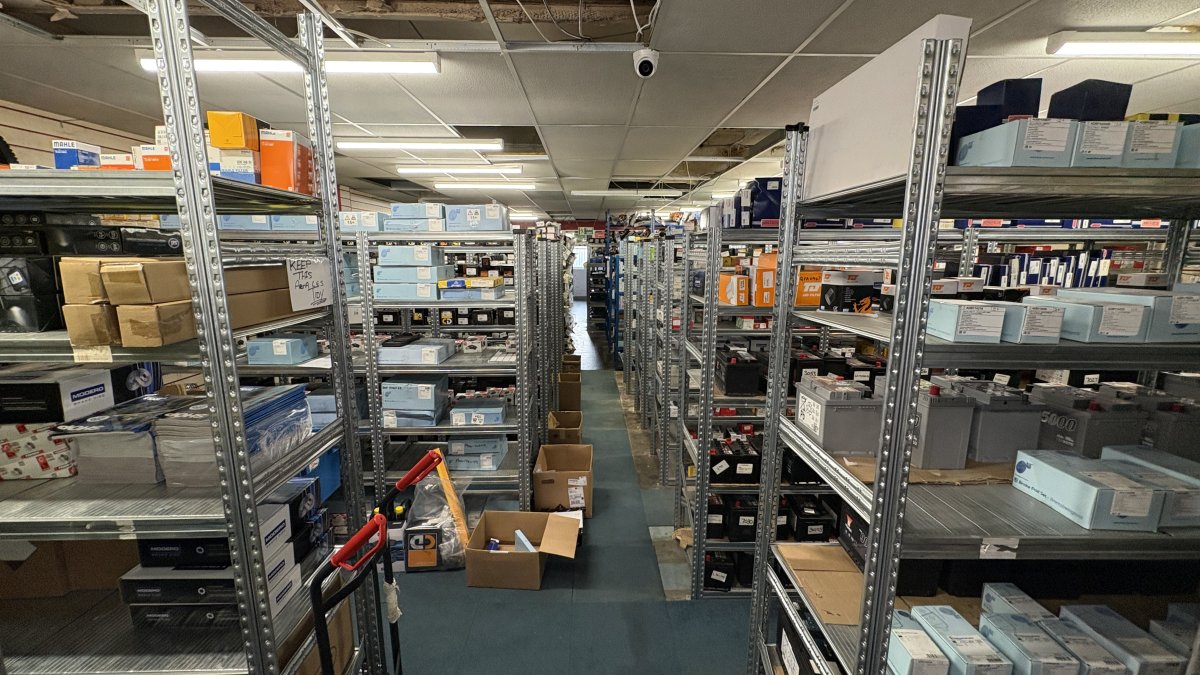
The Property's Lower Ground Floor Is Accessed Either Internally Via A Stairwell From The Ground Floor Or Externally By Way Of A Manual Roller Shutter Loading Door On The Side Elevation Or Personnel Door On The Rear Elevation.
Externally, The Property's Front Elevation Sits Flush To The Pavement Of Sitwell Street. To The Rear Of The Building, Accessed Via A Shared Driveway And Car Park Off Sitwell Street, The Property Benefits From Its Own Demised Independent Rear Access/loading Space, A Single Garage And Car Parking Provisions For Approximately 10 Vehicles.
Internally, At Ground Floor Level The Accommodation Is Predominantly Open Plan With Ancillary Accommodation To The Rear Comprising A Small Server Room, Kitchenette And W/c Facilities.
The Property's Lower Ground Floor Is Accessed Either Internally Via A Stairwell From The Ground Floor Or Externally By Way Of A Manual Roller Shutter Loading Door On The Side Elevation Or Personnel Door On The Rear Elevation.
Externally, The Property's Front Elevation Sits Flush To The Pavement Of Sitwell Street. To The Rear Of The Building, Accessed Via A Shared Driveway And Car Park Off Sitwell Street, The Property Benefits From Its Own Demised Independent Rear Access/loading Space, A Single Garage And Car Parking Provisions For Approximately 10 Vehicles.
Location
Advertisement

Salloway Property Consultants Ltd
View all properties
Property ID: 160047
Retail/Shop For Sale, Spondon, Derbyshire
£275,000 Freehold
89 Sitwell Street, Spondon, Derbyshire, DE21 7FH
Salloway Property Consultants Ltd
View all properties
Make an Enquiry
Make an Enquiry
Salloway Property Consultants Ltd