Retail/Shop To Let, Exeter, Devon
 4 photos
Property ID: 160149
£4,750 / month
£57,000 pa
Units 1&2, Marsh Green Road West, Exeter, Devon, EX2 8BR
Type
Retail/Shop
Status
Available
Size
4,748 - 12,453 sq ft / 441 - 1,157 sq m
Key Features
- Unit 1 - 4,748 sq.ft (441.09 sq.m)
- Unit 1 - £57,000 per annum exclusive
- Unit 2 - 7,705 sq.ft (715.77 sq.m)
- Unit 2 - £104,000 per annum exclusive
- Would also suit leisure uses
Skip the agent. Advertise it on
Boxpod for £12/m Find out more

Description
Unit 1 - 4,748 Sq.ft (441.09 Sq.m)<br>
<br>
Unit 1 - £57,000 Per Annum Exclusive<br>
<br>
Unit 2 - 7,705 Sq.ft (715.77 Sq.m)<br>
<br>
Unit 2 - £104,000 Per Annum Exclusive<br>
<br>
Would Also Suit Leisure Uses<br>
<br>
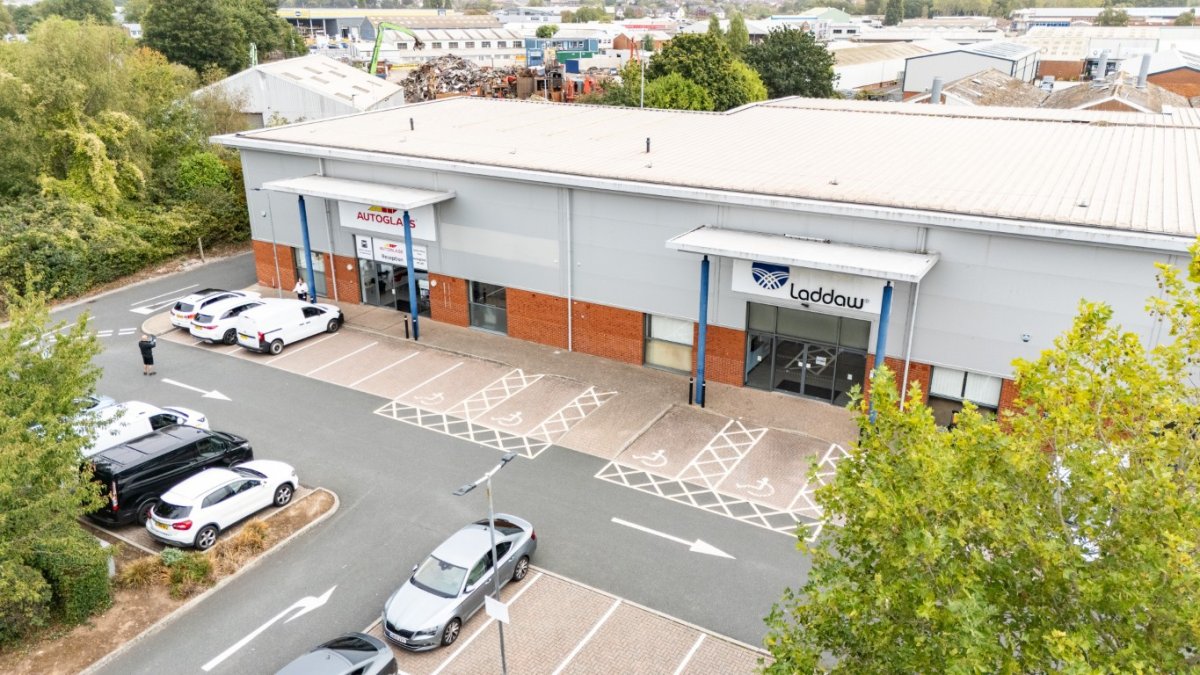
Alphington Retail Park Occupies A Highly Prominent Position On Marsh Green Road West, Adjacent To The Established Sainsbury's Alphington Superstore And Close To The Entrance To The Marsh Barton Trading Estate, One Of The South West's Principal Commercial Destinations. The Scheme Benefits From Excellent Visibility, Strong Vehicular Traffic Flows And Convenient Access To Exeter City Centre, The A30, A38 And M5 Motorway Network.<br>
<br>
Exeter Is The Administrative And Commercial Centre For Devon And One Of The South West's Strongest Retail And Business Destinations. Alphington Retail Park Is Strategically Located Approximately One Mile South-west Of The City Centre Within The Established Alphington And Marsh Barton Commercial District.<br>
<br>
The Surrounding Area Comprises A Mix Of National Retail, Trade Counter, Leisure And Roadside Occupiers, Generating Significant Customer Footfall And Vehicle Movements Throughout The Day.<br>
<br>
Alphington Retail Park Comprises A Modern Retail Warehouse/trade Park Development With Generous Customer Parking To The Front In A Well Maintained And Attractive Setting With Excellent Servicing Facilities To The Rear. The Park Was Developed As A Contemporary Retail Warehouse Scheme Of Approximately 23,000 Sq Ft, Able To Benefit From Its Prominent Location Close To Sainsbury's. There Is Potential For Complementary Retailers Or Businesses Offering Services To The General Public And Tradesmen Using Marsh Green Road West As Their Main Access Route Into Marsh Barton Trading Estate.<br>
<br>
Unit 1<br>
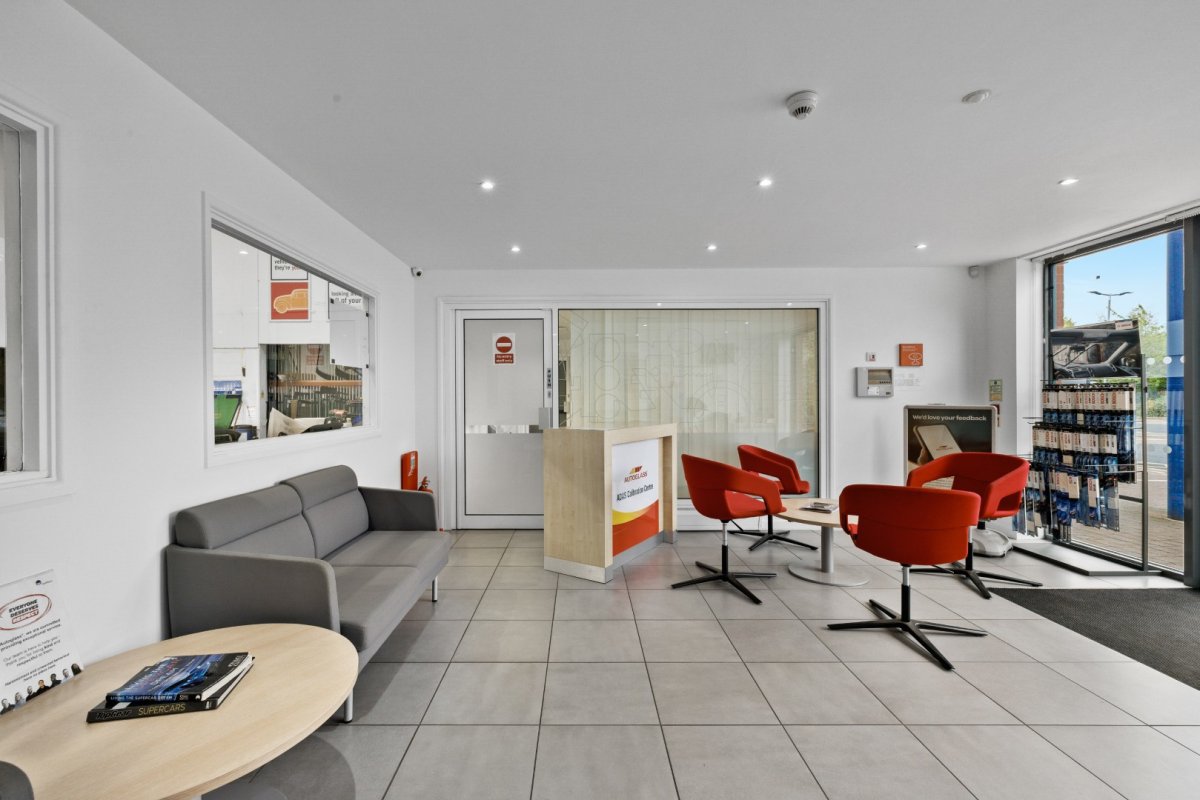
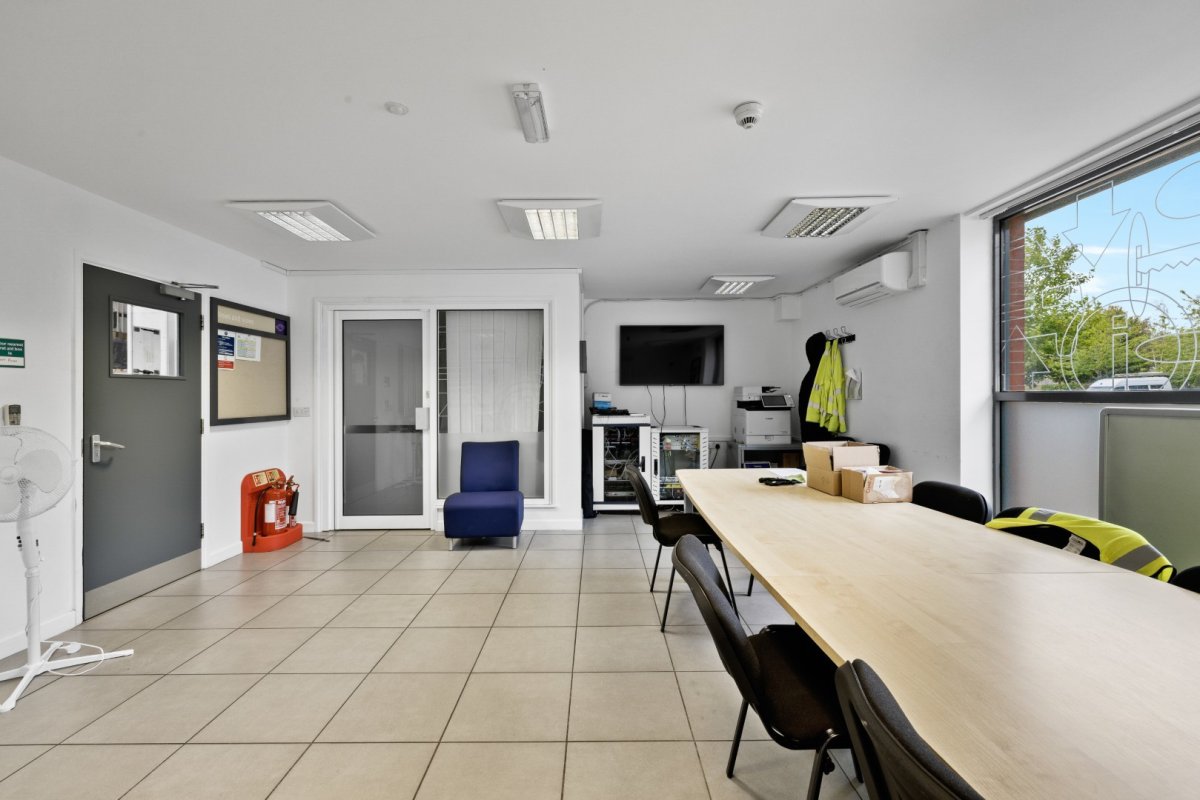
This End Of Terrace Unit Benefits From Level Double Entrance Doors Leading Into A Well-appointed Reception Area, From Which There Is A General Office, Manager's Office And Equality Act Compliant Customer Wc. Beyond The Reception Is A Staff Kitchen And Rest Room (incorporating A Services Cupboard), And Generously Proportioned Staff Male And Female Wcs. The Existing Fit Out Has Been Undertaken And Maintained To A High Standard With The General Specification Including Energy Efficient Recessed Spotlighting And Slim Line Lighting, Part Glazed Partitioning And Ceramic Tiling To The Floors. Air-conditioning Units Have Been Fitted Along With Slim-line Electric Panel Heaters. There Are Ample Power Points And Broadband Is Connected. The Accommodation Benefits From A Fire Alarm System, Emergency Lighting And An Intruder Alarm.<br>
<br>
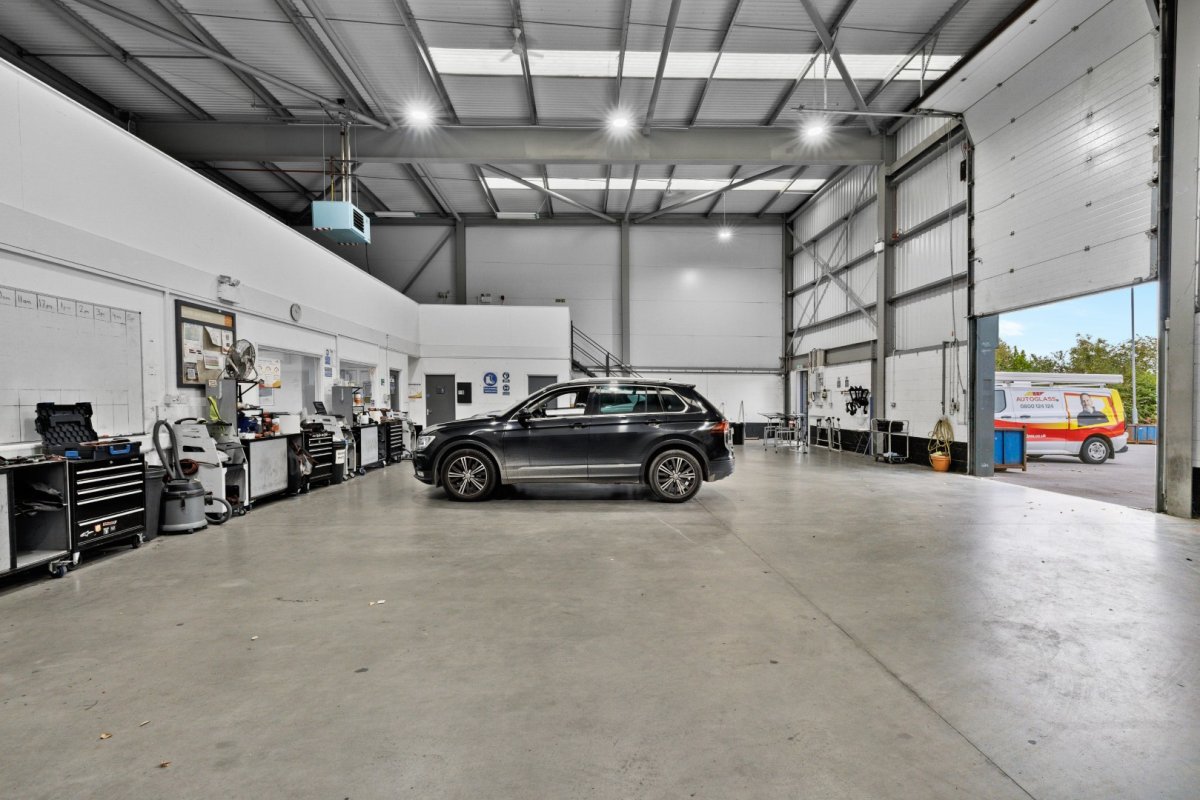
The Warehouse/workshop Area Has An Internal Height Of 6.9m To The Underside Of The Steel Portal Frames And A Maximum Internal Height Of 8m. There Is A Good Degree Of Natural Light Which Is Supplemented With "ufo" Led Downlights. Access Is Provided From The Rear Service Yard Via An Insulated Sectional Door Which Is 4.5m High By 3m Wide. The Warehouse Has Masonry Walls To A Height Of 2.4m Giving Practical Impact Resistance And Added Security. The Warehouse Is Heated By A Gas Fired Space Heater With Recirculation Fans And Controlled By A Mc Fuelsaver Control Panel.<br>
<br>
Unit 2<br>
Unit 2 Has Been Fitted Out To The Same High Specification As Unit 1. The Reception Has Level Access Via Automatic Double Sliding Doors. The Accommodation Comprises A Well-proportioned Reception Area, General Office, Manager's Office And Customer Equality Act Compliant Wc. Beyond The Reception Area Is The Staff Kitchen And Restroom (incorporating A Service Cupboard), Staff Male And Female Wcs. The Warehouse Has A Combination Of Ufo And Tube Led Lighting, A Power Floated Floor And Forklift Charging Point. Access Is Via An Insulated Sectional Door 4.5m High By 3m Wide.<br>
<br>
Units 1 & 2 Are Currently Leased To Belron Ltd With Two Of Their Associated Businesses Operating Together. Consequently, There Are Two Openings Through The Party Wall Between The Units, And The Manager's Office Within Unit 1 Extends Into Unit 2.<br>
<br>
There Is A Useful Mezzanine Floor Above The Offices And Reception Which Is Accessed From Unit 1, This Has A Doorway Leading To The Mezzanine Area Over The Offices In Unit 2. Depending On The Future Occupier's Requirements, These Features Can Remain Or The Premises Can Be Separated To Form Two Self-contained Units.<br>
<br>
Units 1 & 2 Benefit From Mains Water And Drainage, Gas And 3-phase Electricity Supplies.<br>
<br>
It Is Understood That The Premises Have Planning Permission For Retail, Business, Light Industrial & Distribution Uses. Interested Parties Are Advised To Check With Exeter City Council To Confirm If The Premises Have Planning Permission For Their Intended Use.<br>
<br>
There Is A Service Charge To Cover The Maintenance Of The Communal Areas And Shared Services For The Estate. Please Contact The Agent For Details.<br>
<br>
Vat Is Payable On The Rent And Other Outgoings.<br>
<br>
Both Units Are Currently Assessed Together.<br>
Rateable Value: £123,000 (from 1st April 2026).<br>
Description: Warehouse And Premises.<br>
<br>
Both Units 1 & 2 Are Available By Way Of An Assignment Of The Existing Leases.<br>
<br>
The Premises Are Currently Held On Two Separate Fri Leases For A Term Of Ten Years From 15th August 2023 Expiring 14th August 2033. The Leases Were Granted Within The Security Of Tenure Provisions Contained Within The Landlord & Tenant Act 1954, With The Tenants Right To Renew. There Is An Open Market Rent Review Due 15th August 2028, And Each Lease Contains A Tenant Only Break Option On 15th August 2028 With The Tenant Required To Give Not Less Than 12 Months' Prior Written Notice.<br>
<br>
Unit 1 - C58<br>
Unit 2 - C63<br>
<br>
Each Party To Be Responsible For Their Own Legal Costs.<br>
<br>
All Inspections Must Be Accompanied By The Agents.
<br>
Unit 1 - £57,000 Per Annum Exclusive<br>
<br>
Unit 2 - 7,705 Sq.ft (715.77 Sq.m)<br>
<br>
Unit 2 - £104,000 Per Annum Exclusive<br>
<br>
Would Also Suit Leisure Uses<br>
<br>
Alphington Retail Park Occupies A Highly Prominent Position On Marsh Green Road West, Adjacent To The Established Sainsbury's Alphington Superstore And Close To The Entrance To The Marsh Barton Trading Estate, One Of The South West's Principal Commercial Destinations. The Scheme Benefits From Excellent Visibility, Strong Vehicular Traffic Flows And Convenient Access To Exeter City Centre, The A30, A38 And M5 Motorway Network.<br>
<br>
Exeter Is The Administrative And Commercial Centre For Devon And One Of The South West's Strongest Retail And Business Destinations. Alphington Retail Park Is Strategically Located Approximately One Mile South-west Of The City Centre Within The Established Alphington And Marsh Barton Commercial District.<br>
<br>
The Surrounding Area Comprises A Mix Of National Retail, Trade Counter, Leisure And Roadside Occupiers, Generating Significant Customer Footfall And Vehicle Movements Throughout The Day.<br>
<br>
Alphington Retail Park Comprises A Modern Retail Warehouse/trade Park Development With Generous Customer Parking To The Front In A Well Maintained And Attractive Setting With Excellent Servicing Facilities To The Rear. The Park Was Developed As A Contemporary Retail Warehouse Scheme Of Approximately 23,000 Sq Ft, Able To Benefit From Its Prominent Location Close To Sainsbury's. There Is Potential For Complementary Retailers Or Businesses Offering Services To The General Public And Tradesmen Using Marsh Green Road West As Their Main Access Route Into Marsh Barton Trading Estate.<br>
<br>
Unit 1<br>
This End Of Terrace Unit Benefits From Level Double Entrance Doors Leading Into A Well-appointed Reception Area, From Which There Is A General Office, Manager's Office And Equality Act Compliant Customer Wc. Beyond The Reception Is A Staff Kitchen And Rest Room (incorporating A Services Cupboard), And Generously Proportioned Staff Male And Female Wcs. The Existing Fit Out Has Been Undertaken And Maintained To A High Standard With The General Specification Including Energy Efficient Recessed Spotlighting And Slim Line Lighting, Part Glazed Partitioning And Ceramic Tiling To The Floors. Air-conditioning Units Have Been Fitted Along With Slim-line Electric Panel Heaters. There Are Ample Power Points And Broadband Is Connected. The Accommodation Benefits From A Fire Alarm System, Emergency Lighting And An Intruder Alarm.<br>
<br>
The Warehouse/workshop Area Has An Internal Height Of 6.9m To The Underside Of The Steel Portal Frames And A Maximum Internal Height Of 8m. There Is A Good Degree Of Natural Light Which Is Supplemented With "ufo" Led Downlights. Access Is Provided From The Rear Service Yard Via An Insulated Sectional Door Which Is 4.5m High By 3m Wide. The Warehouse Has Masonry Walls To A Height Of 2.4m Giving Practical Impact Resistance And Added Security. The Warehouse Is Heated By A Gas Fired Space Heater With Recirculation Fans And Controlled By A Mc Fuelsaver Control Panel.<br>
<br>
Unit 2<br>
Unit 2 Has Been Fitted Out To The Same High Specification As Unit 1. The Reception Has Level Access Via Automatic Double Sliding Doors. The Accommodation Comprises A Well-proportioned Reception Area, General Office, Manager's Office And Customer Equality Act Compliant Wc. Beyond The Reception Area Is The Staff Kitchen And Restroom (incorporating A Service Cupboard), Staff Male And Female Wcs. The Warehouse Has A Combination Of Ufo And Tube Led Lighting, A Power Floated Floor And Forklift Charging Point. Access Is Via An Insulated Sectional Door 4.5m High By 3m Wide.<br>
<br>
Units 1 & 2 Are Currently Leased To Belron Ltd With Two Of Their Associated Businesses Operating Together. Consequently, There Are Two Openings Through The Party Wall Between The Units, And The Manager's Office Within Unit 1 Extends Into Unit 2.<br>
<br>
There Is A Useful Mezzanine Floor Above The Offices And Reception Which Is Accessed From Unit 1, This Has A Doorway Leading To The Mezzanine Area Over The Offices In Unit 2. Depending On The Future Occupier's Requirements, These Features Can Remain Or The Premises Can Be Separated To Form Two Self-contained Units.<br>
<br>
Units 1 & 2 Benefit From Mains Water And Drainage, Gas And 3-phase Electricity Supplies.<br>
<br>
It Is Understood That The Premises Have Planning Permission For Retail, Business, Light Industrial & Distribution Uses. Interested Parties Are Advised To Check With Exeter City Council To Confirm If The Premises Have Planning Permission For Their Intended Use.<br>
<br>
There Is A Service Charge To Cover The Maintenance Of The Communal Areas And Shared Services For The Estate. Please Contact The Agent For Details.<br>
<br>
Vat Is Payable On The Rent And Other Outgoings.<br>
<br>
Both Units Are Currently Assessed Together.<br>
Rateable Value: £123,000 (from 1st April 2026).<br>
Description: Warehouse And Premises.<br>
<br>
Both Units 1 & 2 Are Available By Way Of An Assignment Of The Existing Leases.<br>
<br>
The Premises Are Currently Held On Two Separate Fri Leases For A Term Of Ten Years From 15th August 2023 Expiring 14th August 2033. The Leases Were Granted Within The Security Of Tenure Provisions Contained Within The Landlord & Tenant Act 1954, With The Tenants Right To Renew. There Is An Open Market Rent Review Due 15th August 2028, And Each Lease Contains A Tenant Only Break Option On 15th August 2028 With The Tenant Required To Give Not Less Than 12 Months' Prior Written Notice.<br>
<br>
Unit 1 - C58<br>
Unit 2 - C63<br>
<br>
Each Party To Be Responsible For Their Own Legal Costs.<br>
<br>
All Inspections Must Be Accompanied By The Agents.
Location
Advertisement

Bruton Knowles
View all properties
Property ID: 160149
Retail/Shop To Let, Exeter, Devon
£4,750 / month
£57,000 pa
Units 1&2, Marsh Green Road West, Exeter, Devon, EX2 8BR
Bruton Knowles
View all properties
Make an Enquiry
Make an Enquiry
Bruton Knowles