445 sq ft Retail/Shop To Rent, Kibworth Beauchamp LE8, £12,000 pa
 4 photos
Property ID: 160190
£1,000 / month
£12,000 pa
56 High Street, Kibworth Beauchamp, Leicestershire, LE8 0HQ
Type
Retail/Shop
Status
Available
Size
445 sq ft / 41 sq m
Key Features
- Frontage onto High St
- Open plan sales area
- Municipal parking nearby
- Popular retail parade location
- Covered storage to rear garden
Specification
- Parking
- Yes
Skip the agent. Advertise it on
Boxpod for £12/m Find out more

Description
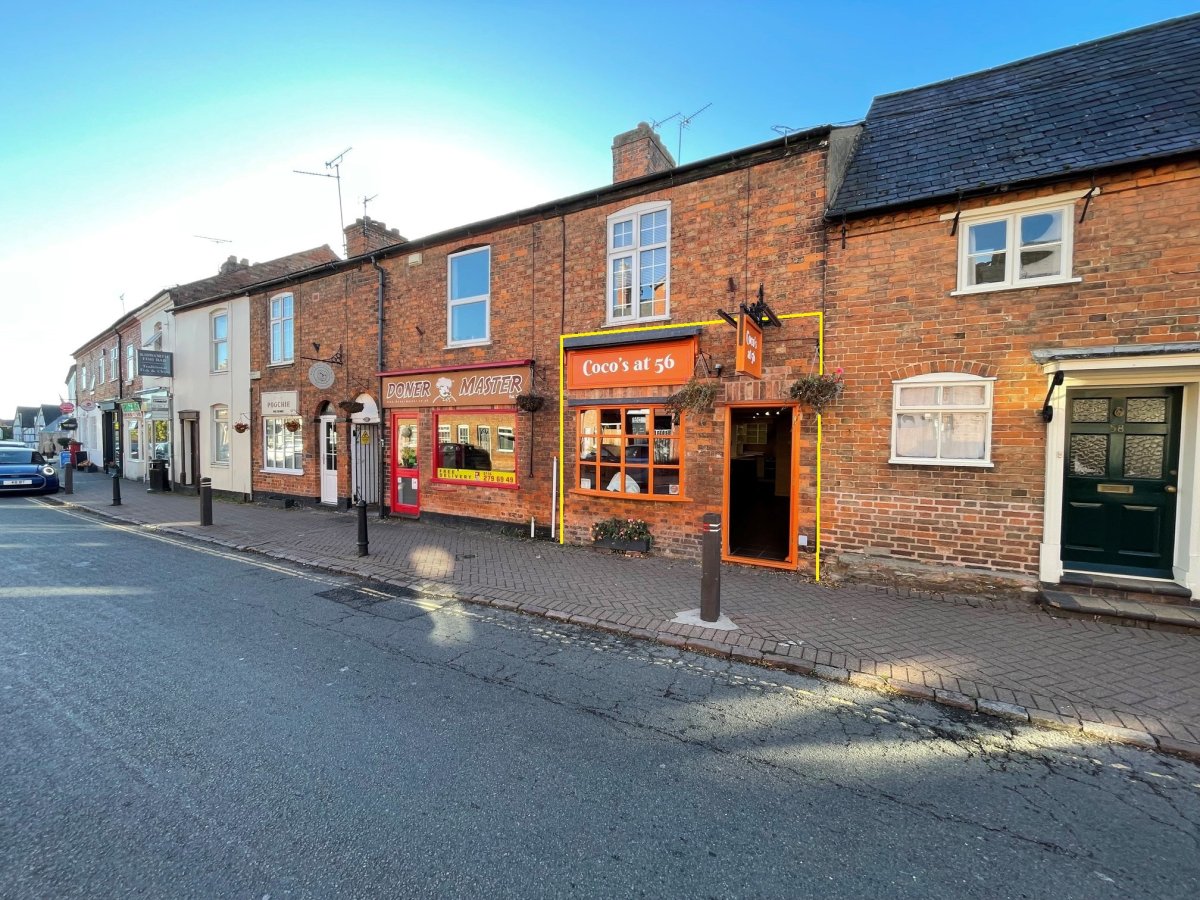
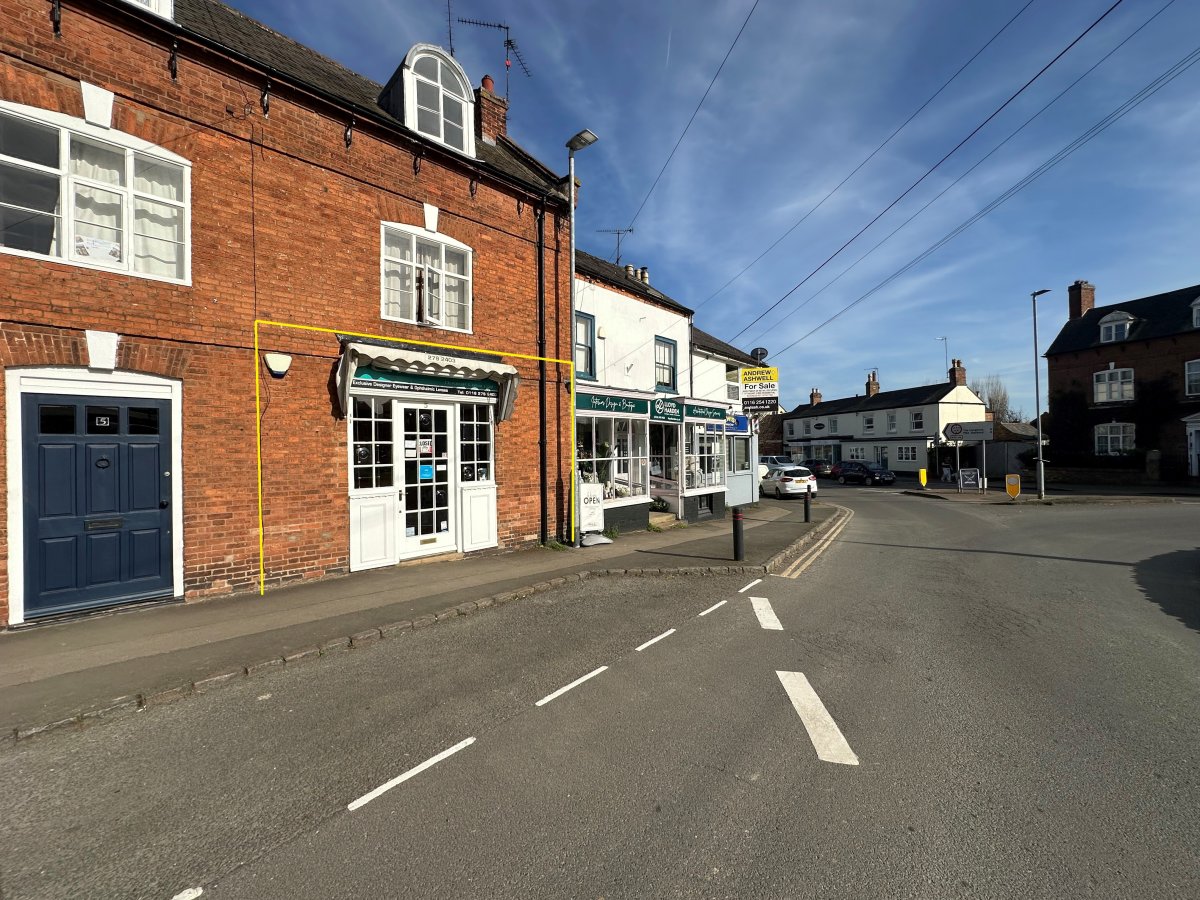
The property occupies a prominent position fronting High Street in central Kibworth Beauchamp, Leicestershire. Nearby road links are good with access to the A6 provided via Station Street / Church Road circa 0.5miles to the north.
A mix of independent retailers occupy the neighbouring ground floor units with beauty salons, hot food operators, butchers and a post office all within close proximity. The roads adjoining High Street offer predominantly residential premises, providing good opportunity for local custom to the nearby businesses in-situ.
The Ground Floor Of A Two-storey, Brick-built Retail Premises With Frontage Onto High Street In Central Kibworth Beauchamp.
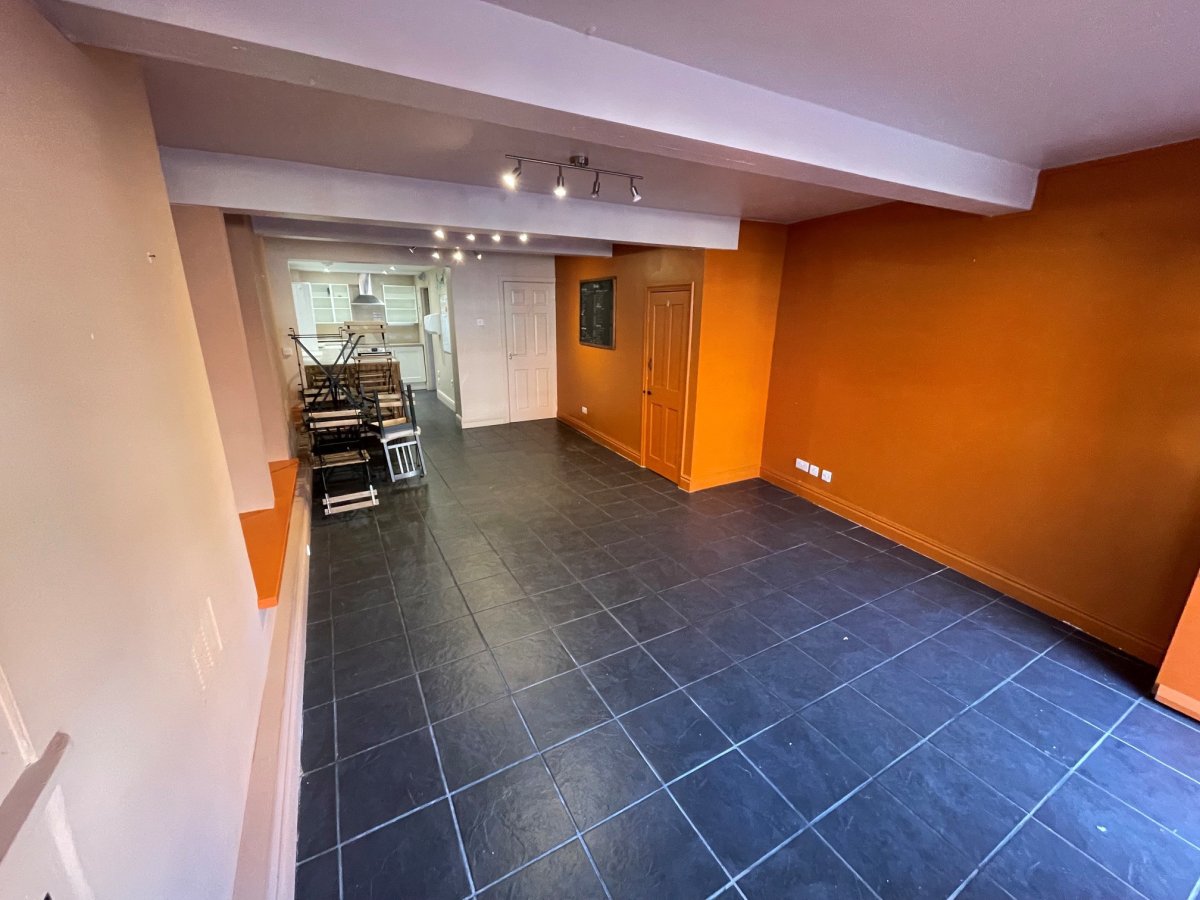
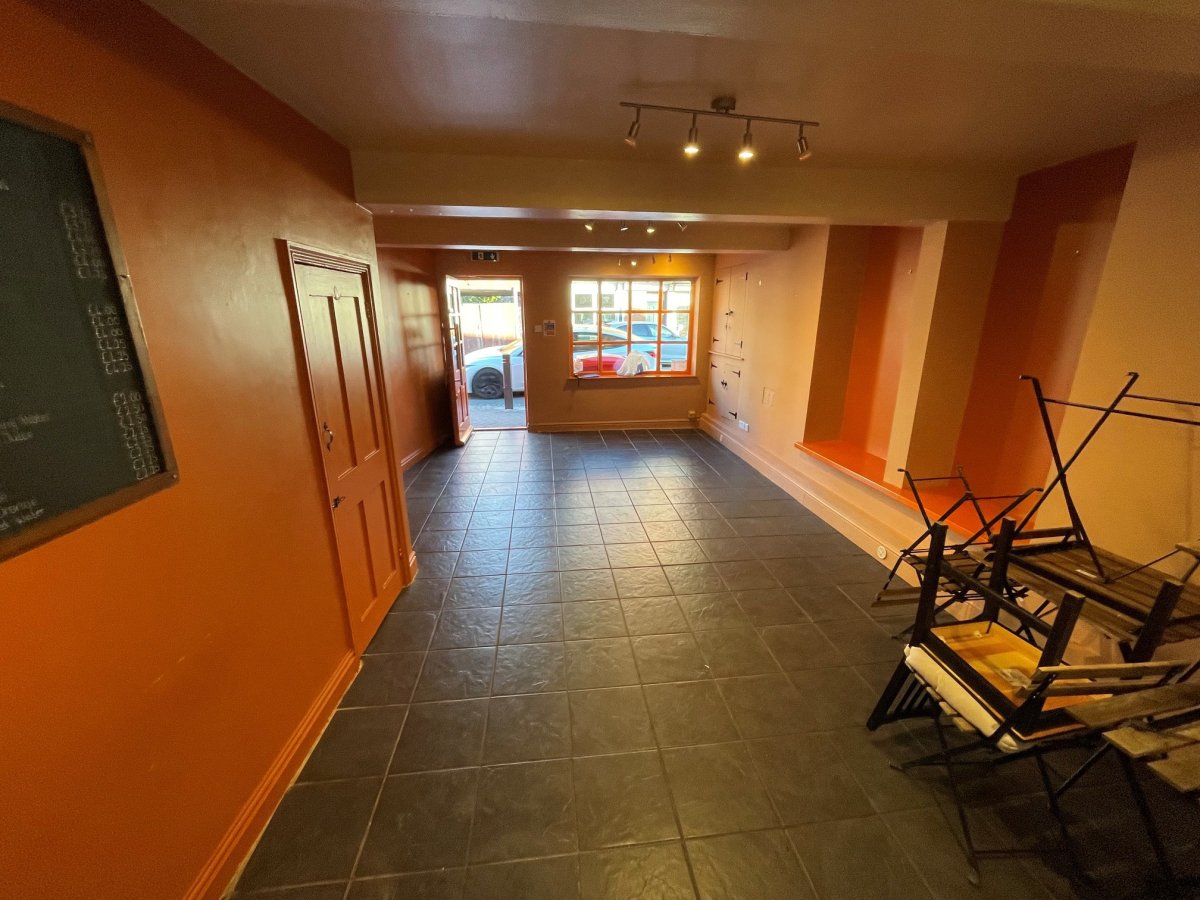
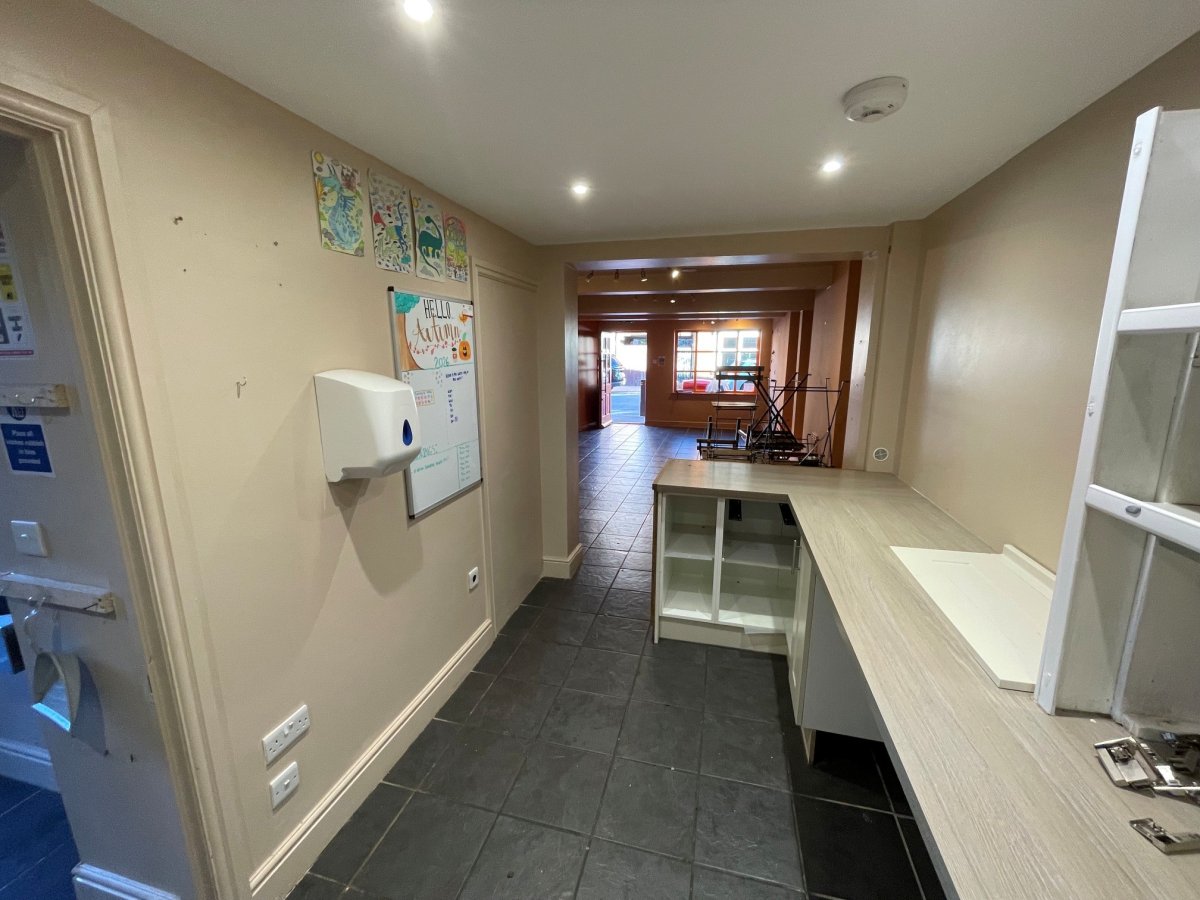
Access Is Provided By Way Of A Single Entrance Door To The Right-side Of The Property, With Double-glazed Window Panels Offering Natural Light Into An Open-plan Sales Area Of Rectangular Proportions, Previously Utilised As A Café With Fittings To Include Tiled Flooring, Mixed Led Lighting, Countertop With Work Areas, And Plastered And Painted Wall Finishes.
A Customer Wc And Staff Ancillary Area Are Provided To The Right-side And Rear Respectively, With Upvc Door Providing Access To A Shared Garden Area Whereby Six Wooden-constructed Cabins Are Situated.
A mix of independent retailers occupy the neighbouring ground floor units with beauty salons, hot food operators, butchers and a post office all within close proximity. The roads adjoining High Street offer predominantly residential premises, providing good opportunity for local custom to the nearby businesses in-situ.
The Ground Floor Of A Two-storey, Brick-built Retail Premises With Frontage Onto High Street In Central Kibworth Beauchamp.
Access Is Provided By Way Of A Single Entrance Door To The Right-side Of The Property, With Double-glazed Window Panels Offering Natural Light Into An Open-plan Sales Area Of Rectangular Proportions, Previously Utilised As A Café With Fittings To Include Tiled Flooring, Mixed Led Lighting, Countertop With Work Areas, And Plastered And Painted Wall Finishes.
A Customer Wc And Staff Ancillary Area Are Provided To The Right-side And Rear Respectively, With Upvc Door Providing Access To A Shared Garden Area Whereby Six Wooden-constructed Cabins Are Situated.
Location
Advertisement

Andrew & Ashwell Ltd
View all properties
Property ID: 160190
445 sq ft Retail/Shop To Rent, Kibworth Beauchamp LE8, £12,000 pa
£1,000 / month
£12,000 pa
56 High Street, Kibworth Beauchamp, Leicestershire, LE8 0HQ
Andrew & Ashwell Ltd
View all properties
Make an Enquiry
Similar units nearby
 RetailLeicester · 0.2 miles£10,000 pa · 494 sq ft
 RetailMarket Harborough · 3.8 milesPOA · 2,300 sq ft
 RetailLubenham · 4.8 miles£17,000 pa · 829 sq ft
 RetailOadby · 5.2 miles£27,500 pa · 1,858 sq ft
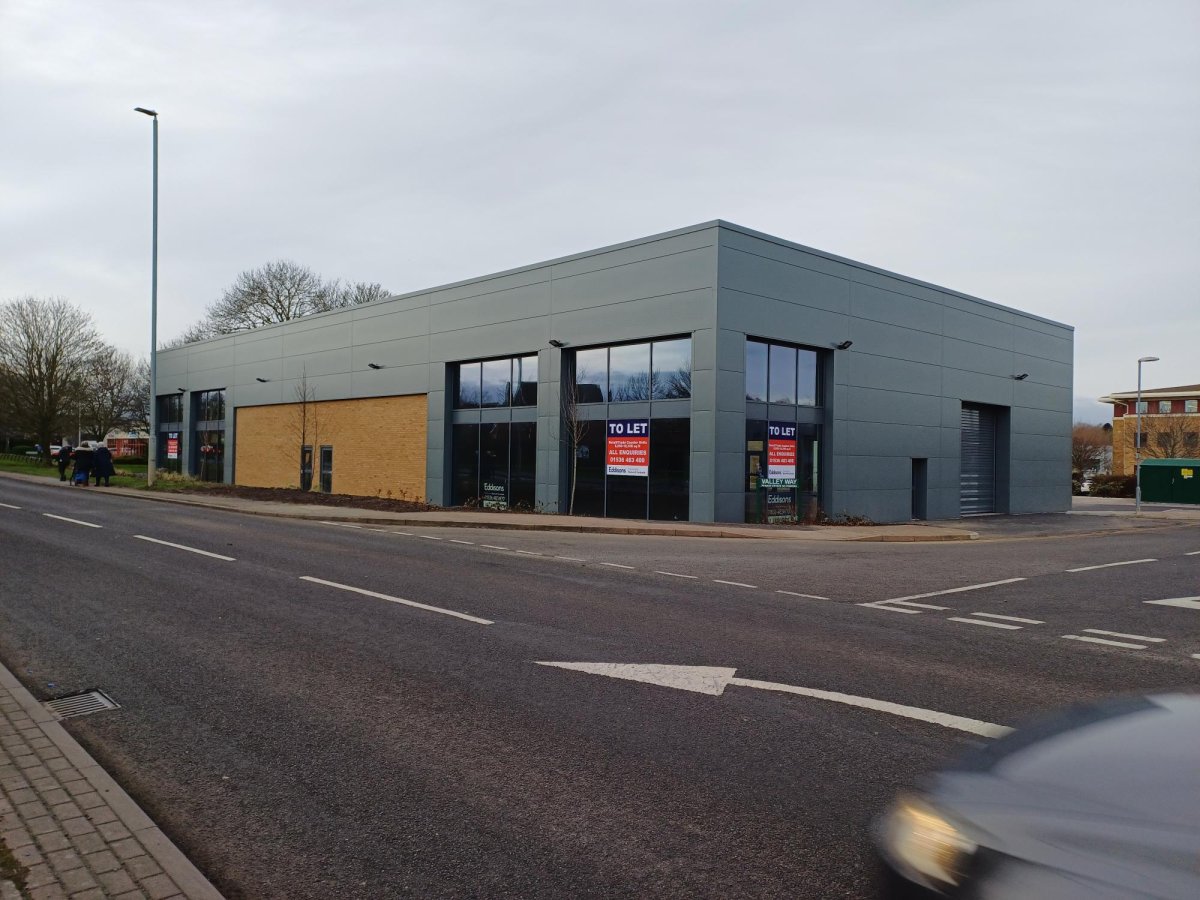 RetailMarket Harborough · 5.5 miles£75,000 pa · 5,050 sq ft
 RetailLeicester · 5.7 miles£6,000 pa · 1,000 sq ft
Make an Enquiry
Andrew & Ashwell Ltd