Office To Let, Enderby, Leicestershire
 4 photos
Property ID: 160236
£16,250 / month
£195,000 pa
AGM House, 3 Barton Close Grove Park, Enderby, Leicestershire, LE19 1SJ
Type
Office
Status
Available
Size
10,281 sq ft / 955 sq m
Key Features
- Total NIA: 10,281 sq ft (955.14 sq m)
- Generous on-site car parking
- Prominent position in a well-established business park
- Rent £195,000 pax
- Excellent transport links and local amenities
- Available for immediate occupation
Skip the agent. Advertise it on
Boxpod for £12/m Find out more

Description
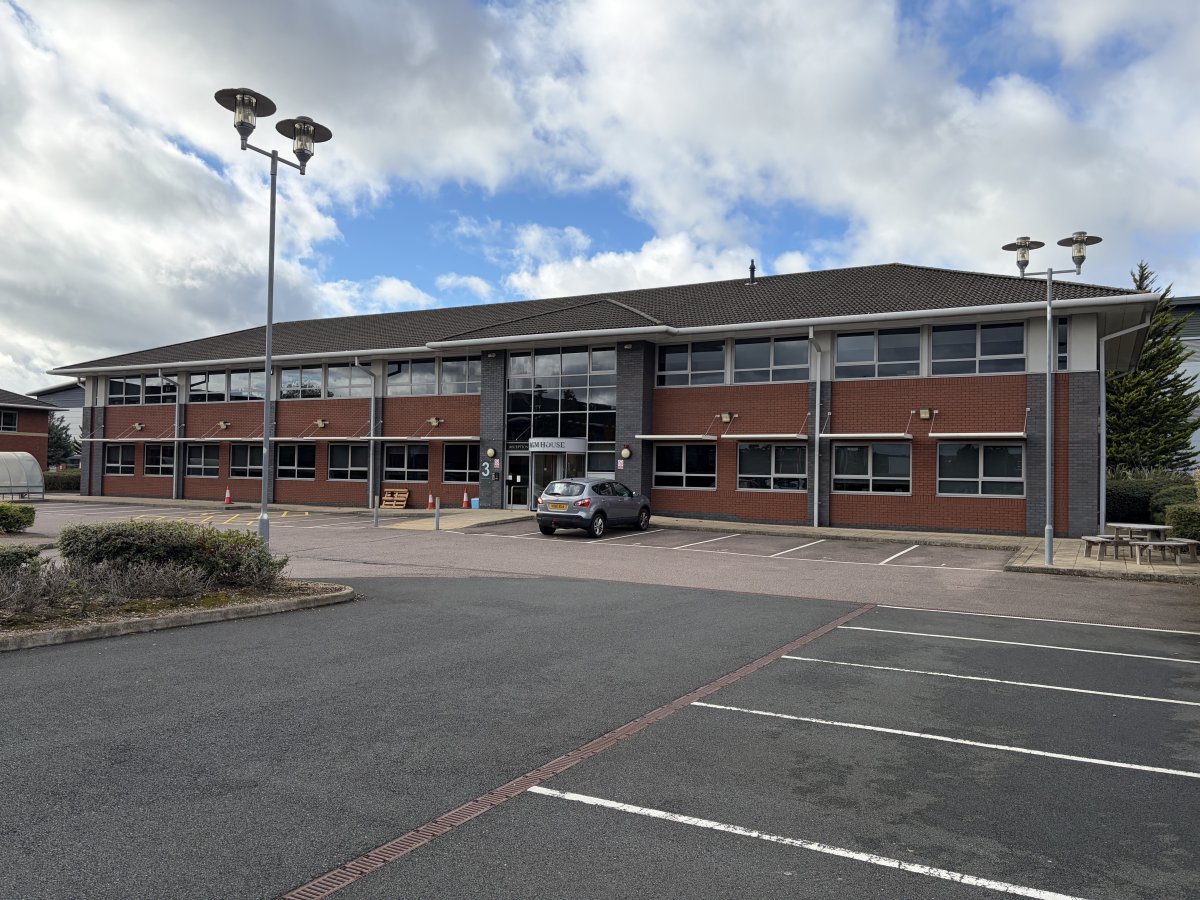
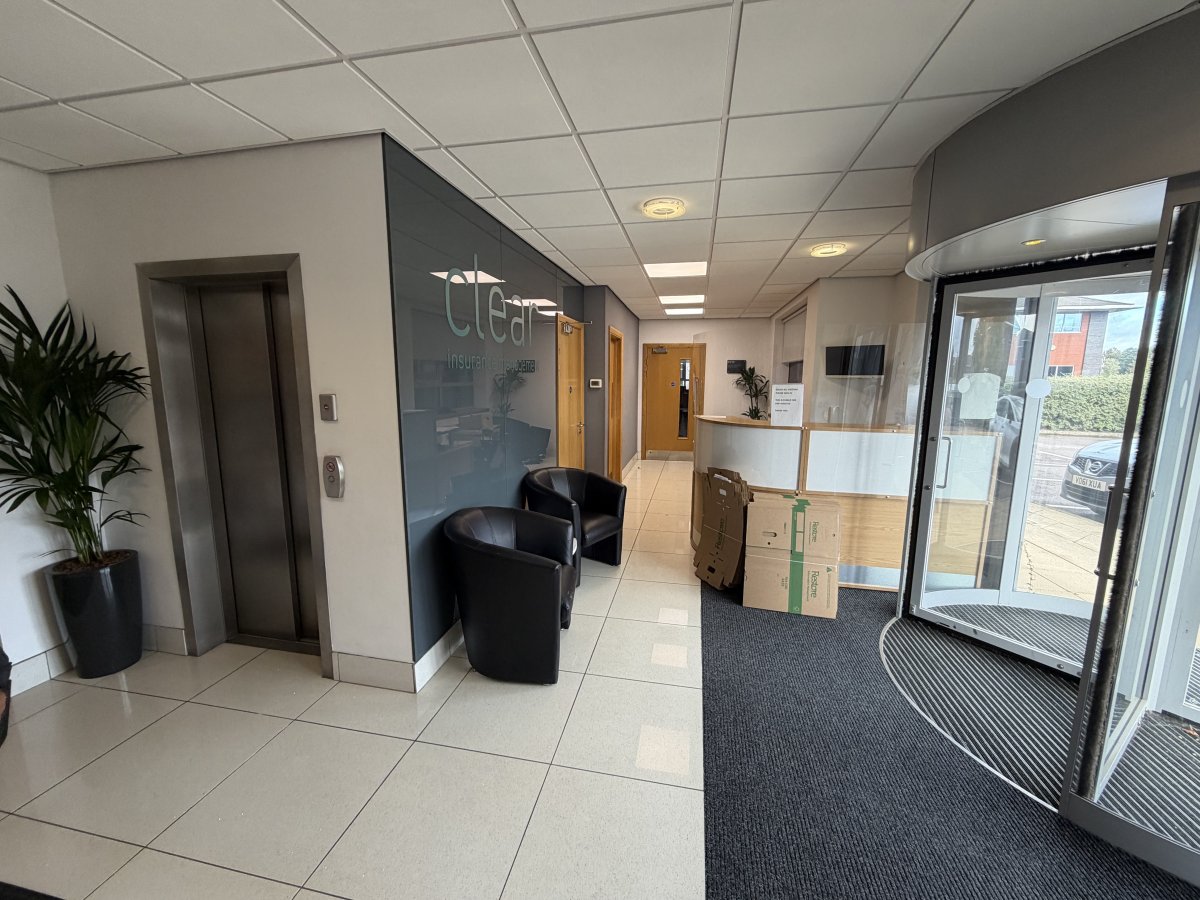
A Modern Two-storey Detached Office Building Of Steel Frame Construction With Cavity Wall Brick Elevations Beneath A Pitched Tiled Roof. The Front Elevation Comprises A Glass Revolving / Turnstile Door Together With An Automatic Individual Access Entrance Door And Powder Coated Aluminium Framed Double Glazing Throughout. The Floors Are Of Solid Concrete Construction.
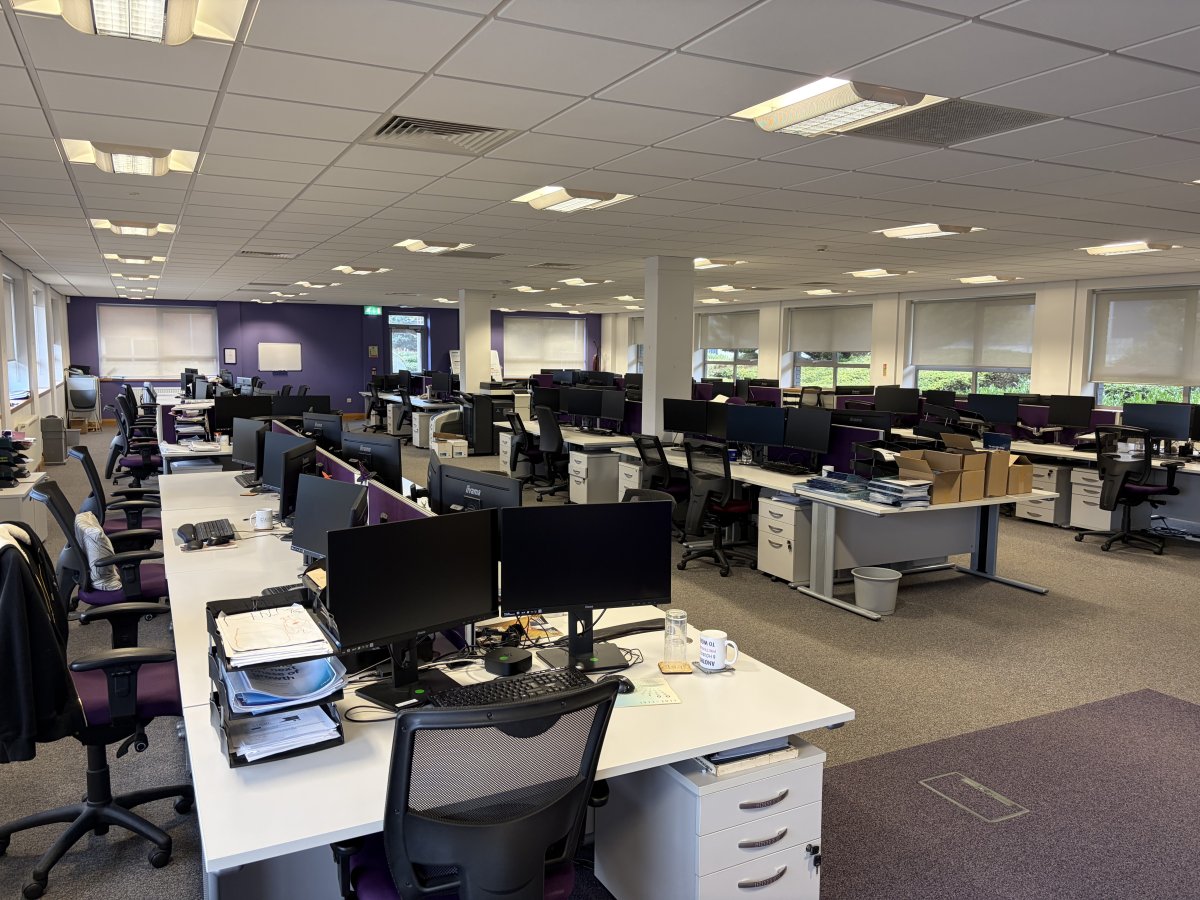
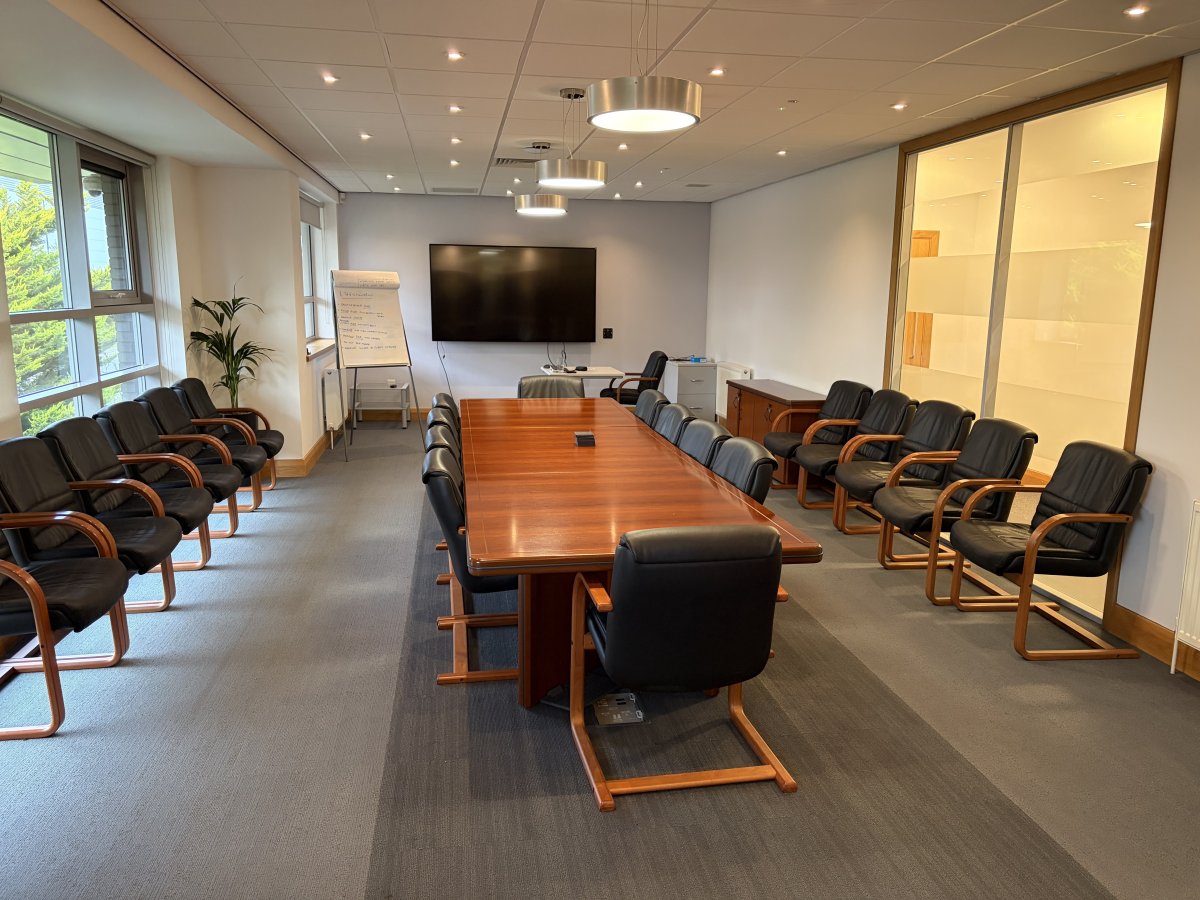
Internally, The Premises Has Been Laid Out To Provide A Well-specified Headquarters Office Building And Comprises An Entrance / Lobby Area With A Mixture Of Open Plan And Cellular Offices Which Have Been Sub-divided By Way Of Demountable Partitioning, Together With Wc And Kitchen Facilities At Ground Floor Level. The First Floor Comprises A Landing With Doors Leading To An Open Plan Office Together With Cellular Offices, Welfare Facilities And A Large Breakout Space With A Canteen Area. The Premises Provides High Quality Office Accommodation And Benefits From The Following:
- 57 On-site Car Parking Spaces - Ratio Of 1:180 Sq Ft
- Led Lighting
- Brand New Air-conditioning System (heating, Cooling And Ventilation)
- Full Access Raised Floors With Carpet Floor Coverings
- Suspended Ceilings
- Wcs And Kitchen Facilities On Each Floor
- Central Core With Stairs And Passenger Lift
- Dda Compliance
Externally, The Premises Has The Benefit Of A Landscaped, Secure Car Park With 57 Surface Spaces Together With A Cycle Store And Refuse Store.
Location
Advertisement

Innes England
View all properties
Property ID: 160236
Office To Let, Enderby, Leicestershire
£16,250 / month
£195,000 pa
AGM House, 3 Barton Close Grove Park, Enderby, Leicestershire, LE19 1SJ
Innes England
View all properties
Make an Enquiry
Make an Enquiry
Innes England