Industrial Unit To Rent, Southampton, Hampshire
 4 photos
Property ID: 160241
£1,792 / month
£21,500 pa
Unit C, Millbank Street, Southampton, Hampshire, SO14 5QQ
Type
Industrial Unit
Status
Available
Size
2,324 sq ft / 216 sq m
Key Features
- Allocated Car Parking
- 3 Phase Power Supply
- Roller Shutter Loading Doors
- Suitable for Mechanical Uses
- Minimum Eaves Height of Approximately 4.78m
Skip the agent. Advertise it on
Boxpod for £12/m Find out more

Description
Baker's Wharf is located within an established industrial area of Southampton. The estate benefits from suitable HGV access and is situated approximately one mile east of the city centre, accessed via Millbank Street between Shamrock Quay and St Mary's Stadium.
The Northam Road provides direct access to Junctions 7 and 8 of the M27. Southampton Airport and Southampton Parkway Railway Station are both located approximately four miles to the north.
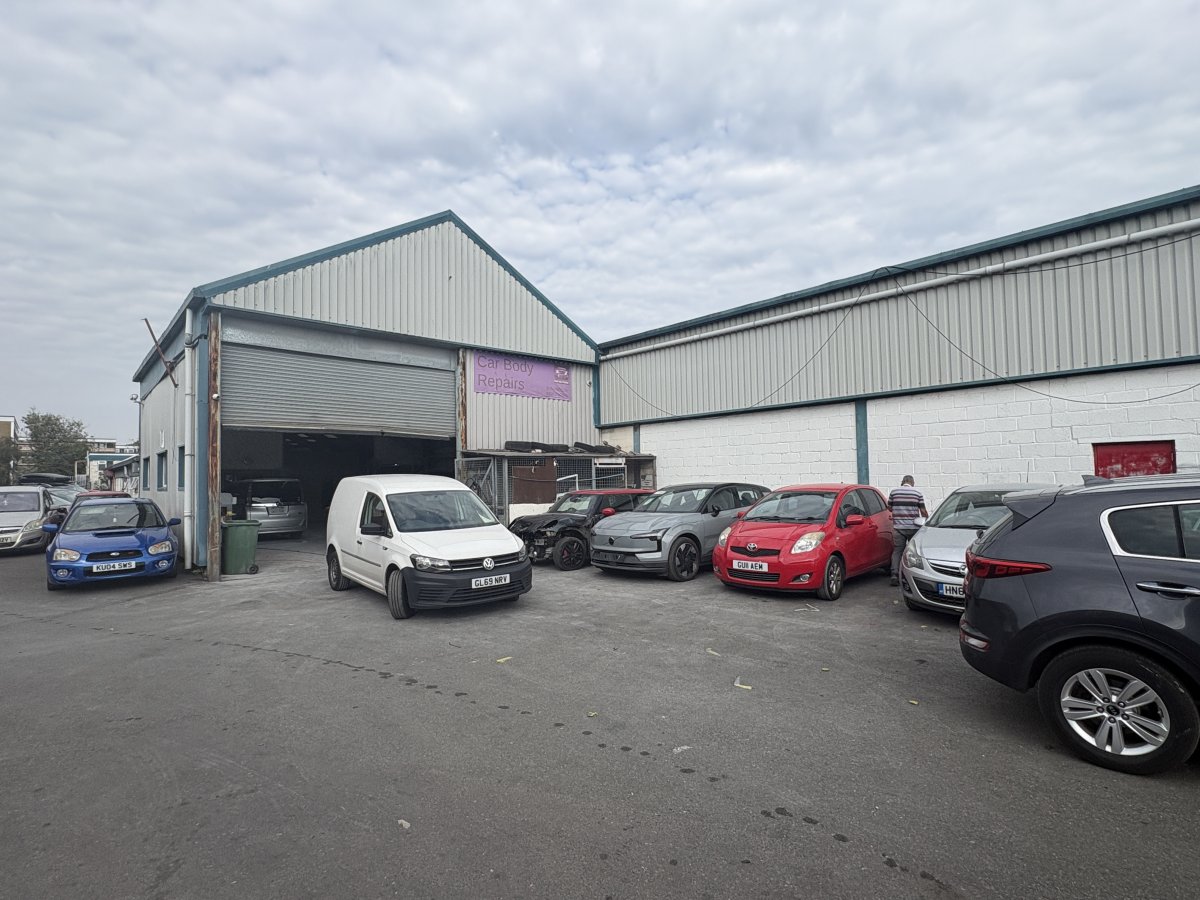
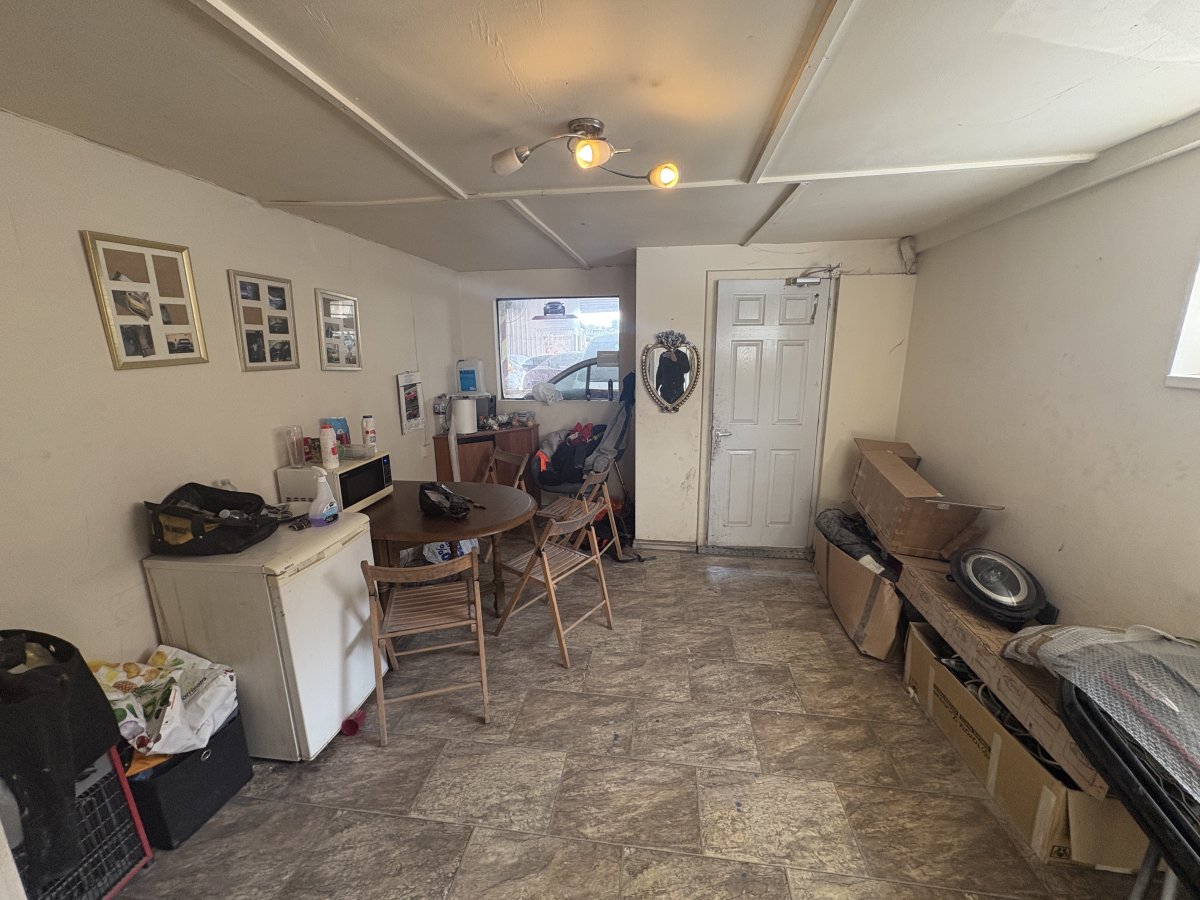
Unit C Is Located Within Baker's Wharf, Accessed From Millbank Street. The Property Comprises An Industrial/workshop Unit Currently Used For Mechanical Purposes, With An Office To The Rear.
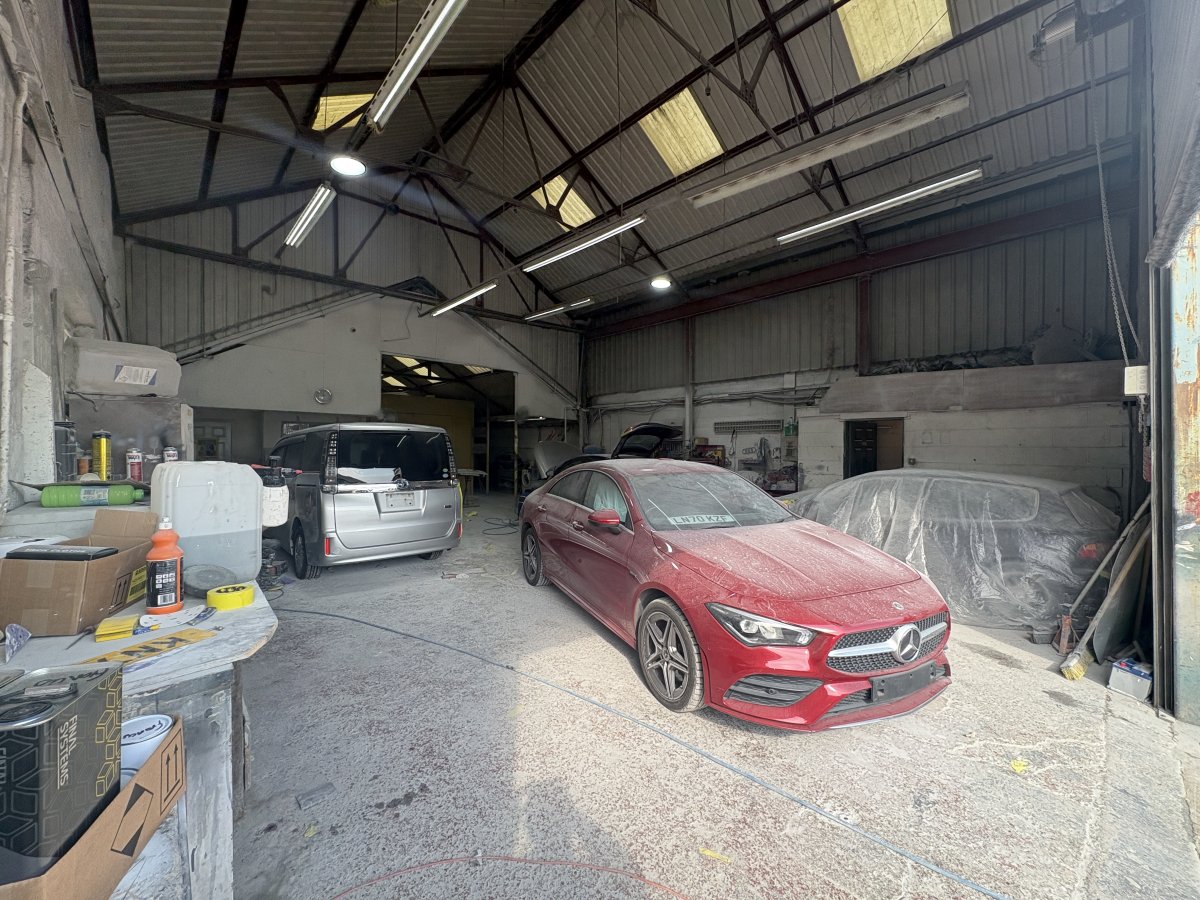
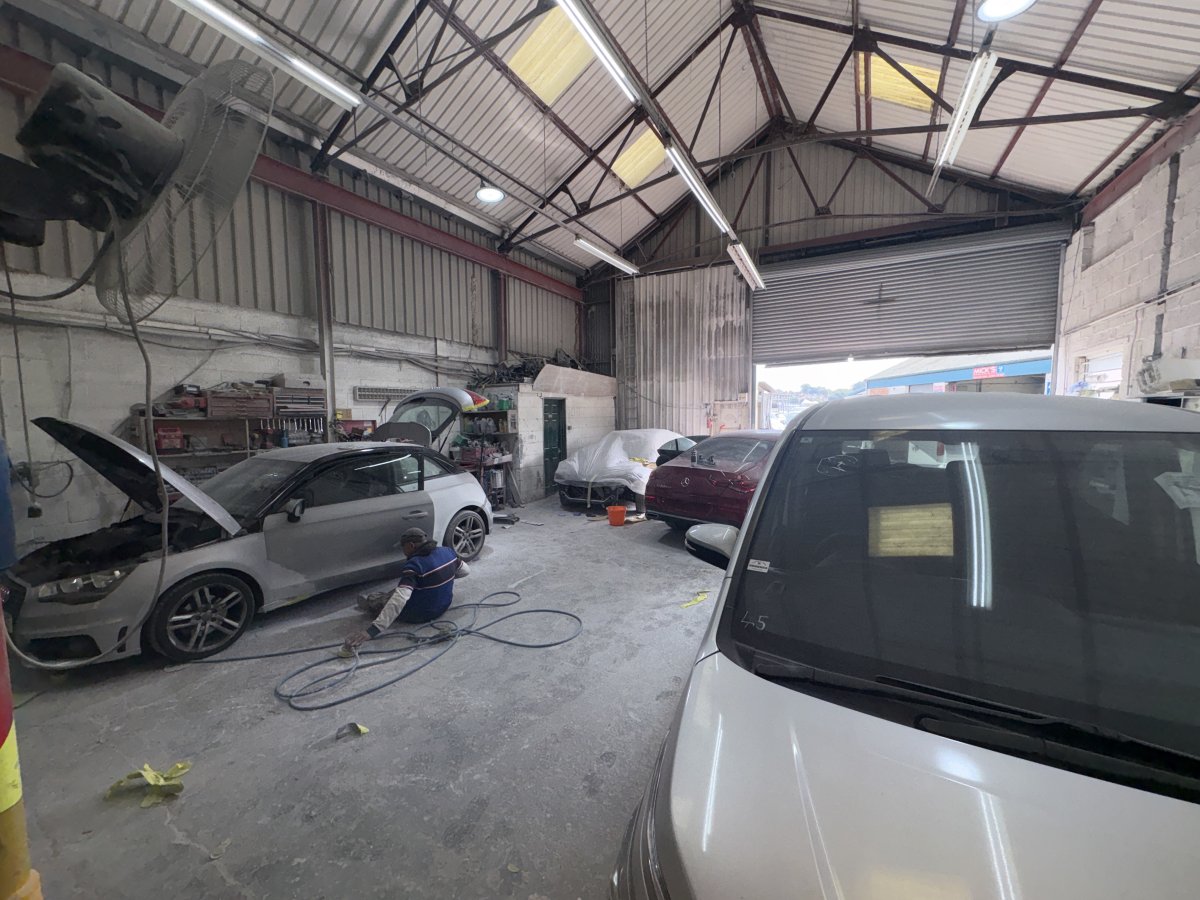
The Main Workshop Is Accessed Via Two Electric Roller Shutter Loading Doors, Each Measuring Approximately 4.9m Wide By 4.9m High. The Workshop Has A Minimum Eaves Height Of Approximately 4.78m And Benefits From 3-phase Power And A Mix Of Led And Fluorescent Lighting.
There Is Also A Spray Booth Within The Workshop, Which We Understand May Be Available To Remain By Separate Negotiation If Required.
There Are Wc And Kitchenette Facilities. There Is Allocated Car Parking To The Front Of The Unit, Together With Additional Parking Directly In Front Of The Roller Shutter Doors.
The Northam Road provides direct access to Junctions 7 and 8 of the M27. Southampton Airport and Southampton Parkway Railway Station are both located approximately four miles to the north.
Unit C Is Located Within Baker's Wharf, Accessed From Millbank Street. The Property Comprises An Industrial/workshop Unit Currently Used For Mechanical Purposes, With An Office To The Rear.
The Main Workshop Is Accessed Via Two Electric Roller Shutter Loading Doors, Each Measuring Approximately 4.9m Wide By 4.9m High. The Workshop Has A Minimum Eaves Height Of Approximately 4.78m And Benefits From 3-phase Power And A Mix Of Led And Fluorescent Lighting.
There Is Also A Spray Booth Within The Workshop, Which We Understand May Be Available To Remain By Separate Negotiation If Required.
There Are Wc And Kitchenette Facilities. There Is Allocated Car Parking To The Front Of The Unit, Together With Additional Parking Directly In Front Of The Roller Shutter Doors.
Location
Advertisement

Keygrove Chartered Surveyors
View all properties
Property ID: 160241
Industrial Unit To Rent, Southampton, Hampshire
£1,792 / month
£21,500 pa
Unit C, Millbank Street, Southampton, Hampshire, SO14 5QQ
Keygrove Chartered Surveyors
View all properties
Make an Enquiry
Make an Enquiry
Keygrove Chartered Surveyors