1,453 sq ft Industrial Unit For Sale, Eurolink ME10, £295,000
 4 photos
Property ID: 160464
£295,000 Freehold
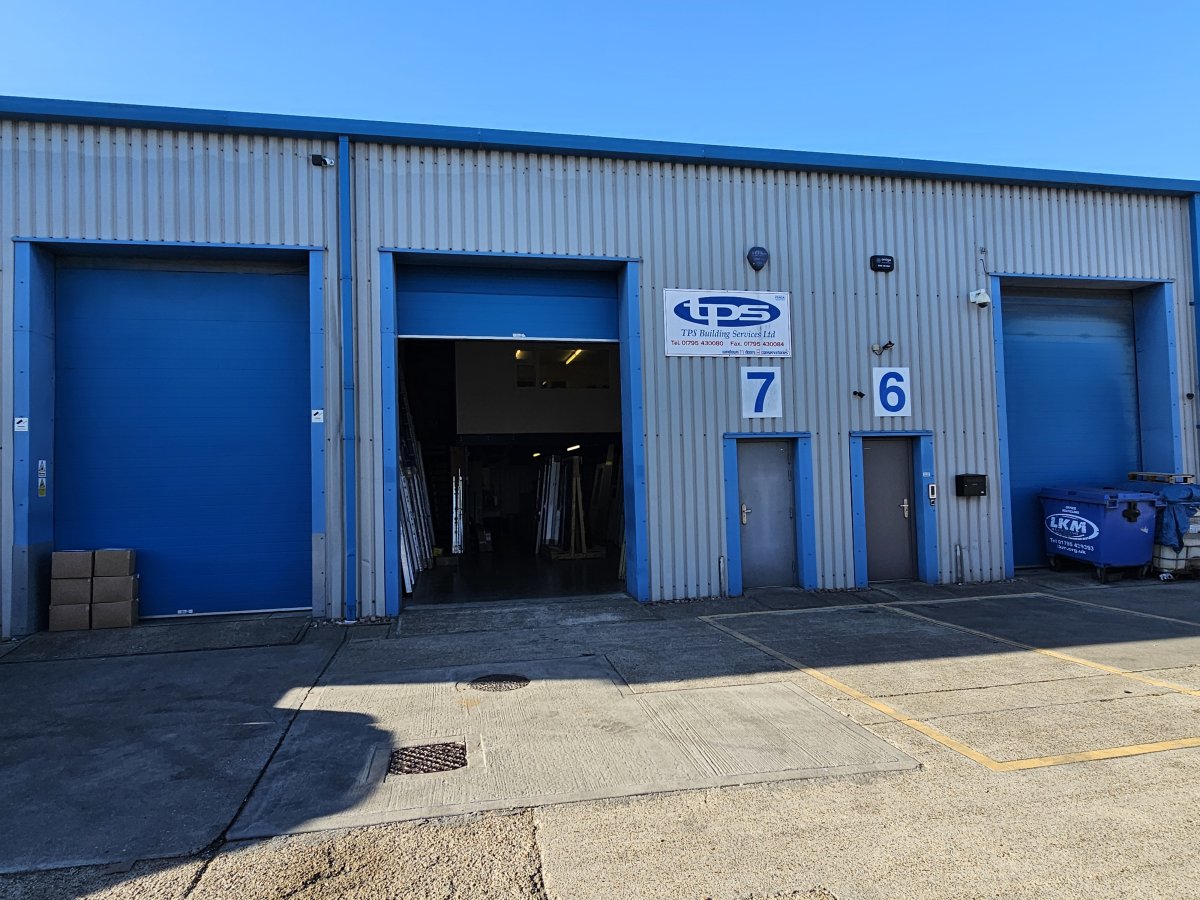
Unit 7, Castle Road, Eurolink, Kent, ME10 3FB
Type
Industrial Unit
Status
Available
Size
1,453 sq ft / 135 sq m
Specification
- Eaves height
- 5.8 m
- Rateable value
- £15,750
- Loading bay / door
- Yes
- Three-phase power
- Yes
- Parking
- 2 spaces
- Kitchen / tea point
- Yes
Skip the agent. Advertise it on
Boxpod for £12/m Find out more

Description
Forming part of the Fairway Business Park, the unit is directly accessed from Castle Road the main road within the well-established Eurolink Business Park. To the south is Sittingbourne town centre and mainline railway station whilst to the north and west is Swale Way, the northern relief road providing direct access to the A249 north to Sheerness and south to J5 M2, J7 M20 and Maidstone.
Description
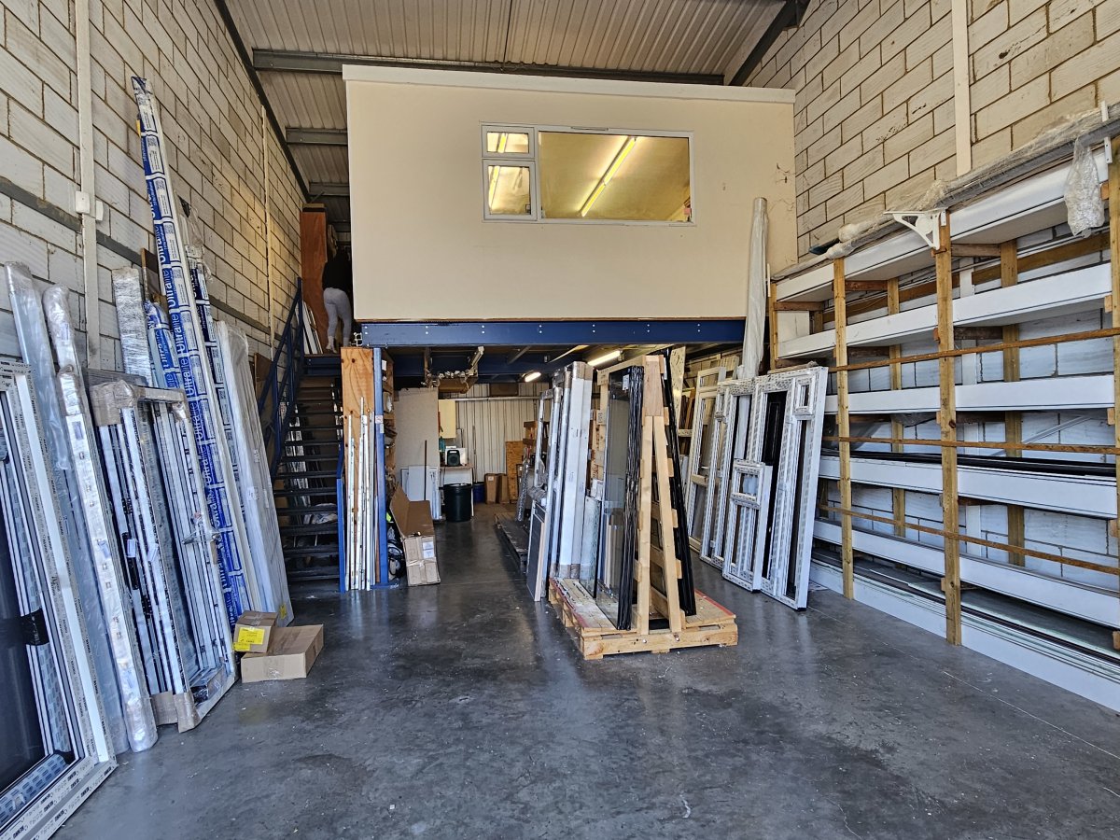
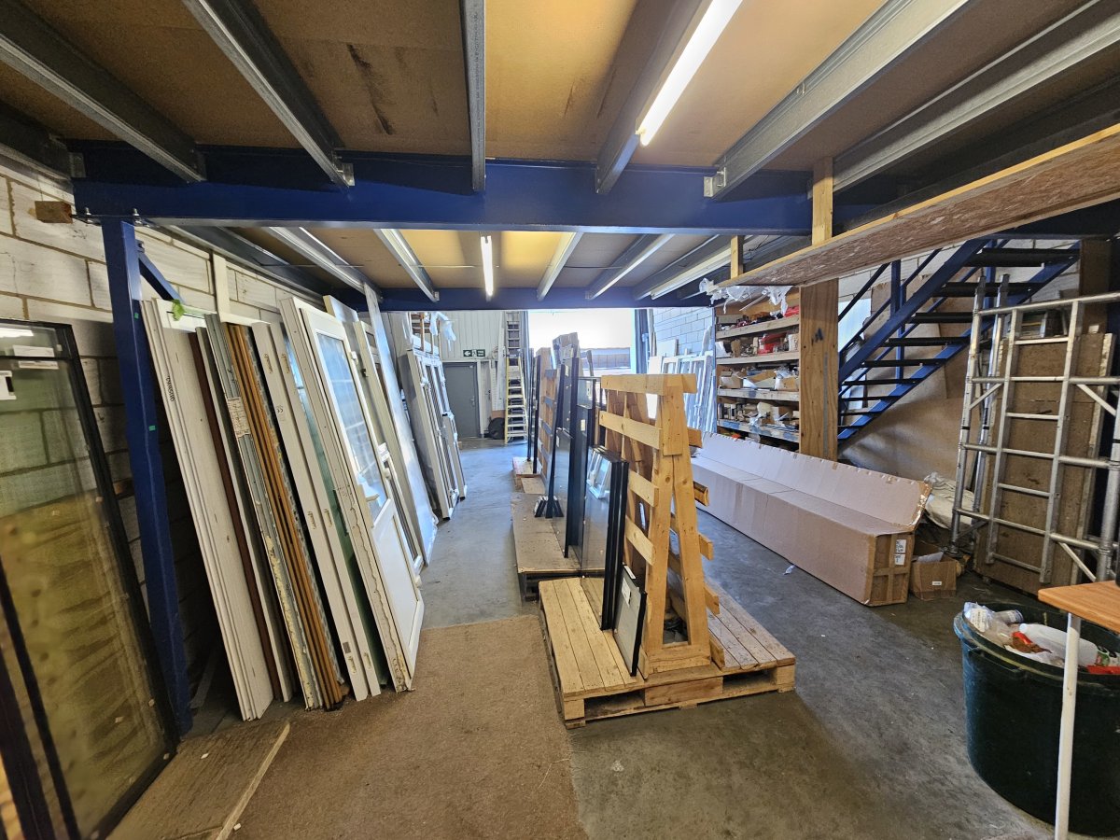
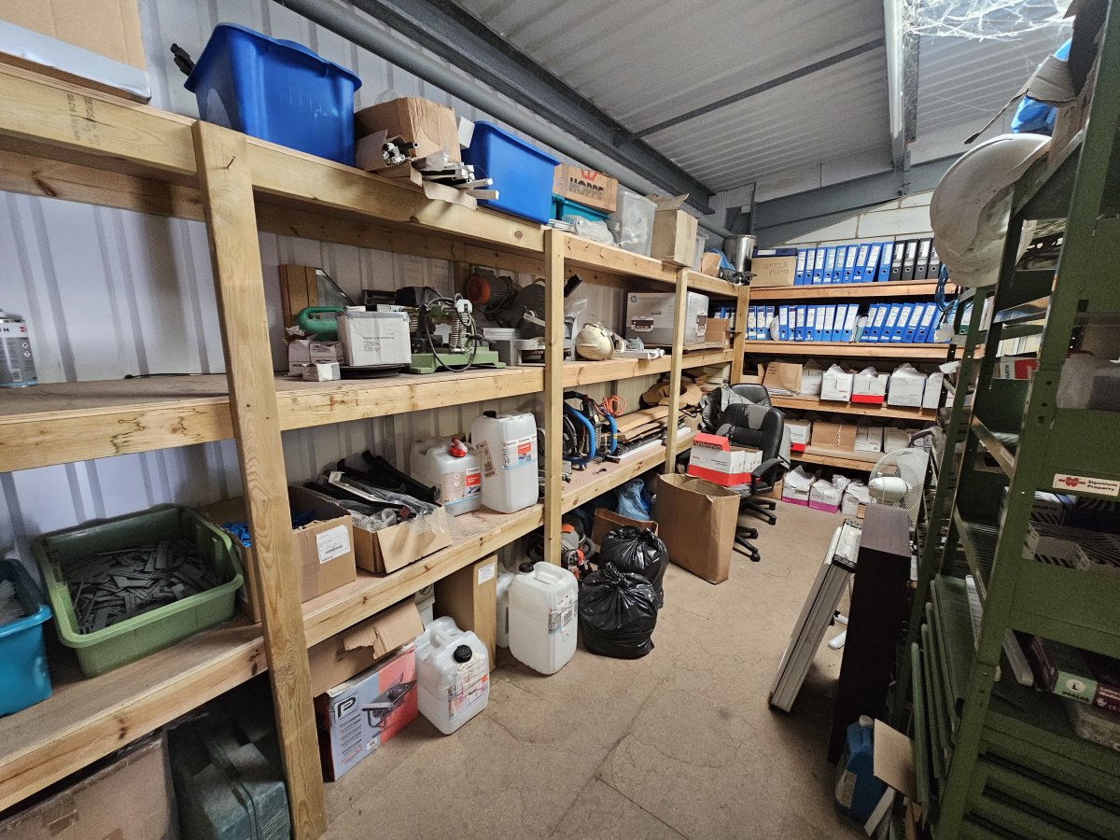
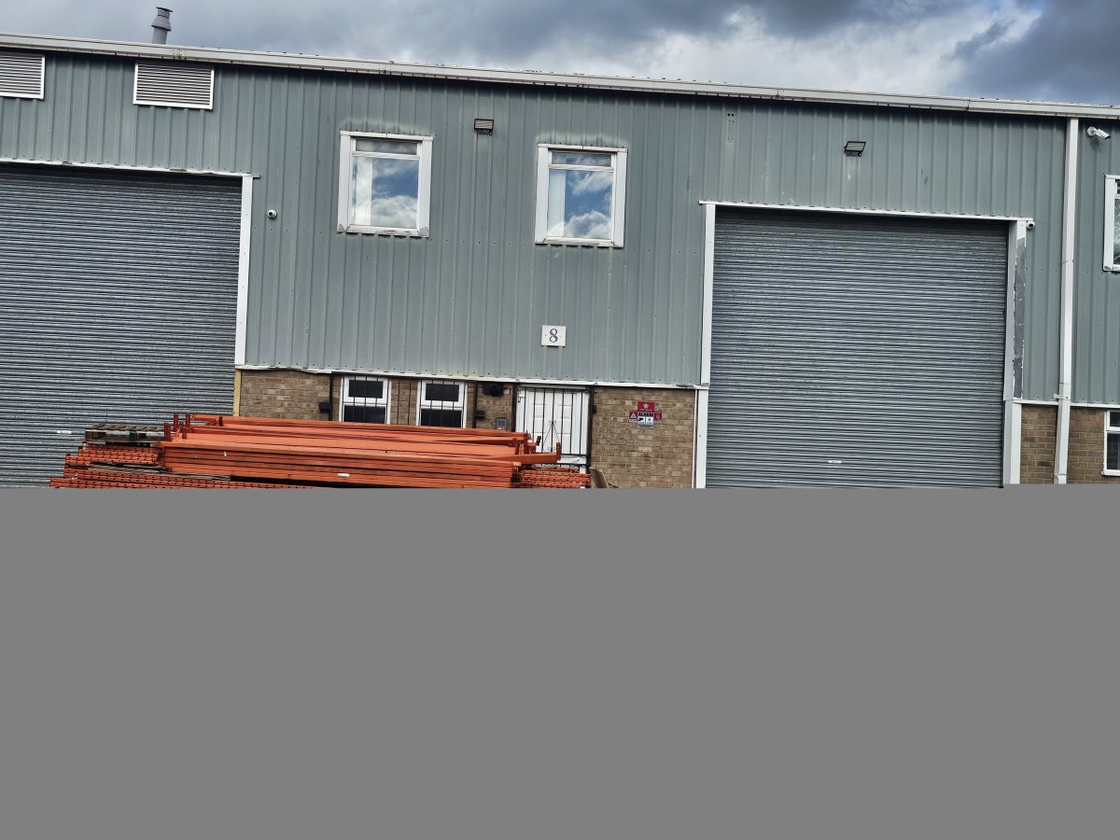
This Is A Modern Mid Terraced Unit Within A Gated Estate, With The Benefit Of 2 Parking Spaces Plus Forecourt In Front Of The Loading Door. Internally There Is A Kitchenette, Wc And Further Storage And Office On The Mezzanine Floor To The Rear. The Eaves Height Is 5.8 Metres With 5.2 Metres To The Haunch. 3 Phase Electricity Connected.
Location
Forming Part Of The Fairway Business Park, The Unit Is Directly Accessed From Castle Road The Main Road Within The Well-established Eurolink Business Park. To The South Is Sittingbourne Town Centre And Mainline Railway Station Whilst To The North And West Is Swale Way, The Northern Relief Road Providing Direct Access To The A249 North To Sheerness And South To J5 M2, J7 M20 And Maidstone.
Accommodation/floor Areas
All Measurements Are Approximate And Gross Internal:
Ground Floor - 968 Sq Ft..... 90 Sq M
Mezzanine Floor 485 Sq Ft.... 45 Sq M (this Includes The Office Area Of 237 Sq Ft..... 22 Sq M)
Two Parking Spaces Are Included.
Terms
Freehold For Sale.
Rateable Value
Description: Store And Premises
Rateable Value: £15,750
Ubr In £: 43.2p
Rates Payable: Potential Applicants Are Advised To Contact The Local Rating Authority, Swale Borough Council, To Check The Actual Rates Payable.
Legal Costs
Each Party To Be Responsible For Their Own Legal Costs.
Description
This Is A Modern Mid Terraced Unit Within A Gated Estate, With The Benefit Of 2 Parking Spaces Plus Forecourt In Front Of The Loading Door. Internally There Is A Kitchenette, Wc And Further Storage And Office On The Mezzanine Floor To The Rear. The Eaves Height Is 5.8 Metres With 5.2 Metres To The Haunch. 3 Phase Electricity Connected.
Location
Forming Part Of The Fairway Business Park, The Unit Is Directly Accessed From Castle Road The Main Road Within The Well-established Eurolink Business Park. To The South Is Sittingbourne Town Centre And Mainline Railway Station Whilst To The North And West Is Swale Way, The Northern Relief Road Providing Direct Access To The A249 North To Sheerness And South To J5 M2, J7 M20 And Maidstone.
Accommodation/floor Areas
All Measurements Are Approximate And Gross Internal:
Ground Floor - 968 Sq Ft..... 90 Sq M
Mezzanine Floor 485 Sq Ft.... 45 Sq M (this Includes The Office Area Of 237 Sq Ft..... 22 Sq M)
Two Parking Spaces Are Included.
Terms
Freehold For Sale.
Rateable Value
Description: Store And Premises
Rateable Value: £15,750
Ubr In £: 43.2p
Rates Payable: Potential Applicants Are Advised To Contact The Local Rating Authority, Swale Borough Council, To Check The Actual Rates Payable.
Legal Costs
Each Party To Be Responsible For Their Own Legal Costs.
Location
Advertisement

Harrisons Property Surveyors Ltd
View all properties
Property ID: 160464
1,453 sq ft Industrial Unit For Sale, Eurolink ME10, £295,000
£295,000 Freehold
Unit 7, Castle Road, Eurolink, Kent, ME10 3FB
Harrisons Property Surveyors Ltd
View all properties
Make an Enquiry
Similar units nearby
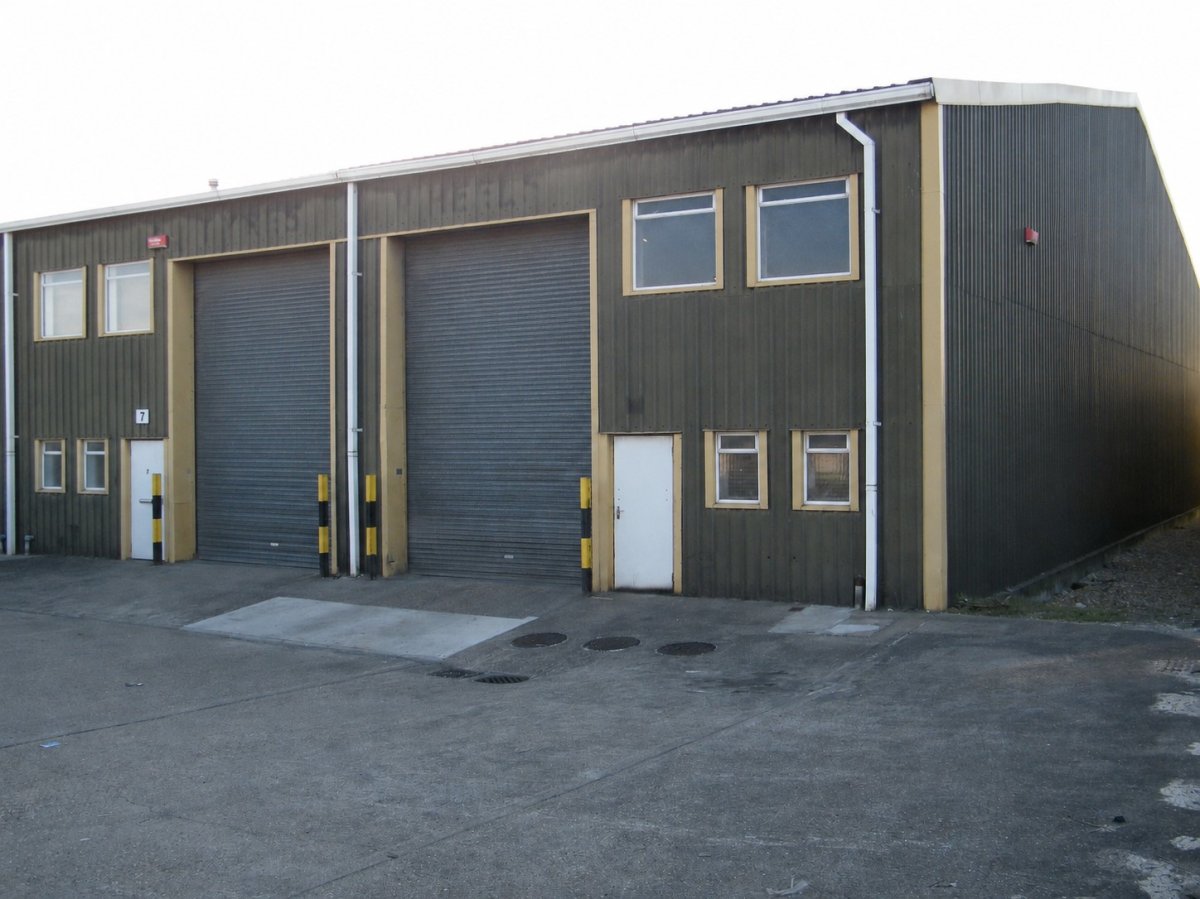
 IndustrialSittingbourne · 0.4 miles£295,000 · 1,547 sq ft
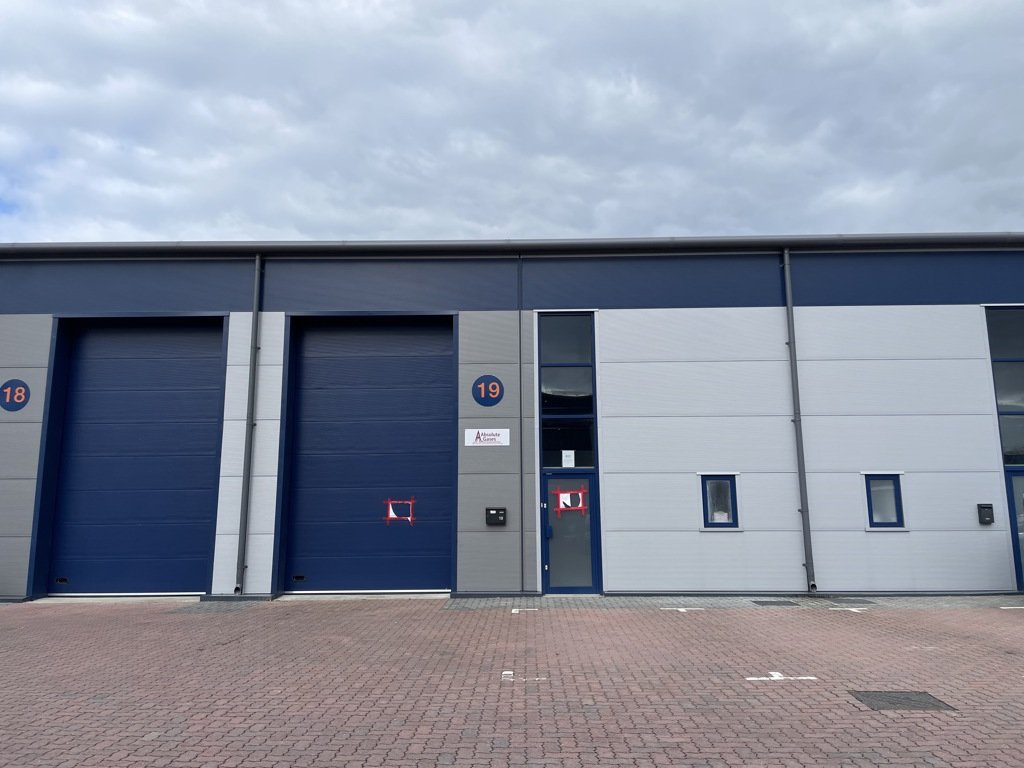
 IndustrialSittingbourne · 0.5 miles£55,000 pa · 5,546 sq ft
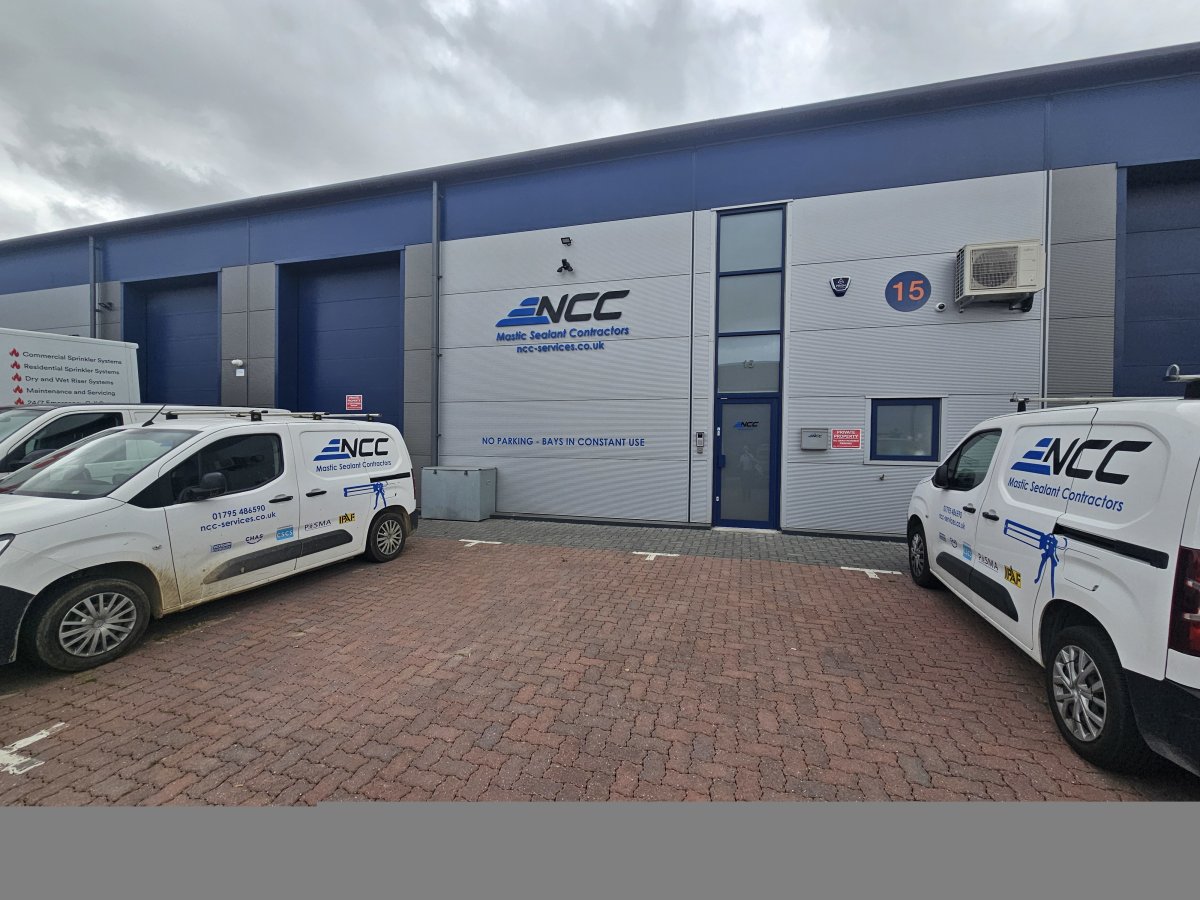
 IndustrialSittingbourne · 0.5 miles£18,750 pa · 1,482 sq ft
 IndustrialSittingbourne · 0.5 miles£435,000 · 2,290 sq ft
 IndustrialSittingbourne · 0.5 miles£17,500 pa · 759 sq ft
 IndustrialSittingbourne · 0.6 miles£460,000 · 2,080 sq ft
Make an Enquiry
Harrisons Property Surveyors Ltd