Retail/Shop To Rent, Cromer, Norfolk
 4 photos
Property ID: 160618
£1,583 / month
£19,000 pa
27 Church Street, Cromer, Norfolk, NR27 9ES
Type
Retail/Shop
Status
Available
Size
1,743 - 3,605 sq ft / 162 - 335 sq m
Skip the agent. Advertise it on
Boxpod for £12/m Find out more

Description
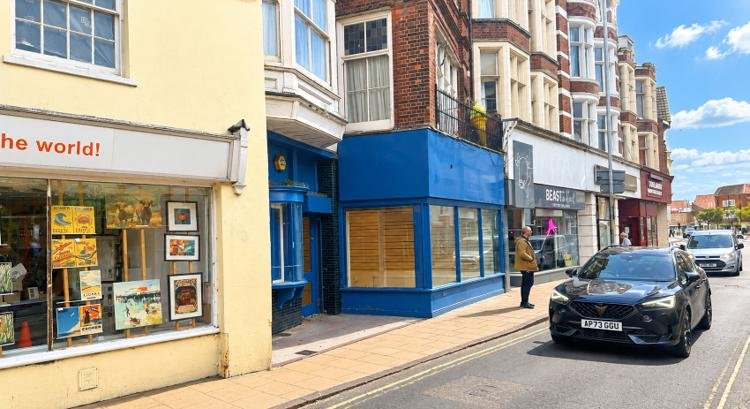
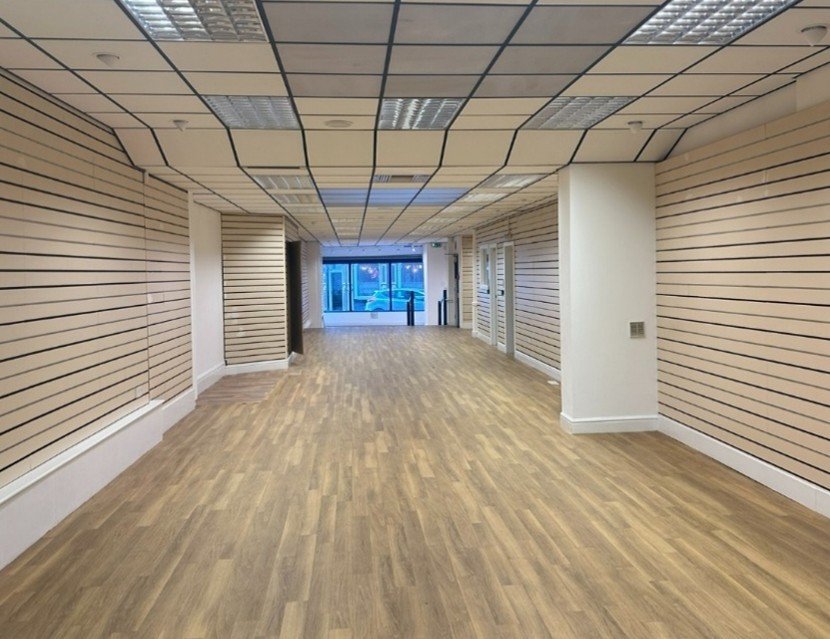
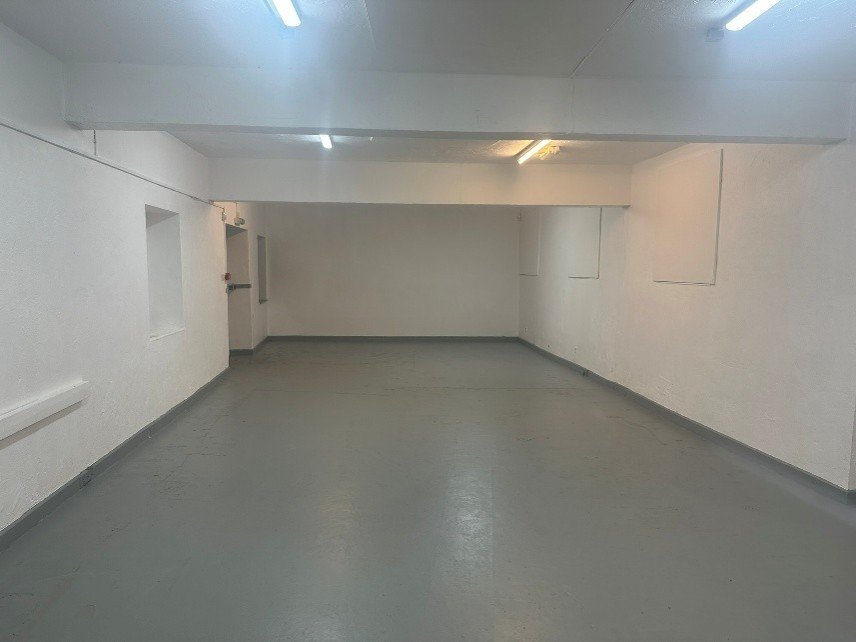
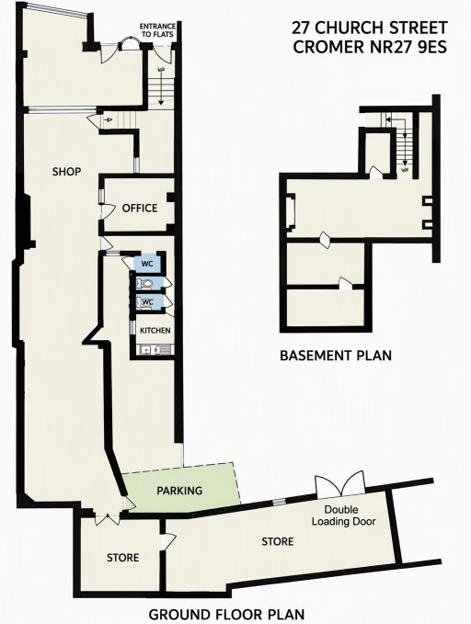
The Property Comprises A Large Open-plan Retail Area, Together With Office Accommodation And Extensive Storage Space To The Rear. Kitchen And Wc Facilities Are Provided On The Ground Floor, With A Large Basement Offering Further Storage Accommodation.
The Sales Area Benefits From Laminate Flooring, Wall-mounted Display Racking And A Suspended Ceiling Incorporating Strip Lighting.
Unusually For A High Street Unit, The Premises Include 1,208 Sq Ft Of Rear Storage Served By Its Own Double Loading Door, Together With A Private Parking Space Reached From The Rear Access. This Suits An Occupier Who Needs To Take Deliveries, Hold Stock, Run A Workshop Or Consulting Space Behind A Shopfront, Or Simply Park A Van Off The Street.
Available As Part Or As A Whole: The Front Trading Area Is 1,743 Sq Ft, Or The Front Trading Area Plus The Basement Is 2,397 Sq Ft. The Rear Storage Is 1,208 Sq Ft On Its Own, Or 3,605 Sq Ft If Taken As A Whole.
The Property Falls Within Planning Use Class E. It Is Therefore Suitable, Subject To Any Necessary Consents, For A Range Of Uses Including Retail, Offices, A Clinic Or Treatment Rooms, A Cafe, A Day Nursery, A Gym Or Professional Services.
Location
Advertisement

Arnolds Keys
View all properties
Property ID: 160618
Retail/Shop To Rent, Cromer, Norfolk
£1,583 / month
£19,000 pa
27 Church Street, Cromer, Norfolk, NR27 9ES
Arnolds Keys
View all properties
Make an Enquiry
Make an Enquiry
Arnolds Keys