6,160 sq ft Industrial Unit To Rent, Derby DE1, £52,500 pa
 4 photos
Property ID: 161104
£4,375 / month
£52,500 pa
Lake House, Parcel Terrace, Derby, Derbyshire, DE1 1LQ
Type
Industrial Unit
Status
Available
Size
6,160 sq ft / 572 sq m
Key Features
- Industrial/Trade Counter Premises.
- Gross Internal Area: 572.28 sq.m. / 6,160 sq.ft.
- Workshop Mezzanines: 197.39 sq.m. / 2,125 sq.ft.
- Prominent position on Parcel Terrace.
- Allocated car parking provisions for 12 vehicles.
- Considered suitable for a variety of uses (STP).
Specification
- Eaves height
- 6.2 m
- Loading bay / door
- Yes
- Parking
- Yes
- Kitchen / tea point
- Yes
Skip the agent. Advertise it on
Boxpod for £12/m Find out more

Description
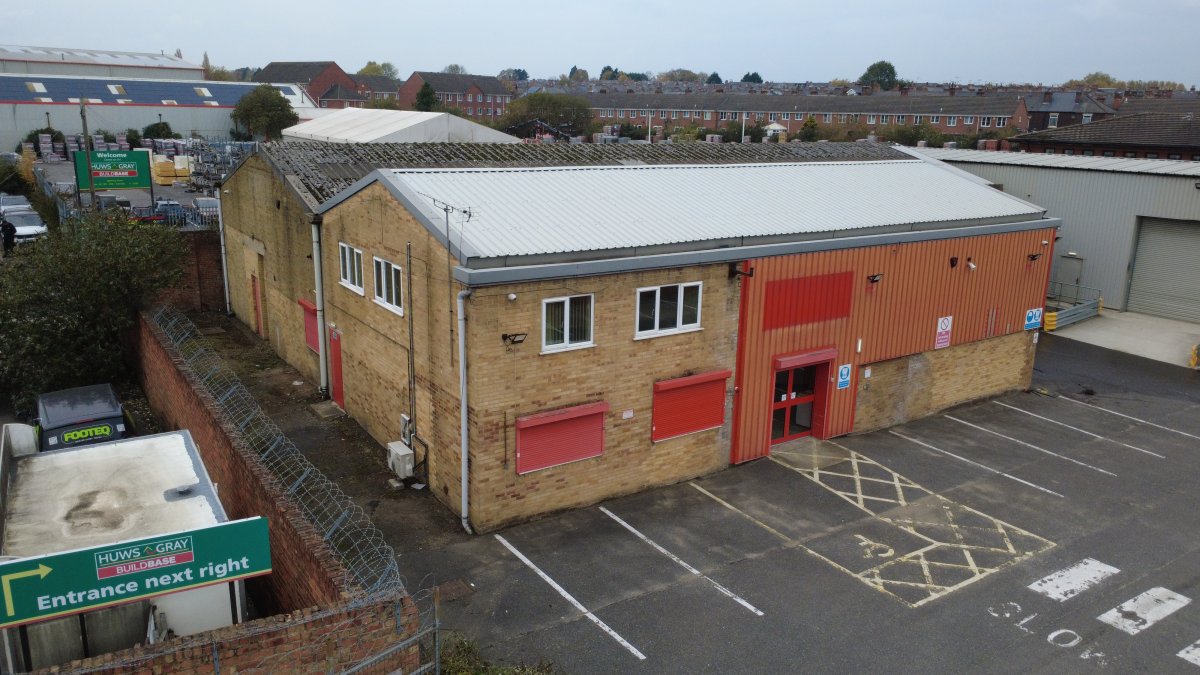
The Subject Property Comprises A Detached Industrial/trade Counter Premises Of Concrete Frame Construction With A Mixture Of Profile Sheet Cladding And Brick Elevations Inclusive Of Double Glazed Windows, With Automatic External Security Shutters At Ground Floor Level, Surmounted By A Pair Of Pitched Profile Sheet Roofs With Translucent Rooflights.<br>
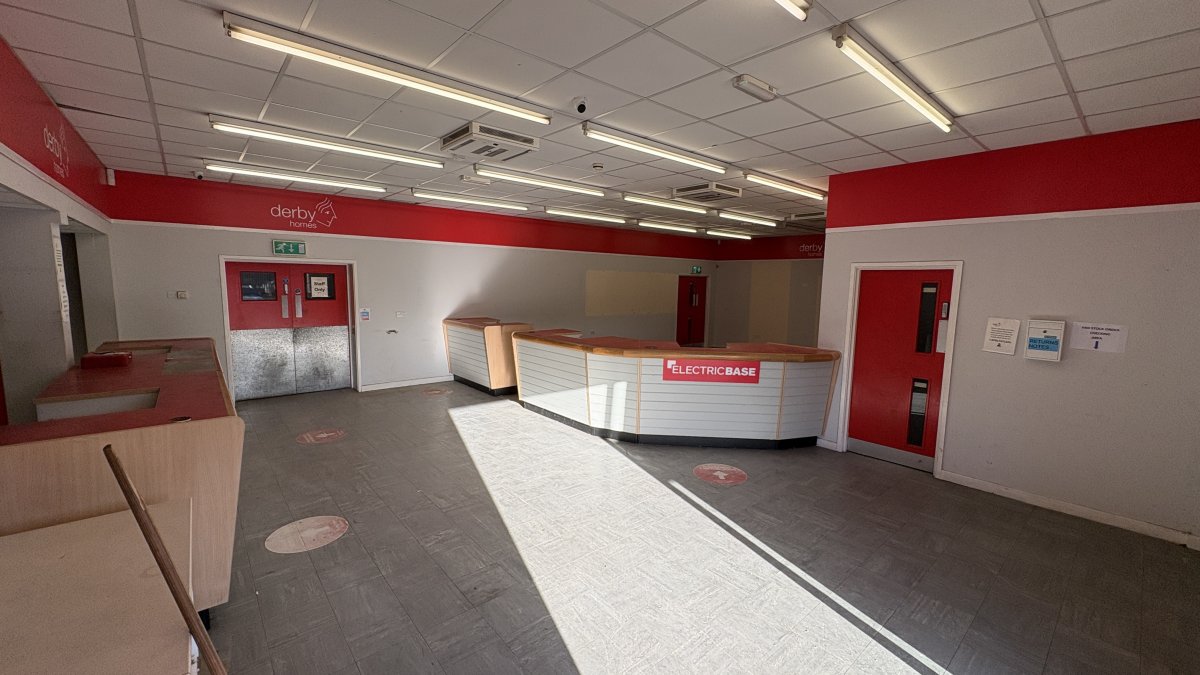
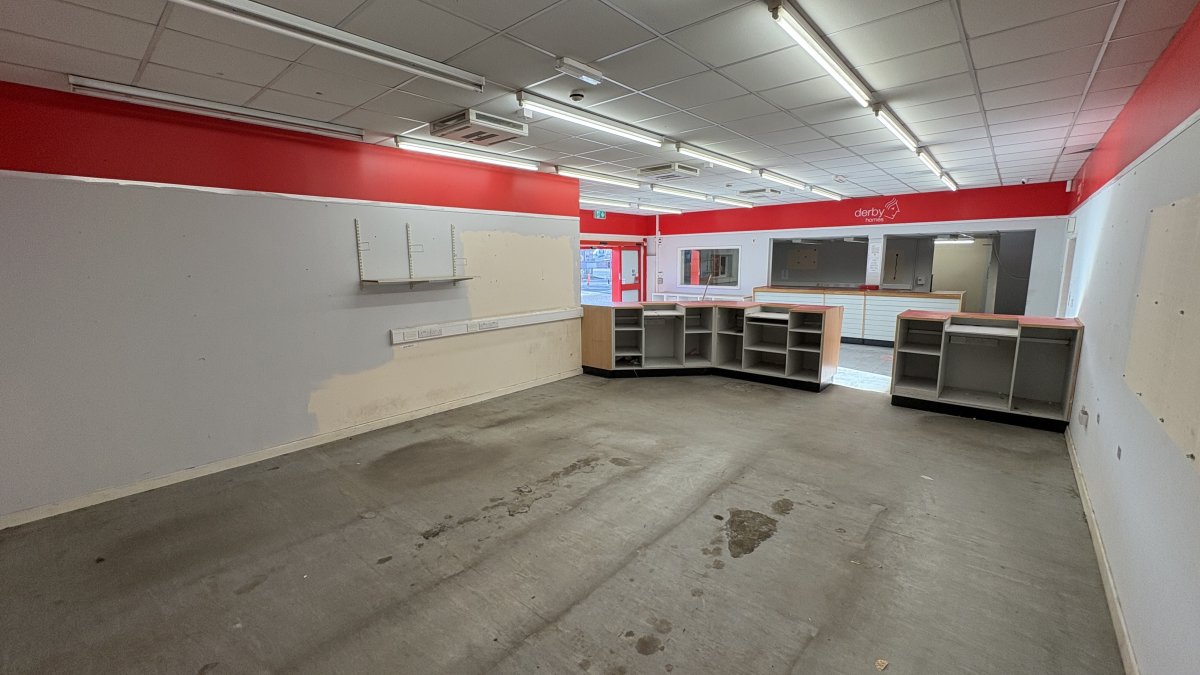
Internally, The Property Provides A Trade Counter Area To The Front With Adjacent Office Accommodation, Kitchenette And W/c Facilities. The Remainder Of The Ground Floor Comprises Warehouse Space Which Is Provided Over Two Bays, Each Accessed Via Loading Doors On The Front Elevation Measuring 2.7m (wide) By 3.0m (high) And Providing A Minimum Working Height Of Approximately 3.8m To The Underside Of The Eaves Haunch, Rising To Circa 6.2m At The Apex, Albeit This Is Reduced Beneath The Mezzanines To Circa 2.0m. <br>
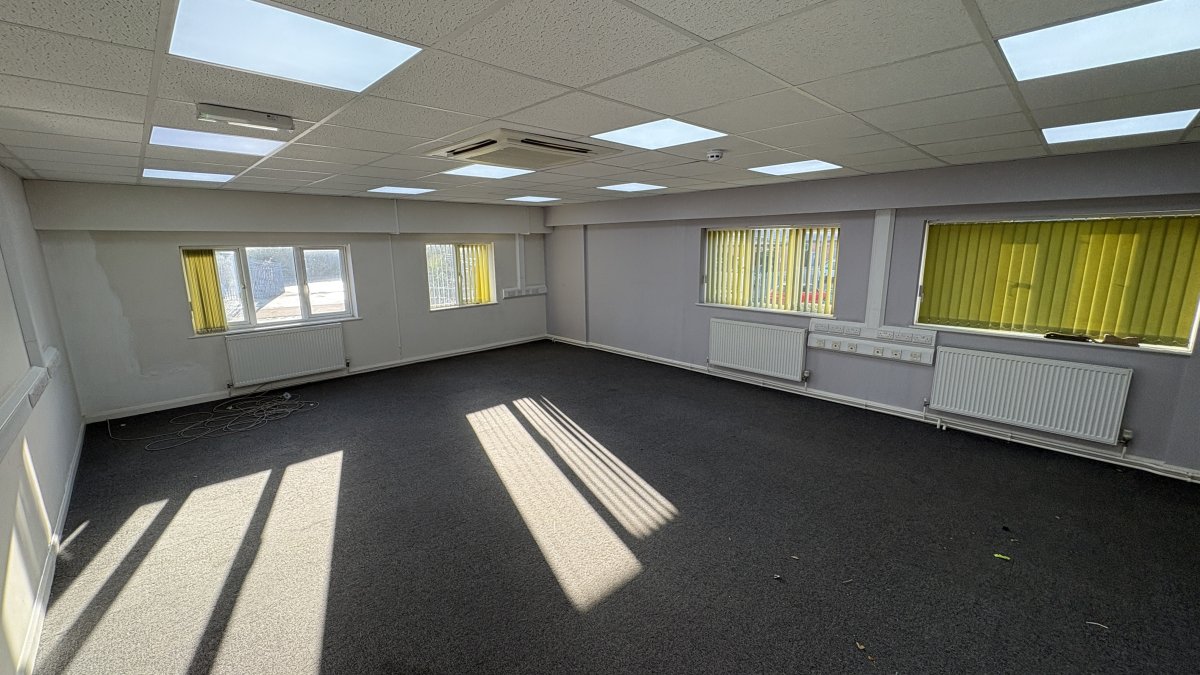
At First Floor Level, Accessed Either Via Stairs Within The Trade Counter Area Or Off The Main Bay's Mezzanine, There Is An Additional Open Plan Office. <br>
Externally, The Property Is Located On A Fenced And Gated Site, Shared With An Adjacent Unit, With Canopy Covered Loading Space As Well As Allocated Parking For 12 Vehicles. Please Note That There Is Further Parking/external Storage Land On Site Which Could Be Available By Way Of Separate Negotiation.
Internally, The Property Provides A Trade Counter Area To The Front With Adjacent Office Accommodation, Kitchenette And W/c Facilities. The Remainder Of The Ground Floor Comprises Warehouse Space Which Is Provided Over Two Bays, Each Accessed Via Loading Doors On The Front Elevation Measuring 2.7m (wide) By 3.0m (high) And Providing A Minimum Working Height Of Approximately 3.8m To The Underside Of The Eaves Haunch, Rising To Circa 6.2m At The Apex, Albeit This Is Reduced Beneath The Mezzanines To Circa 2.0m. <br>
At First Floor Level, Accessed Either Via Stairs Within The Trade Counter Area Or Off The Main Bay's Mezzanine, There Is An Additional Open Plan Office. <br>
Externally, The Property Is Located On A Fenced And Gated Site, Shared With An Adjacent Unit, With Canopy Covered Loading Space As Well As Allocated Parking For 12 Vehicles. Please Note That There Is Further Parking/external Storage Land On Site Which Could Be Available By Way Of Separate Negotiation.
Location
Advertisement

Salloway Property Consultants Ltd
View all properties
Property ID: 161104
6,160 sq ft Industrial Unit To Rent, Derby DE1, £52,500 pa
£4,375 / month
£52,500 pa
Lake House, Parcel Terrace, Derby, Derbyshire, DE1 1LQ
Salloway Property Consultants Ltd
View all properties
Make an Enquiry
Similar units nearby
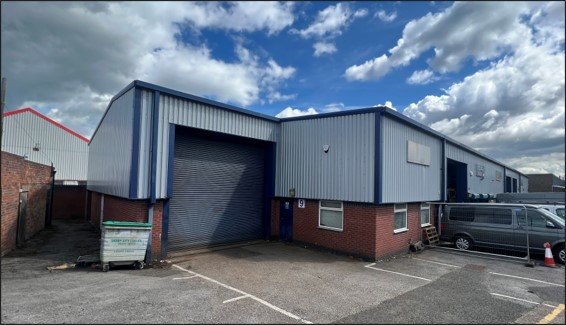 IndustrialDerby · 0.1 miles£15,000 pa · 1,883 sq ft
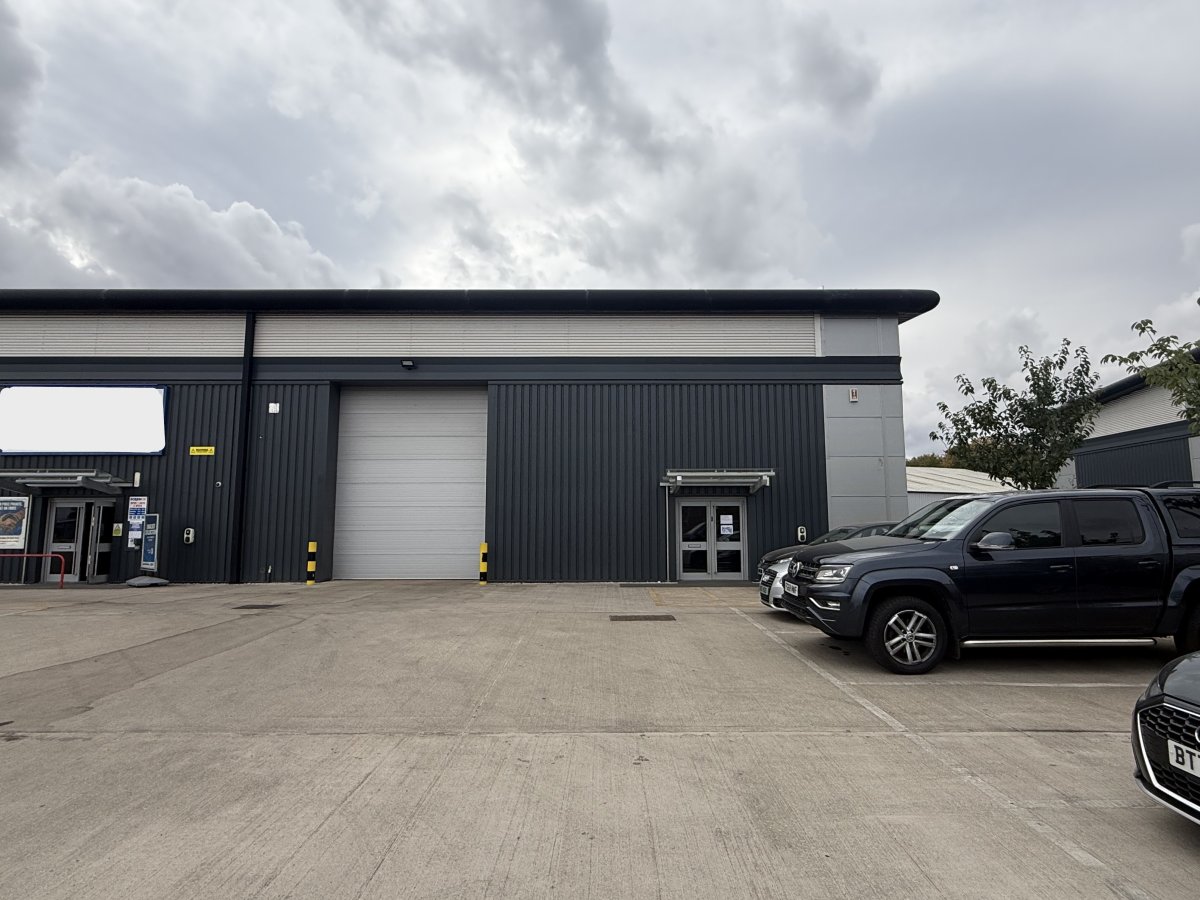 IndustrialDerby · 0.2 miles£31,500 pa · 3,095 sq ft
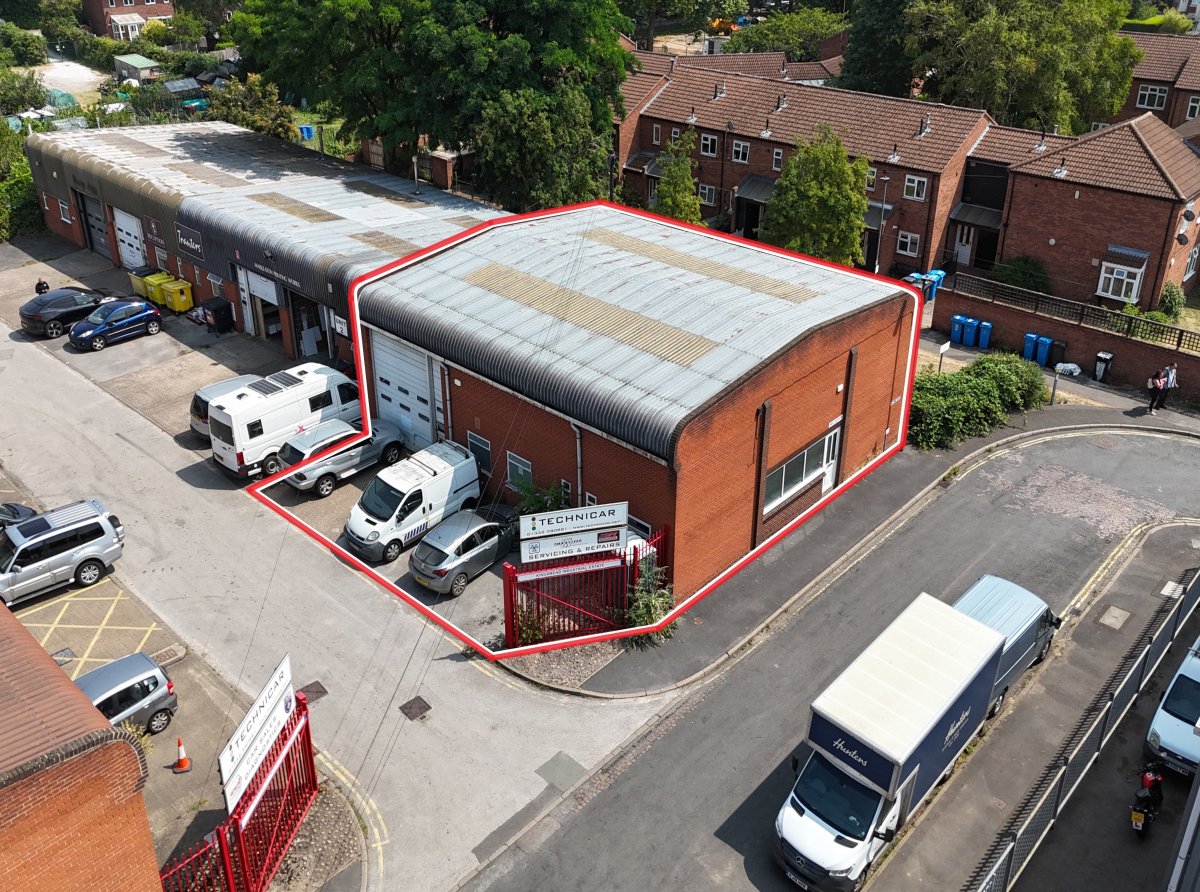 IndustrialDerby · 0.4 miles£22,500 pa · 2,869 sq ft
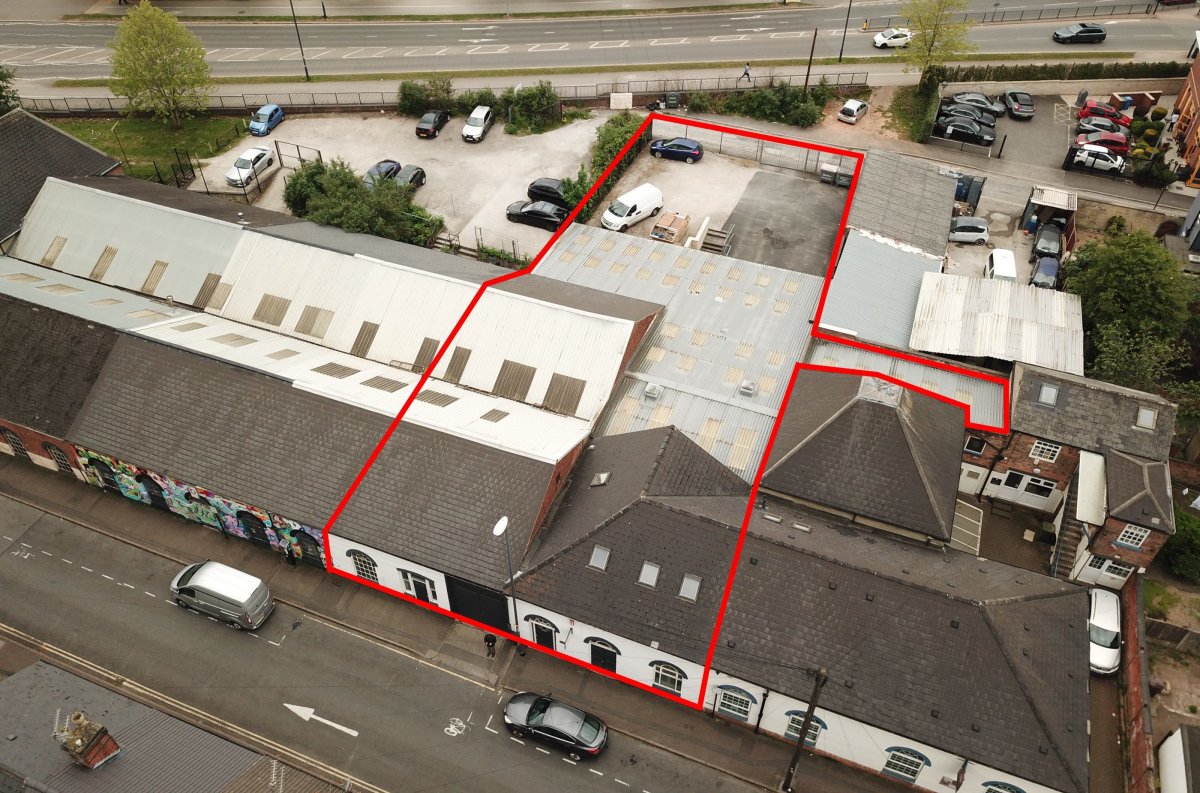 IndustrialDerby · 0.5 miles£550,000 · 9,891 sq ft
 IndustrialDerby · 0.6 miles£25,000 pa · 2,789 sq ft
 IndustrialDerby · 0.8 miles£35,000 pa · 3,047 sq ft
Make an Enquiry
Salloway Property Consultants Ltd