2,724 sq ft Industrial Unit To Rent, Portsmouth PO3
 4 photos


Property ID: 69205
POA
Unit 1200 Blueprint Industrial Estate, Portsmouth, Hampshire, PO3 5RN
Type
Industrial Unit
Status
Available
Size
2,724 sq ft / 253 sq m
Key Features
- Established industrial location
- Easy access to motorway network
- Rear parking and loading
- 8 car parking spaces
Specification
- Eaves height
- 7 m
- Roller shutter door
- Yes
- Loading bay / door
- Yes
- Three-phase power
- Yes
- Parking
- 8 spaces
- Kitchen / tea point
- Yes
Skip the agent. Advertise it on
Boxpod for £12/m Find out more

Description
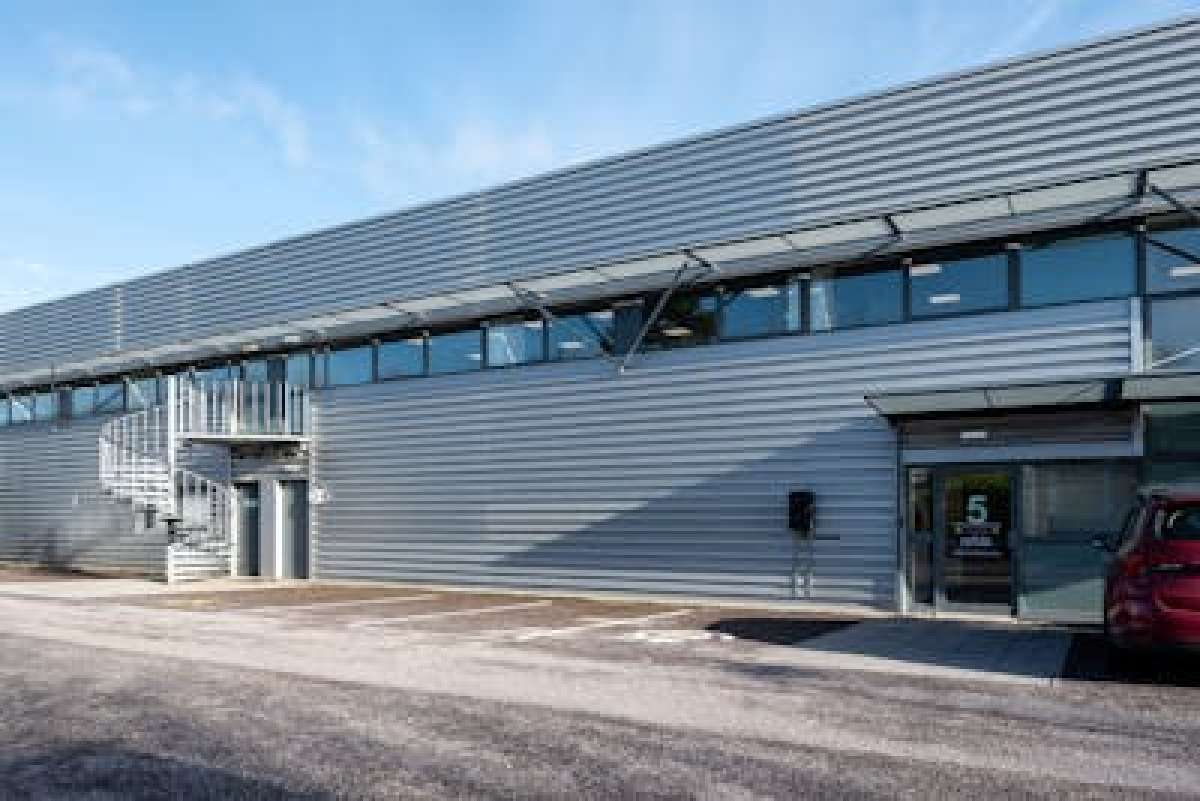
Unit 1200 Blueprint Comprises A Mid Terrace Purpose Built Industrial/warehouse Unit Constructed Of A Clear Span Steel Portal Frame With A Minimum Eaves Height Of 7m. Servicing To The Unit Is Via A Rear Loading Area And Roller Shutter Door (5m High By 3.94m Wide). There Are Also 8 Allocated Parking Spaces.
The Property Benefits From:-
• Three Phase Power
• Loading Door 5m (h) X 3.94m (w)
• Minimum Eaves Height 7m
• Offices
• Kitchenette
The Property Benefits From:-
• Three Phase Power
• Loading Door 5m (h) X 3.94m (w)
• Minimum Eaves Height 7m
• Offices
• Kitchenette
Location
Advertisement

Vail Williams
View all properties
Property ID: 69205
2,724 sq ft Industrial Unit To Rent, Portsmouth PO3
POA
Unit 1200 Blueprint Industrial Estate, Portsmouth, Hampshire, PO3 5RN
Vail Williams
View all properties
Make an Enquiry
Similar units nearby
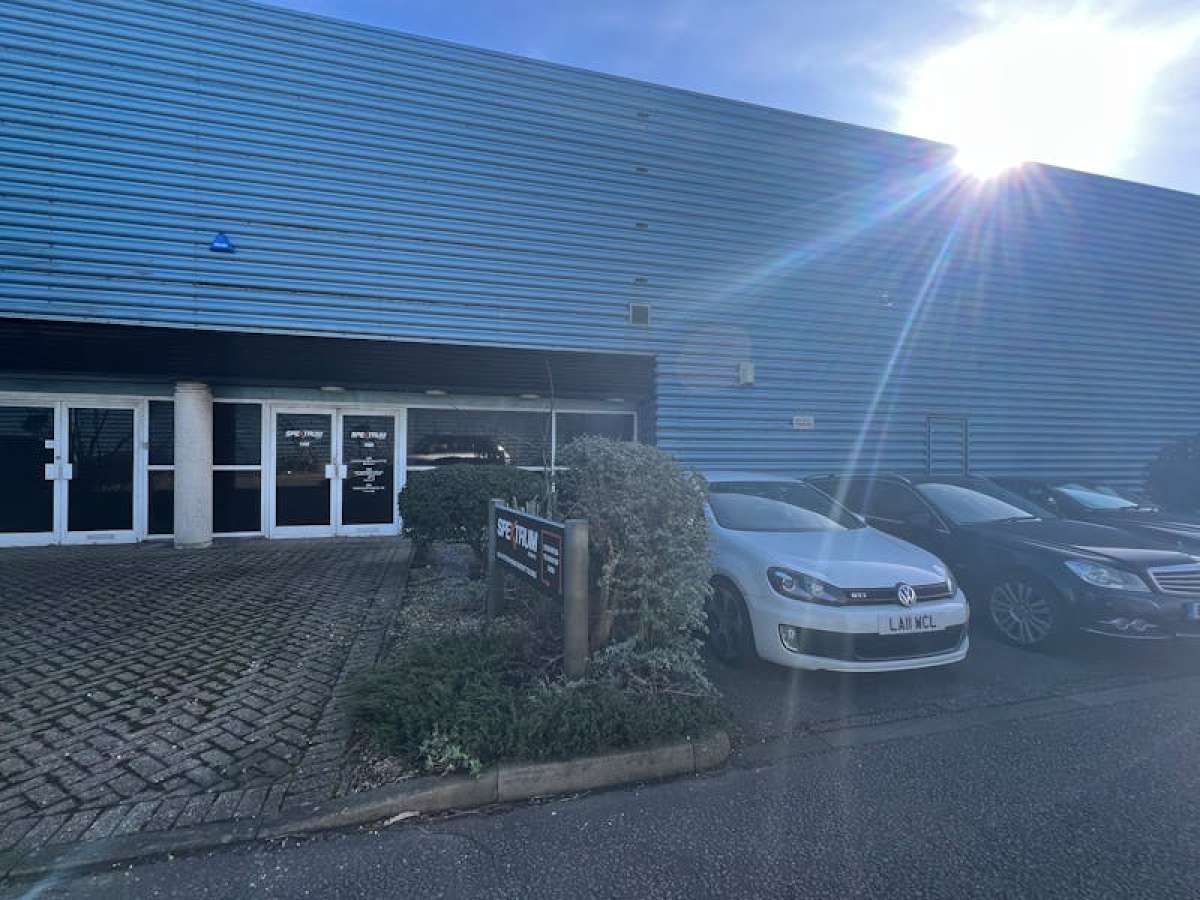 IndustrialPortsmouth · 0.0 miles£35,282 pa · 2,714 sq ft
 IndustrialPortsmouth · 0.0 miles£50,154 pa · 3,858 sq ft
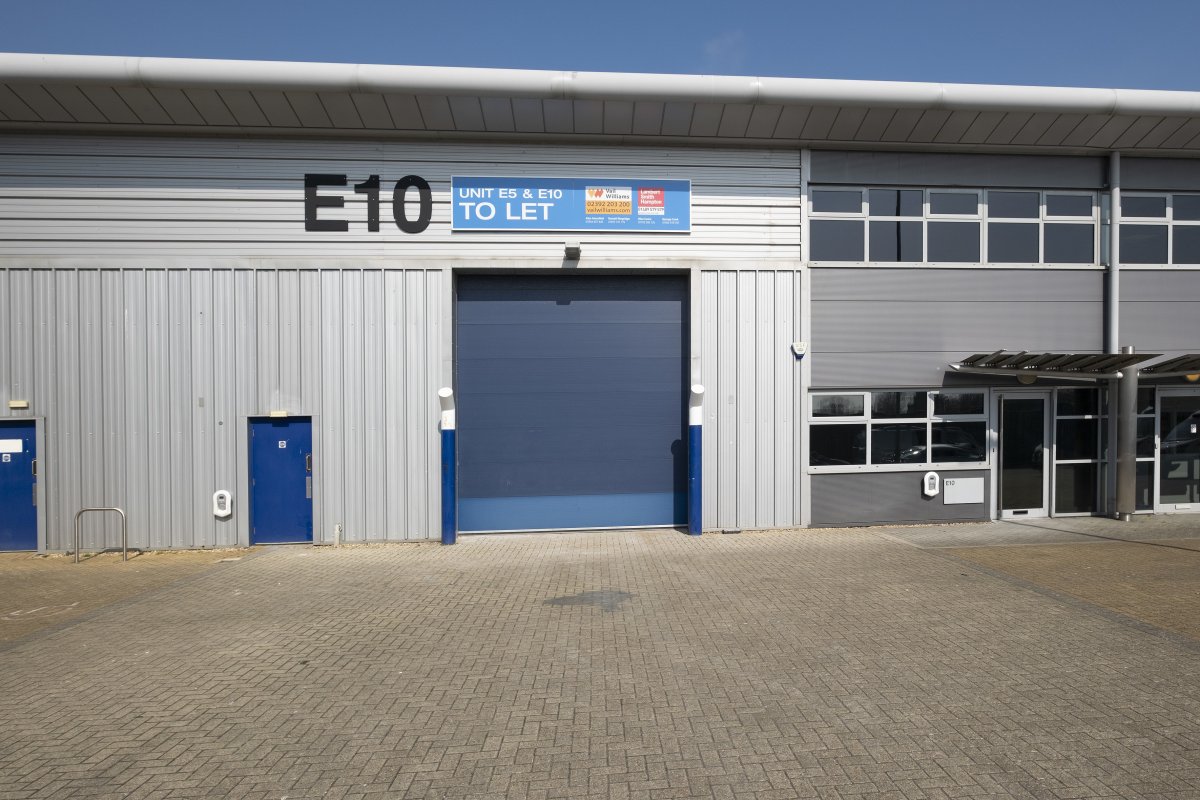 IndustrialPortsmouth · 0.2 milesPOA · 3,918 sq ft
 IndustrialPortsmouth · 0.2 milesPOA · 9,085 sq ft
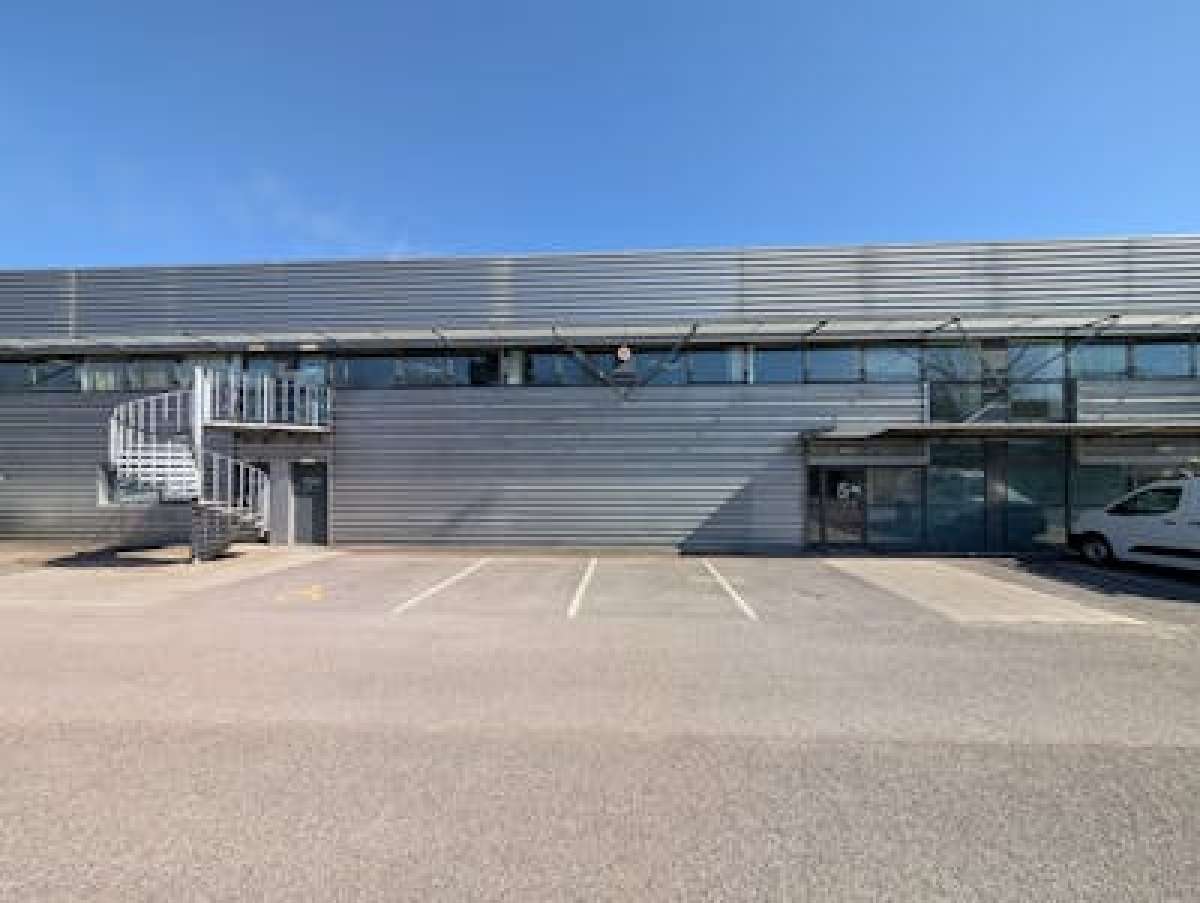 IndustrialPortsmouth · 0.2 miles£113,876 pa · 8,134 sq ft
 IndustrialPortsmouth · 0.2 milesPOA · 8,134 sq ft
Make an Enquiry
Vail Williams