Industrial Unit To Rent, Ipswich, Suffolk
 4 photos
Property ID: 77410
£829 / month
£9,950 pa
8 Dales Road, Ipswich, Suffolk, IP1 4JD
Type
Industrial Unit
Status
Available
Size
1,339 sq ft / 124 sq m
Key Features
- Workshop/industrial unit with mezzanine storage
- Good access to town centre and the A14
- 3 allocated car parking spaces
- Rent £9,950 per annum exclusive
- Available on a new lease
Skip the agent. Advertise it on
Boxpod for £12/m Find out more

Description
Ipswich Is The County Town Of Suffolk With A Resident Population Of Approximately 130,000 And A Catchment Of Almost 350,000. The A12 And A14 Provide Excellent Road Communications With The Port Of Felixstowe, London And The Midlands.
Dales Court Business Centre Is Located To The North West Of Ipswich Town Centre. It Is In Close Proximity To Norwich Road, Which Is One Of The Main Arterial Routes Into The Town Centre From The A14.
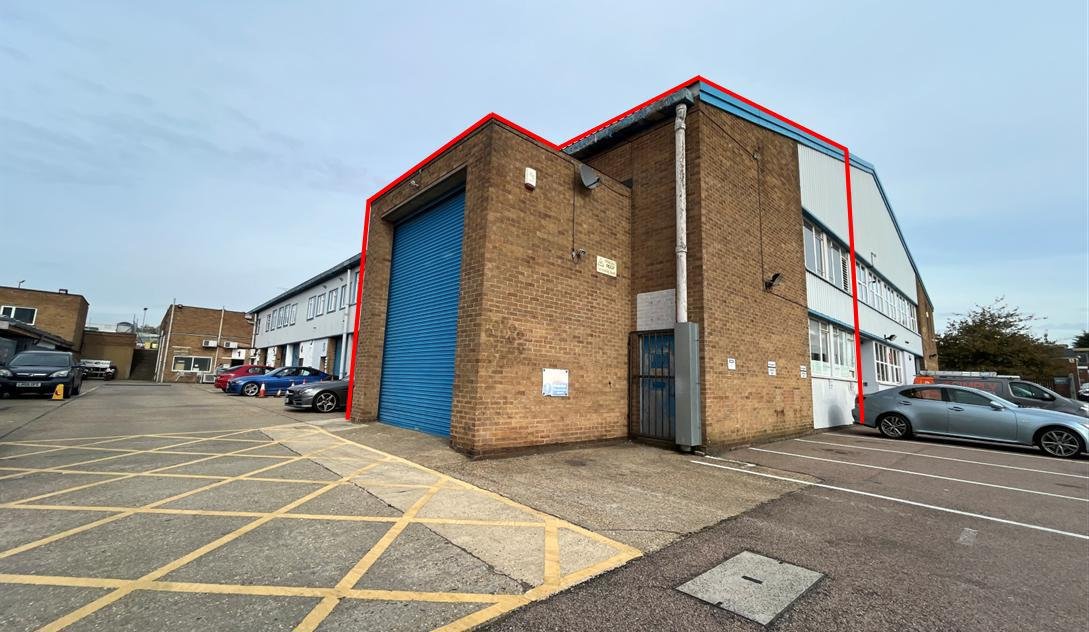
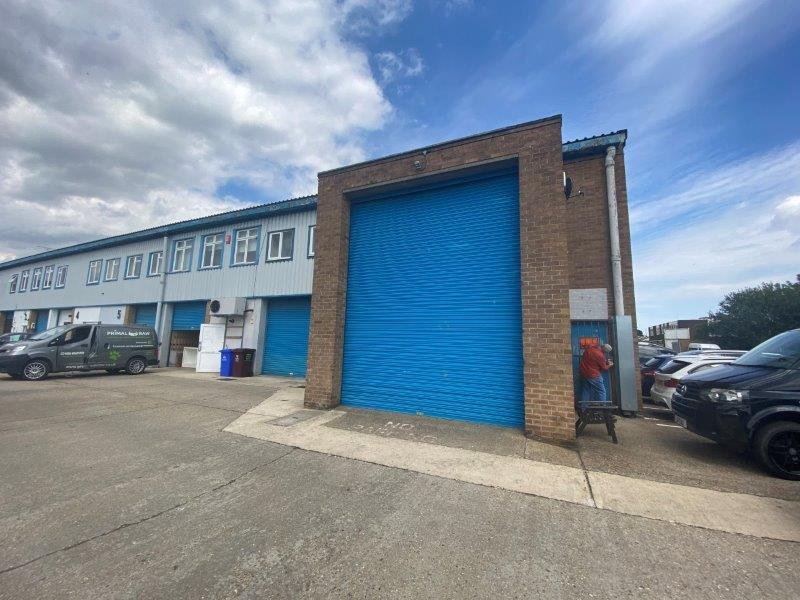
Unit 8 Is Located On The Corner To The Rear Of The Business Centre.
Description
The Business Centre Comprises A Development Of Terraced Units With Part Brick/blockwork Elevations And Profile Sheet Cladding Above And To The Roof.
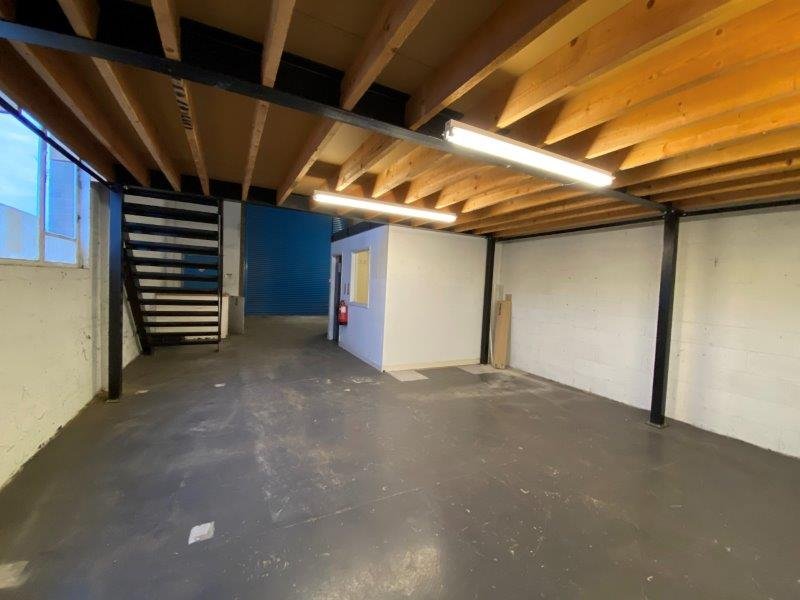
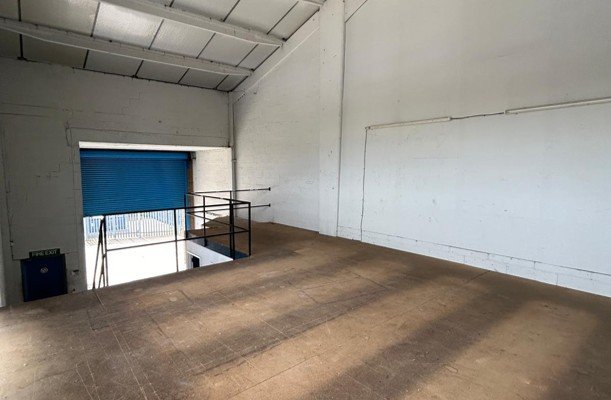
The Premises Comprise A Ground Floor Workshop/industrial Unit With A Mezzanine Floor Providing Additional Storage Accommodation. Ancillary Accommodation Including An Office And Wc Are Located On The Ground Floor.
The Unit Is Fitted With A Manual Roller Shutter Door And Fluorescent Lighting.
The Property Benefits From 3 Allocated Car Parking Spaces.
Nb: The Existing Tenant Has Installed A Modern Kitchen And Office Accommodation On The Mezzanine Floor. These Will Either Be Removed By The Outgoing Tenant, Or May Be Retained By Agreement, Subject To A Consideration Of £2,500 Plus Vat.
Accommodation
The Property Provides The Following Approximate Gross Internal Floor Areas And Dimensions:
Ground Floor: 891 Sq Ft ( 82.75 Sq M)
Wc: --
First Floor Mezzanine: 448 Sq Ft ( 41.64 Sq M)
Total Gross Internal Floor Area: 1,339 Sq Ft (185.74 Sq M)
Roller Shutter Door: Width - 3.66 M | Height - 4.67 M
Services
We Understand That The Property Is Connected To Mains Water, Electricity And Drainage.
We Have Not Tested Any Of The Services And All Interested Parties Should Rely Upon Their Own Enquiries With The Relevant Utility Companies In Connection With The Availability And Capacity Of All Of Those Serving The Property Including It And Telecommunication Links.
Business Rates
The Property Is Assessed As Follows;
Rateable Value: £8,700 | Rates Payable Estimate (2026/27): £3,758.40
Rates Payable Are Based Upon The Current Ubr For 2026/27 Of £0.432. All Interested Parties Should Make Their Own Enquires With The Local Rating Authority In Order To Verify Their Rates Liability.
Planning
We Understand The Premises Falls Within Class E Light Industrial And Class B2 General Industrial Use Of The Town And Country Planning (use Classes) Order 2020. All Interested Parties Should Make Their Own Enquiries With The Local Planning Authority Regarding Their Intended Use.
Local Authority
Ipswich Borough Council
Grafton House
15-17 Russell Road
Ipswich
Suffolk Ip1 2de
Telephone: 01473 432000
Terms
The Premises Are Available On A New Business Lease Upon Terms To Be Agreed And At An Initial Rent Of £9,950 Per Annum Exclusive.
There Is No Vat On The Rent.
A Service Charge Is Payable In Relation To Upkeep Of The Common Areas Of The Estate And Building. Further Details Are Available Upon Request.
Legal Costs
Both Parties To Be Responsible For Their Own Legal Costs.
Location
Advertisement

Fenn Wright LLP
View all properties
Property ID: 77410
Industrial Unit To Rent, Ipswich, Suffolk
£829 / month
£9,950 pa
8 Dales Road, Ipswich, Suffolk, IP1 4JD
Fenn Wright LLP
View all properties
Make an Enquiry
Make an Enquiry
Fenn Wright LLP