1,512 sq ft Industrial Unit To Rent, Ringwood BH24, £19,500 pa
 4 photos


Property ID: 87568
£1,625 / month
£19,500 pa
14 Hoburne Enterprise Park, Embankment Way, Ringwood, Hampshire, BH24 1WL
Type
Industrial Unit
Status
Let Agreed
Size
1,512 sq ft / 140 sq m
Key Features
- Brand new industrial unit
- Rent : £19,500 per annum exclusive
- Internal eaves height approx. 5.8m
- W.C & kitchenette facilities
Specification
- Eaves height
- 5.8 m
- Loading bay / door
- Yes
- Three-phase power
- Yes
- Parking
- 4 spaces
- WC / toilets
- Yes
- Kitchen / tea point
- Yes
Skip the agent. Advertise it on
Boxpod for £12/m Find out more

Description
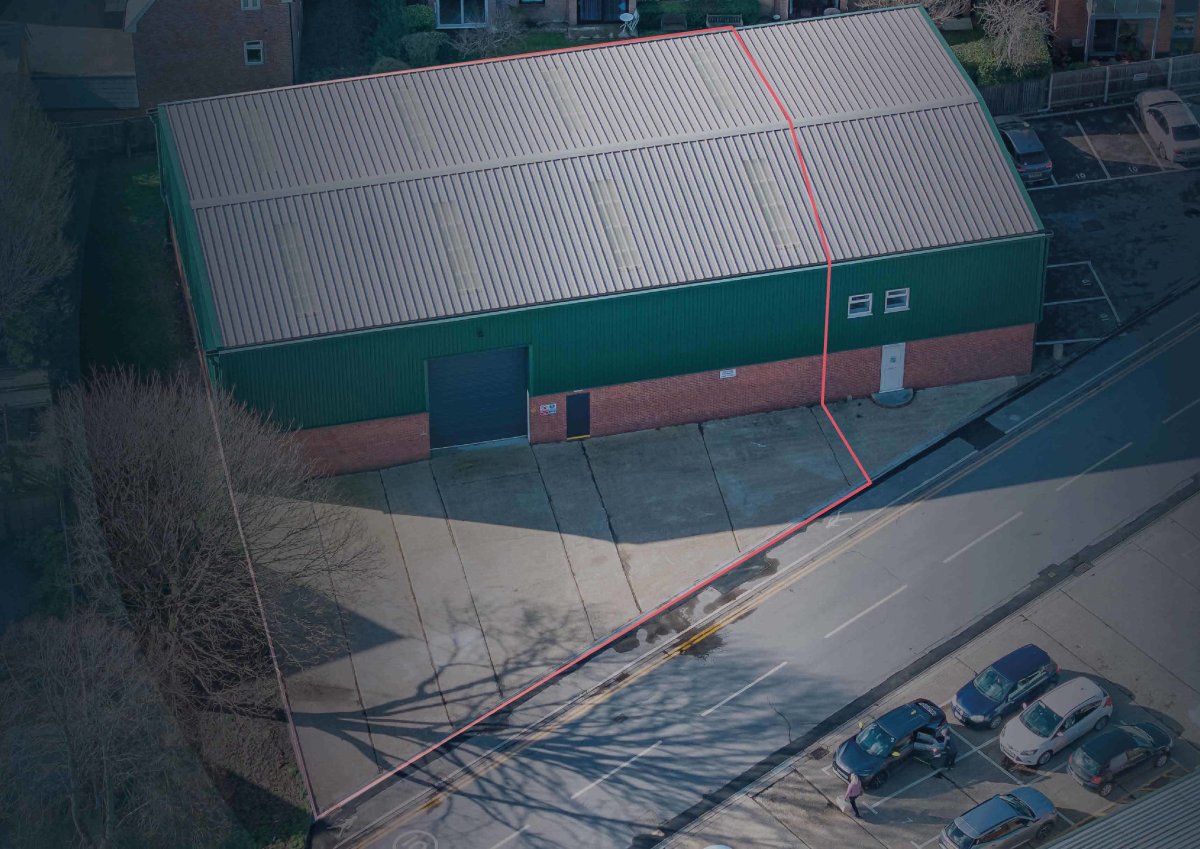
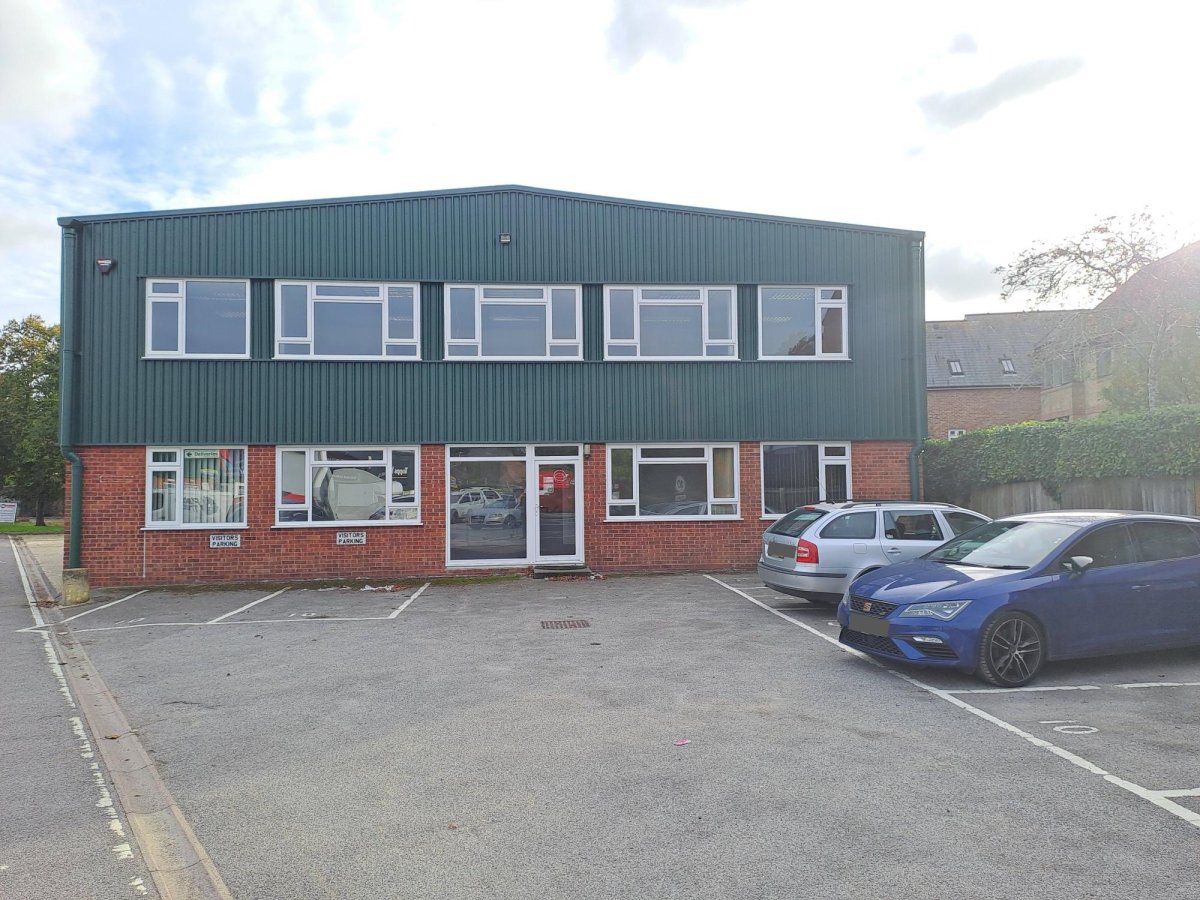
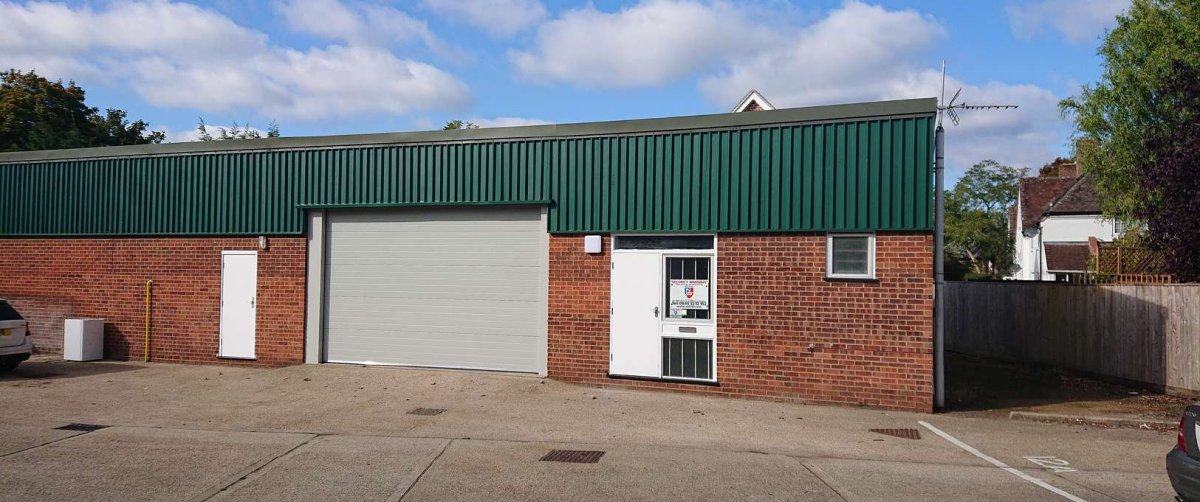
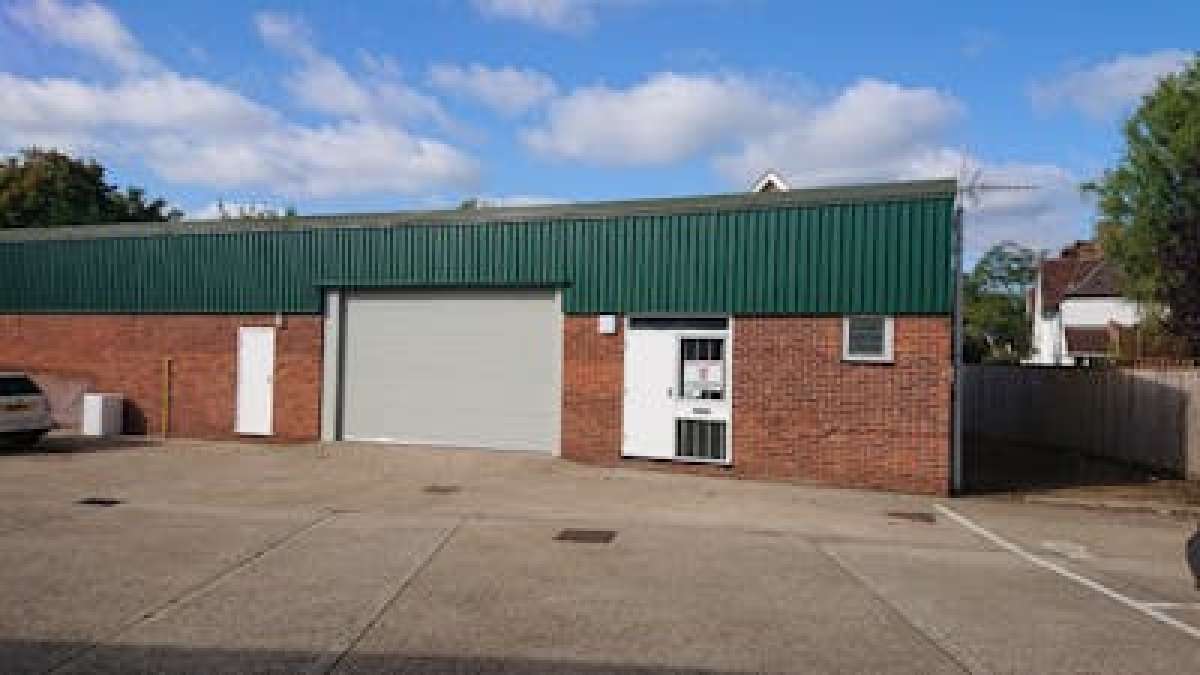
Brand New Mid-terrace Industrial Unit Of Steel Portal Frame Construction With Brickwork Elevations Up To A Height Of 2.2m With Kingspan Style Cladding To Eaves. There Is A Pitched Roof Covered With Double Skin Profiled And Insulated Plastic Coated Metal Sheeting And The Internal Eaves Height Is Approximately 5.8m. The Loading Door Measures Approximately 3.1m Wide X 4.8m High And There Is A Unisex W.c, Kitchenette Facilities And Led Lighting. 3 Phase Electricity And Gas Are Available.
The Unit Has Been Constructed With The Ability To Offer Flexibility To Occupiers To Install Mezzanine Floors For Which Planning Consent Exists.
Externally, There Are 4 Allocated Car Parking Spaces In Addition To A Forecourt Area.
The Unit Has Been Constructed With The Ability To Offer Flexibility To Occupiers To Install Mezzanine Floors For Which Planning Consent Exists.
Externally, There Are 4 Allocated Car Parking Spaces In Addition To A Forecourt Area.
Location
Advertisement

Vail Williams
View all properties
Property ID: 87568
1,512 sq ft Industrial Unit To Rent, Ringwood BH24, £19,500 pa
£1,625 / month
£19,500 pa
14 Hoburne Enterprise Park, Embankment Way, Ringwood, Hampshire, BH24 1WL
Vail Williams
View all properties
Make an Enquiry
Similar units nearby
 IndustrialRingwood · 0.5 miles£59,500 pa · 3,959 sq ft
 IndustrialRingwood · 0.5 miles£92,580 pa · 6,172 sq ft
 IndustrialRingwood · 0.5 miles£25,800 pa · 1,719 sq ft
 IndustrialRingwood · 0.5 milesPOA · 1,719 sq ft
 IndustrialRingwood · 0.6 miles£59,500 pa · 3,959 sq ft
 IndustrialRingwood · 0.6 miles£86,400 pa · 6,173 sq ft
Make an Enquiry
Vail Williams